
347 Main Street, Townsend, MA 01469
Local realty services provided by:Better Homes and Gardens Real Estate The Masiello Group
347 Main Street,Townsend, MA 01469
$549,900
- 3 Beds
- 2 Baths
- 1,841 sq. ft.
- Single family
- Active
Listed by: melissa bozicas
Office: real estate exchange
MLS#:73567751
Source:MLSPIN
Price summary
- Price:$549,900
- Price per sq. ft.:$298.7
About this home
Don't miss out on this 11 year young, exceptionally well-maintained 3-bedroom, 2-full-bath home offering comfortable, easy living with a bright and inviting interior! The home features a spacious open-concept layout, a modern kitchen, updated finishes, and plenty of natural light. Endless expansion possibilities in both basement and oversized attic areas! Outside, you'll find a beautiful yard with room for relaxing, gardening, entertaining, or enjoying outdoor activities. Ideally situated close to local shops, restaurants, schools, parks, and major commuter routes, this home combines modern comfort, outdoor space, and everyday convenience. Move in ready with modern finishes throughout!
Contact an agent
Home facts
- Year built:2015
- Listing ID #:73567751
- Updated:October 08, 2026 at 11:26 AM
Rooms and interior
- Bedrooms:3
- Total bathrooms:2
- Full bathrooms:2
- Rooms Total:7
- Flooring:Carpet, Tile, Wood
- Kitchen Description:Balcony / Deck, Countertops - Stone/Granite/Solid, Deck - Exterior, Dishwasher, Flooring - Hardwood, Kitchen Island, Lighting - Overhead, Open Floorplan, Range, Refrigerator, Window(s) - Picture
- Basement Description:Concrete, Full, Interior Entry, Walk-Out Access
- Living area:1,841 sq. ft.
Heating and cooling
- Cooling:Central Air
- Heating:Forced Air, Natural Gas
- Central air:Yes
Structure and exterior
- Roof:Shingle
- Year built:2015
- Building area:1,841 sq. ft.
- Lot area:1.19 Acres
- Lot Features:Cleared, Gentle Sloping, Wooded
- Architectural Style:Cape
- Construction Materials:Frame
- Exterior Features:Deck, Garden, Rain Gutters, Stone Wall
- Foundation Description:Concrete Perimeter
Schools
- High school:Nmrhs
- Middle school:Hawthorne Brook
- Elementary school:Spaulding
Utilities
- Water:Public
- Sewer:Private Sewer
Finances and disclosures
- Price:$549,900
- Price per sq. ft.:$298.7
- Tax amount:$7,605 (2026)
Features and amenities
- Appliances:Dishwasher, Dryer, Range, Refrigerator, Washer
- Laundry features:Dryer, First Floor, Washer
Parking
- Total parking spaces:6
- Parking description:Attached, Garage Door Opener, Insulated, Off Street, Paved, Paved Drive
- Garage:Yes
- Garage spaces:2
New listings near 347 Main Street
- Open Sat, 11am to 12:30pmNew
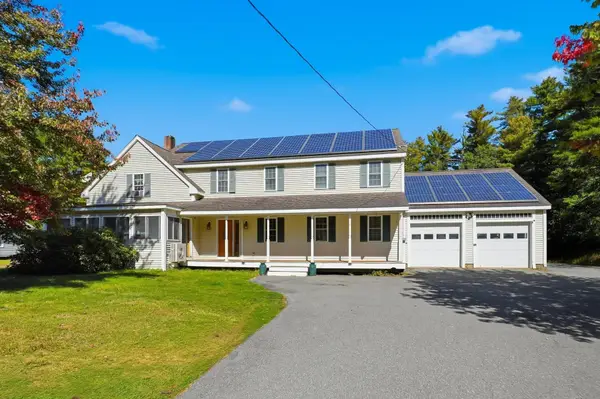 $559,900Active3 beds 4 baths3,476 sq. ft.
319 Main St, Townsend, MA 01469
MLS# 73587711Listed by: eXp Realty LLC - Corporate Office - New
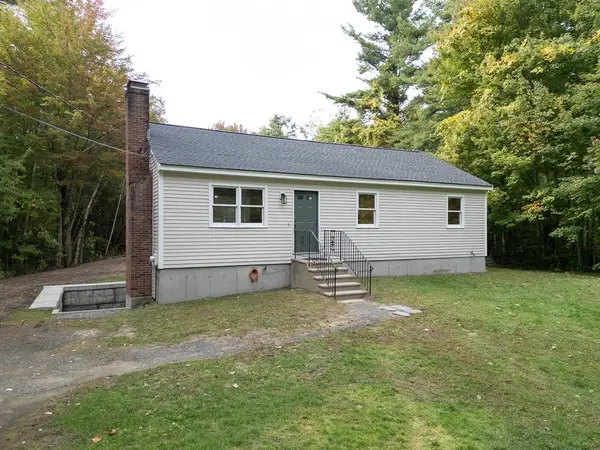 $469,000Active3 beds 1 baths1,034 sq. ft.
70 Clement Rd, Townsend, MA 01474
MLS# 73585622Listed by: Keller Williams Realty - Merrimack - New
 $699,900Active5 beds 3 baths3,389 sq. ft.
1 Laurelwoods Dr, Townsend, MA 01474
MLS# 73583253Listed by: Coldwell Banker Realty - Leominster - New
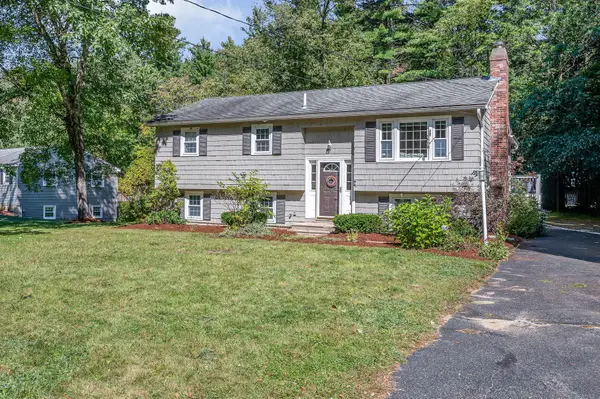 $469,900Active3 beds 1 baths1,414 sq. ft.
7 Hickory Dr, Townsend, MA 01469
MLS# 73583165Listed by: Coldwell Banker Realty - Open Sat, 12 to 2pm
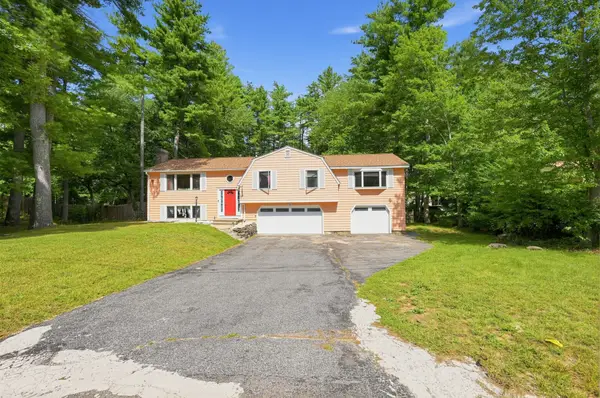 $589,900Active3 beds 3 baths2,260 sq. ft.
7 Balsam Dr, Townsend, MA 01469
MLS# 73575452Listed by: Elias Group Realty  $465,000Active4 beds 2 baths3,396 sq. ft.
66 S Harbor Rd, Townsend, MA 01469
MLS# 73571827Listed by: Keller Williams South Watuppa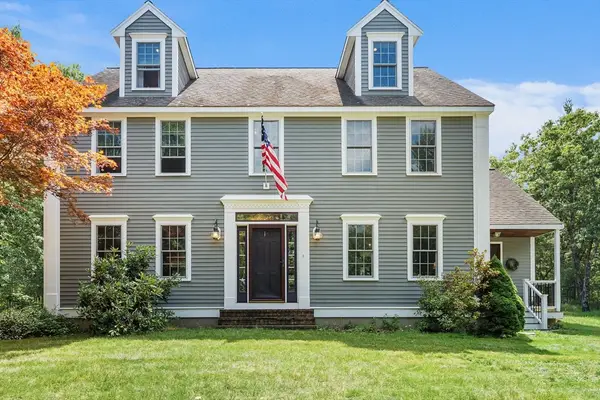 $749,000Active4 beds 4 baths2,860 sq. ft.
17 Hillside Drive, Townsend, MA 01469
MLS# 73569153Listed by: Real Broker MA, LLC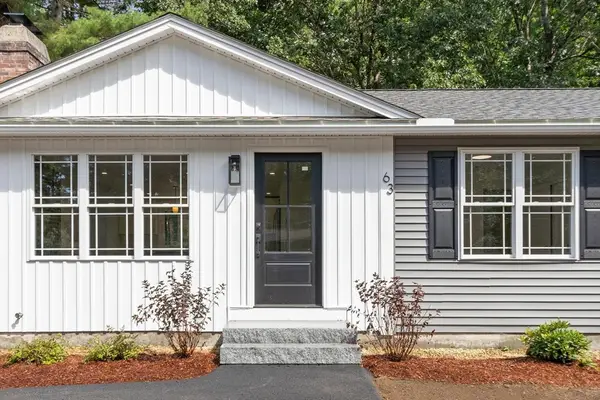 $584,500Active3 beds 1 baths1,692 sq. ft.
63 Maplewood Dr, Townsend, MA 01469
MLS# 73567500Listed by: Barrett Sotheby's International Realty $377,000Active3 beds 3 baths1,971 sq. ft.
37 West Meadow Estates Drive #37, Townsend, MA 01474
MLS# 73563798Listed by: Lamacchia Realty, Inc.


Protect your home and budget from life's surprises with an Assurant Home Warranty, backed by a partner that supports you through every step of homeownership. Explore Plans.
© 2026 Better Homes and Gardens Real Estate LLC. An Anywhere Real Estate company. All rights reserved. Better Homes and Gardens® Real Estate is a registered trademark owned by Meredith Operations Corporation, licensed to Better Homes and Gardens Real Estate LLC and used with permission. Better Homes and Gardens Real Estate LLC fully supports the principles of the Fair Housing Act and the Equal Opportunity Act. Listing information is deemed reliable but is not guaranteed accurate.
Each office is independently owned and operated.
Any services or products provided by third parties are not provided by, affiliated with or related to Better Homes and Gardens Real Estate LLC, or its affiliated companies.