
5 Redwood St, Townsend, MA 01469
Local realty services provided by:Better Homes and Gardens Real Estate The Masiello Group
Upcoming open houses
- Sun, Jul 2602:30 pm - 04:00 pm
Listed by: the tabassi team, christine girard
Office: re/max partners relocation
MLS#:73553338
Source:MLSPIN
Price summary
- Price:$609,000
- Price per sq. ft.:$234.59
About this home
PREPARE TO FALL IN LOVE! Located in a quiet neighborhood and offering an abundance of privacy, this updated & expanded Cape home checks EVERY BOX! Relocating Executive Seller & Spouse are sad to leave this meticulously maintained DREAM home, complete with SOLAR PANELS, gleaming hardwood floors, and an abundance of natural light. As the discerning Buyer enters inside, they will notice a flexible floorplan, and pride of ownership throughout. A large Kitchen, located in the heart of the home, has newer stainless-steel appliances, custom cherry cabinets, and a large, eat-in breakfast area surrounded by a cozy brick fireplace – PLUS direct access to the homes multi-level back deck! A Living Room with a second cozy fireplace, formal Dining Room, Home Office, and Mudroom (with Laundry!) complete the 1st floor. Upstairs are 3 generously sized bedrooms, including a PRIMARY SUITE with spa-like Bathroom, and custom walk-in closet. The finished WALKOUT LOWER LEVEL has an additional BONUS ROOM (currently being used as a Bedroom with walk-in closet), and secondary Recreation Room. Outside, the professionally landscaped grounds have Wifi Irrigation, an oversized shed (with electricity!), PLUS a two-level oversized deck – offering plenty of space for grilling, dining al-fresco in the warmer months, and even with enough room for an outdoor Living Room! SUNRUN SOLAR PANELS! The perfect home – NOTHING TO DO BUT MOVE IN!...
Contact an agent
Home facts
- Year built:1978
- Listing ID #:73553338
- Updated:July 25, 2026 at 10:45 AM
Rooms and interior
- Bedrooms:3
- Total bathrooms:3
- Full bathrooms:3
- Rooms Total:10
- Flooring:Carpet, Flooring - Hardwood, Hardwood, Tile
- Dining Description:Overhead
- Kitchen Description:Cabinets - Upgraded, Closet/Cabinets - Custom Built, Countertops - Stone/Granite/Solid, Deck - Exterior, Dining Area, Dishwasher, Exterior Access, Lighting - Overhead, Microwave, Plumbed For Ice Maker, Range, Stainless Steel Appliances
- Basement Description:Finished, Full, Walk-Out Access
- Living area:2,596 sq. ft.
Heating and cooling
- Cooling:1 Cooling Zone, Central Air
- Heating:Forced Air, Natural Gas
- Central air:Yes
Structure and exterior
- Roof:Shingle
- Year built:1978
- Building area:2,596 sq. ft.
- Lot area:0.46 Acres
- Lot Features:Cleared, Level
- Architectural Style:Cape
- Construction Materials:Frame
- Exterior Features:Deck, Porch, Rain Gutters, Storage
- Foundation Description:Concrete Perimeter
Utilities
- Water:Public
- Sewer:Private Sewer
Finances and disclosures
- Price:$609,000
- Price per sq. ft.:$234.59
- Tax amount:$7,275 (2026)
Features and amenities
- Appliances:Dishwasher, Microwave, Range
- Laundry features:Closet/Cabinets - Custom Built, Electric Dryer Hookup, Exterior Access, First Floor, Washer Hookup
- Amenities:Ceiling Fan(s), Closet, Closet/Cabinets - Custom Built, Gas Water Heater, Lighting - Overhead
Parking
- Total parking spaces:6
- Parking description:Driveway, Paved, Paved Drive
New listings near 5 Redwood St
- New
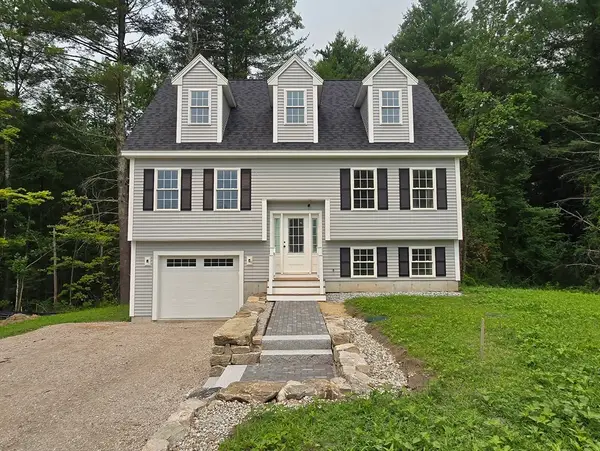 $669,000Active3 beds 3 baths2,295 sq. ft.
6 Adams Road, Townsend, MA 01469
MLS# 73549519Listed by: Symphony Properties - Open Sat, 1 to 2:30pm
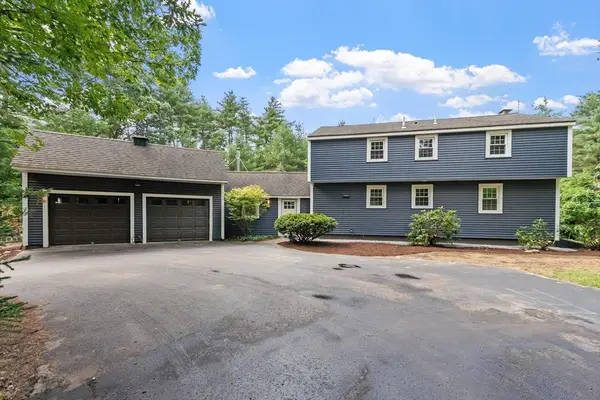 $599,900Active3 beds 2 baths1,755 sq. ft.
29 Tyler Rd, Townsend, MA 01469
MLS# 73548658Listed by: Coldwell Banker Realty - Leominster  $468,000Active3 beds 2 baths1,778 sq. ft.
10 Worcester Rd, Townsend, MA 01469
MLS# 73547775Listed by: Townsend Center Realty- Open Sun, 1 to 3pm
 $624,900Active3 beds 2 baths2,160 sq. ft.
110 Haynes Rd, Townsend, MA 01469
MLS# 73546810Listed by: Keller Williams Realty-Merrimack  $650,000Active3 beds 2 baths2,696 sq. ft.
148 Main Street, Townsend, MA 01469
MLS# 73545622Listed by: Lamacchia Realty, Inc.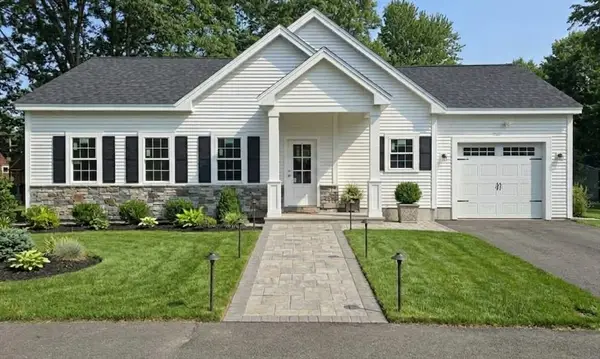 $565,000Active2 beds 2 baths1,268 sq. ft.
1 Depot Street Ext #1, Townsend, MA 01469
MLS# 73543129Listed by: Symphony Properties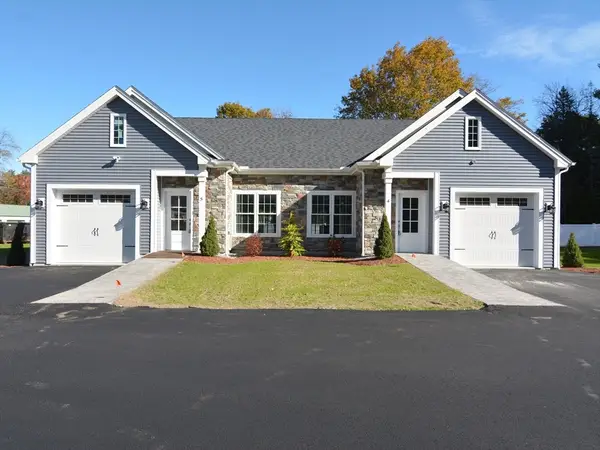 $514,000Active2 beds 1 baths1,194 sq. ft.
1 Depot Street Ext #5, Townsend, MA 01469
MLS# 73543130Listed by: Symphony Properties $589,999Active4 beds 3 baths2,463 sq. ft.
6 Redwood St, Townsend, MA 01469
MLS# 73532048Listed by: EXIT Assurance Realty $569,900Active4 beds 3 baths3,137 sq. ft.
9 Turnpike Rd, Townsend, MA 01469
MLS# 73528442Listed by: eXp Realty LLC - Corporate Office


Protect your home and budget from life's surprises with an Assurant Home Warranty, backed by a partner that supports you through every step of homeownership. Explore Plans.
© 2026 Better Homes and Gardens Real Estate LLC. An Anywhere Real Estate company. All rights reserved. Better Homes and Gardens® Real Estate is a registered trademark owned by Meredith Operations Corporation, licensed to Better Homes and Gardens Real Estate LLC and used with permission. Better Homes and Gardens Real Estate LLC fully supports the principles of the Fair Housing Act and the Equal Opportunity Act. Listing information is deemed reliable but is not guaranteed accurate.
Each office is independently owned and operated.
Any services or products provided by third parties are not provided by, affiliated with or related to Better Homes and Gardens Real Estate LLC, or its affiliated companies.