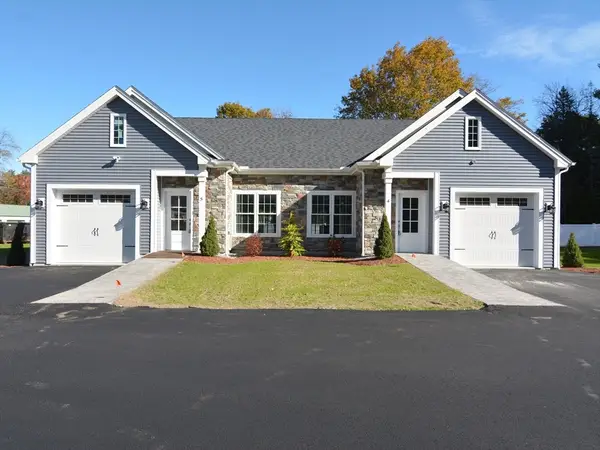
8 South Street, Townsend, MA 01469

Local realty services provided by:Better Homes and Gardens Real Estate The Masiello Group
8 South Street,Townsend, MA 01469
$575,000
  • 2 Beds
  • 2 Baths
  • 1,631 sq. ft.
  • Single family
  • Active
Listed by: linda bourgeois
Office: coldwell banker realty - westford
MLS#:73523364
Source:MLSPIN

Price summary

  • Price:$575,000
  • Price per sq. ft.:$352.54

About this home

THE SPECTACULAR SETTING IS EVERYTHING!! Own a piece of history in the heart of highly sought-after Townsend Harbor historic district. This grand Colonial sits alongside the rolling Squannacook River directly out your front door. An antique lover’s dream that beautifully marries small-town charm with today's modern conveniences. Some of the many upgrades include 200 AMP CB, New Boiler 2020, generator outlet, and recent roof. It's 8 Rm floorplan wraps you in comforting nostalgia with 4 fireplaces, some wideboard flrs & built-ins. Imagine the scent of apple pie baking in the oven, enjoy summer weekends with sizzling BBQ's & family festivities on the meticulously manicured 1.7 ACRES with gazebo, afternoon tea in the sprawling screened porch, relax with the sounds of the beautiful waterfall. The property exudes timeless elegance with tremendous curb appeal, and is the perfect retreat after a busy day. The 2 bonus rooms upstairs offer endless possibilities. Prime Americana living awaits!

Contact an agent

contact an agent

Yes, I would like more information. Please use and/or share my information with a BHGRE®  affiliated agent to contact me about my real estate needs. By clicking Send message, I request to be contacted by phone or text message and consent to being contacted by automated means. I understand that my consent to receive calls or texts is not a condition of purchasing any property, goods, or services. Alternatively, I understand that I can access real estate services by email or I can contact the agent myself.

If a BHGRE®  affiliated agent is not available in the area where I need assistance, I agree to be contacted by a real estate agent affiliated with another brand owned or licensed by Anywhere Real Estate (CENTURY 21® , Coldwell Banker® , Corcoran® , ERA® , Sotheby's International Realty® ).
 I acknowledge that I have read and agree to theTerms of useandPrivacy notice

Home facts

  • Year built:1803
  • Listing ID #:73523364
  • Updated:May 29, 2026 at 10:33 AM

Rooms and interior

  • Bedrooms:2
  • Total bathrooms:2
  • Full bathrooms:1
  • Half bathrooms:1
  • Rooms Total:8
  • Flooring:Pine, Tile, Wood
  • Dining Description:Closet/Cabinets - Custom Built, Wood
  • Kitchen Description:Dining Area, Dishwasher, Gas Stove, Pantry, Range, Refrigerator
  • Basement Description:Concrete, Crawl Space, Garage Access, Interior Entry, Partial, Sump Pump, Unfinished
  • Living area:1,631 sq. ft.

Heating and cooling

  • Cooling:3 or More, Window Unit(s)
  • Heating:Natural Gas, Steam

Structure and exterior

  • Roof:Shingle
  • Year built:1803
  • Building area:1,631 sq. ft.
  • Lot area:1.7 Acres
  • Lot Features:Easements, Level
  • Architectural Style:Antique, Colonial
  • Construction Materials:Frame
  • Exterior Features:Patio, Rain Gutters, Screened, Storage
  • Foundation Description:Stone

Schools

  • High school:North Middlesex
  • Middle school:Hawthorne Brook
  • Elementary school:Spaulding

Utilities

  • Water:Public
  • Sewer:Private Sewer

Finances and disclosures

  • Price:$575,000
  • Price per sq. ft.:$352.54
  • Tax amount:$5,935 (2026)

Features and amenities

  • Appliances:Dishwasher, Dryer, Range, Refrigerator, Washer
  • Laundry features:Dryer, First Floor, Washer, Washer Hookup
  • Amenities:Gas Water Heater

Parking

  • Total parking spaces:7
  • Parking description:Attached, Carriage Shed, Off Street, Stone/Gravel, Storage, Workshop in Garage
  • Garage:Yes
  • Garage spaces:1
The property listing data and information, or the Images, set forth herein were provided to MLS Property Information Network, Inc. from third party sources, including sellers, lessors and public records, and were compiled by MLS Property Information Network, Inc. The property listing data and information, and the Images, are for the personal, non-commercial use of consumers having a good faith interest in purchasing or leasing listed properties of the type displayed to them and may not be used for any purpose other than to identify prospective properties which such consumers may have a good faith interest in purchasing or leasing. MLS Property Information Network, Inc. and its subscribers disclaim any and all representations and warranties as to the accuracy of the property listing data and information, or as to the accuracy of any of the Images, set forth herein.