
502 Cardinal Ln #502, Tyngsboro, MA 01879
Local realty services provided by:Better Homes and Gardens Real Estate The Masiello Group
502 Cardinal Ln #502,Tyngsborough, MA 01879
$419,900
- 2 Beds
- 2 Baths
- 1,596 sq. ft.
- Condominium
- Active
Listed by: george zitis, george zitis
Office: broker on duty
MLS#:73560818
Source:MLSPIN
Price summary
- Price:$419,900
- Price per sq. ft.:$263.1
About this home
Discover an exceptional opportunity at 502 Cardinal Ln U:502 in Tyngsborough, MA, a meticulously maintained condominium built in 1981, offering an inviting home environment designed for immediate occupancy. This residence presents a sophisticated living experience. The thoughtfully designed layout includes two well-proportioned bedrooms, providing comfortable private retreats,its front bedroom has a loft accessed by a spiral staircase ideal for an office or reading/craft area. . The property features one full bathroom, distinguished by a walk-in shower, and a convenient half bathroom on the main floor, for both practicality and comfort. Further enhancing the property's appeal is a dedicated garage car port for one vehicle and an open spot for a second. This property has a refined living experience as well as a finished basement that includes a walk door, ideas for future use are invited. We invite you to explore the distinctive advantages of this remarkable townehome before its too late .................................................. Offers will be accepted and reviewed by Wednedsay August 12th 2026 at 2PM....
Contact an agent
Home facts
- Year built:1981
- Listing ID #:73560818
- Updated:August 07, 2026 at 06:50 PM
Rooms and interior
- Bedrooms:2
- Total bathrooms:2
- Full bathrooms:1
- Half bathrooms:1
- Rooms Total:5
- Kitchen Description:Dishwasher, Range, Refrigerator
- Living area:1,596 sq. ft.
Heating and cooling
- Cooling:1 Cooling Zone, Central Air
- Heating:Central, Forced Air
- Central air:Yes
Structure and exterior
- Roof:Shingle
- Year built:1981
- Building area:1,596 sq. ft.
- Construction Materials:Frame
- Exterior Features:Deck - Vinyl
Utilities
- Water:Private
- Sewer:Private Sewer
Finances and disclosures
- Price:$419,900
- Price per sq. ft.:$263.1
- Tax amount:$4,538 (2026)
Features and amenities
- Appliances:Dishwasher, Range, Refrigerator
Parking
- Total parking spaces:2
- Parking description:Detached, Off Street
- Garage:Yes
- Garage spaces:1
New listings near 502 Cardinal Ln #502
- Open Sat, 10:30am to 12pmNew
 $295,000Active2 beds 2 baths1,039 sq. ft.
10 Village Ln #4, Tyngsborough, MA 01879
MLS# 73560324Listed by: Keller Williams Realty - Open Sun, 11am to 1pmNew
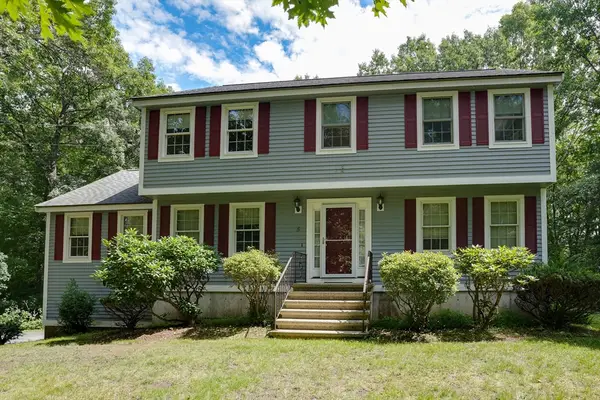 $739,900Active4 beds 3 baths2,216 sq. ft.
5 Ohio Rd, Tyngsborough, MA 01879
MLS# 73559914Listed by: Keller Williams Realty-Merrimack - New
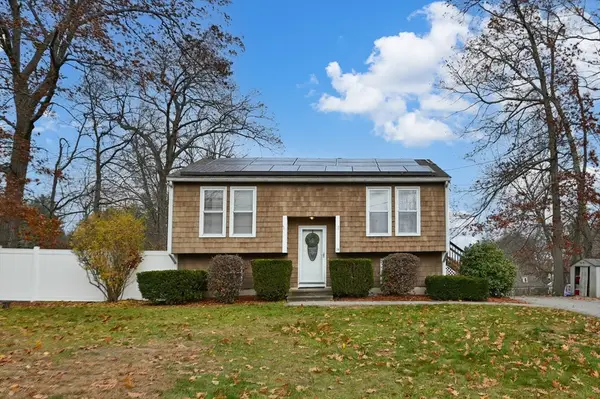 $549,900Active3 beds 2 baths1,792 sq. ft.
14 Malvern Ave, Tyngsborough, MA 01879
MLS# 73554198Listed by: ERA Key Realty Services - New
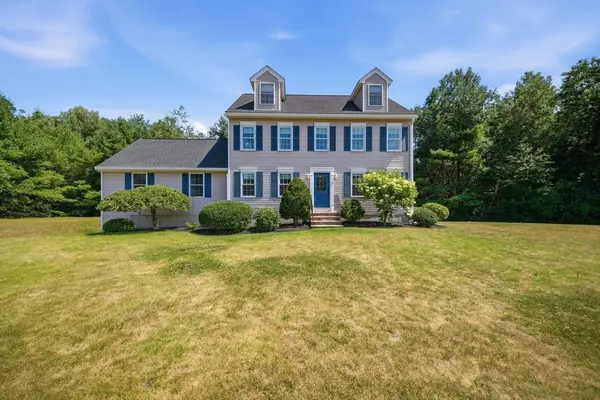 $895,000Active3 beds 2 baths2,619 sq. ft.
4 Brookview Circle, Tyngsborough, MA 01879
MLS# 73555237Listed by: DiPietro Group Real Estate - Open Sat, 12 to 1:30pmNew
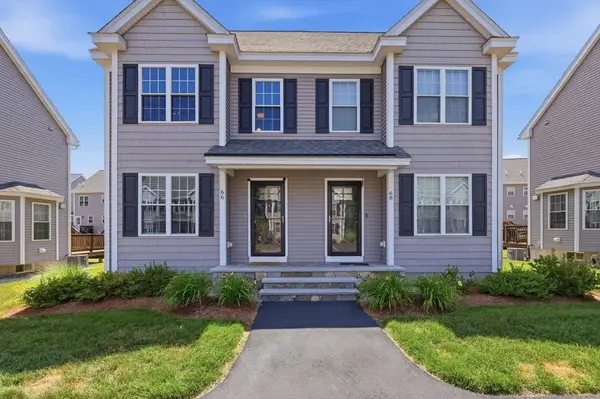 $505,000Active2 beds 2 baths1,312 sq. ft.
66 Riley Rd #66, Tyngsborough, MA 01879
MLS# 73555647Listed by: William Raveis R.E. & Home Services - Open Sat, 12 to 1:30pmNew
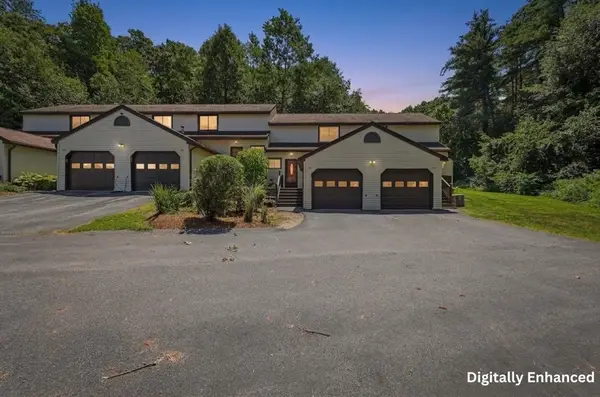 $399,000Active2 beds 2 baths1,018 sq. ft.
25 Centercrest Drive #25, Tyngsborough, MA 01879
MLS# 73555426Listed by: Lamacchia Realty, Inc. 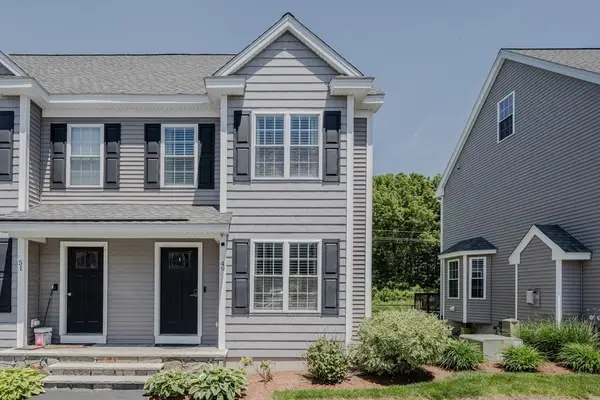 $479,900Active2 beds 2 baths1,312 sq. ft.
49 Riley Rd #49, Tyngsborough, MA 01879
MLS# 73534601Listed by: LAER Realty Partners $539,000Active3 beds 2 baths1,152 sq. ft.
46 Middlesex Rd, Tyngsborough, MA 01879
MLS# 73553601Listed by: Keller Williams Realty Boston Northwest $519,000Active2 beds 2 baths1,625 sq. ft.
95 Riley Rd #95, Tyngsborough, MA 01879
MLS# 73553618Listed by: Coldwell Banker Realty - Waltham


Protect your home and budget from life's surprises with an Assurant Home Warranty, backed by a partner that supports you through every step of homeownership. Explore Plans.
© 2026 Better Homes and Gardens Real Estate LLC. An Anywhere Real Estate company. All rights reserved. Better Homes and Gardens® Real Estate is a registered trademark owned by Meredith Operations Corporation, licensed to Better Homes and Gardens Real Estate LLC and used with permission. Better Homes and Gardens Real Estate LLC fully supports the principles of the Fair Housing Act and the Equal Opportunity Act. Listing information is deemed reliable but is not guaranteed accurate.
Each office is independently owned and operated.
Any services or products provided by third parties are not provided by, affiliated with or related to Better Homes and Gardens Real Estate LLC, or its affiliated companies.