
23 Dickens Ln, Tyngsborough, MA 01879
Local realty services provided by:Better Homes and Gardens Real Estate The Masiello Group
23 Dickens Ln,Tyngsborough, MA 01879
$226,114
- 1 Beds
- 2 Baths
- 1,626 sq. ft.
- Single family
- Active
Upcoming open houses
- Sun, Oct 1112:00 pm - 01:30 pm
Listed by: shawn blades
Office: re/max innovative properties
MLS#:73587141
Source:MLSPIN
Price summary
- Price:$226,114
- Price per sq. ft.:$139.06
About this home
Villages at Maple Ridge, a 55+ community in Tyngsborough, is the setting for this bright 1-bedroom, 1.5-bath home offering approximately 1,626 sq. ft. of living space on two floors. Features include an attached 2-car garage, porch, yard, basement and attic storage. Condo fee includes landscaping, trash removal and snow removal. A great opportunity for those looking to downsize and enjoy low-maintenance living. Unit subject to affordable housing and resale restrictions. Income and asset limits apply. Must be owner occupied. Maximum resale price $226,114. Lottery application deadline is October 13, 2026 at 5:00 PM. See attached documents for complete eligibility and application information. Photos to follow
Contact an agent
Home facts
- Year built:2007
- Listing ID #:73587141
- Updated:October 07, 2026 at 05:59 PM
Rooms and interior
- Bedrooms:1
- Total bathrooms:2
- Full bathrooms:1
- Half bathrooms:1
- Rooms Total:4
- Flooring:Flooring - Wall to Wall Carpet
- Basement Description:Full
- Living area:1,626 sq. ft.
Heating and cooling
- Cooling:1 Cooling Zone, Central Air
- Heating:Forced Air, Natural Gas
- Central air:Yes
Structure and exterior
- Roof:Shingle
- Year built:2007
- Building area:1,626 sq. ft.
- Lot area:0.1 Acres
- Lot Features:Wooded
- Architectural Style:Cape
- Exterior Features:Deck
- Foundation Description:Concrete Perimeter
Utilities
- Water:Public
- Sewer:Public Sewer
Finances and disclosures
- Price:$226,114
- Price per sq. ft.:$139.06
- Tax amount:$2,980 (2026)
Features and amenities
- Amenities:Gas Water Heater
Parking
- Total parking spaces:6
- Parking description:Attached, Paved
- Garage:Yes
- Garage spaces:2
New listings near 23 Dickens Ln
- Open Sat, 10am to 12pmNew
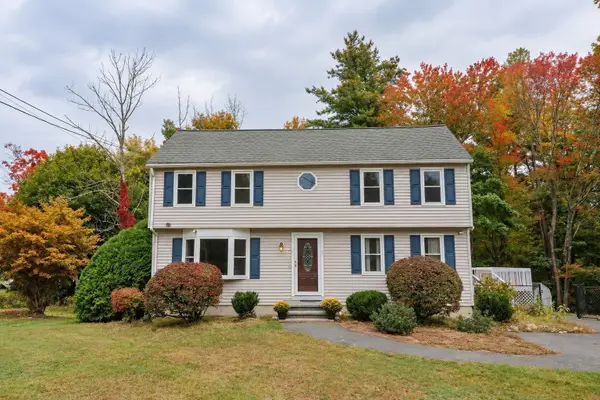 $799,000Active3 beds 2 baths2,358 sq. ft.
33 Summer St, Tyngsborough, MA 01879
MLS# 73586777Listed by: Pristine Estates, LLC - New
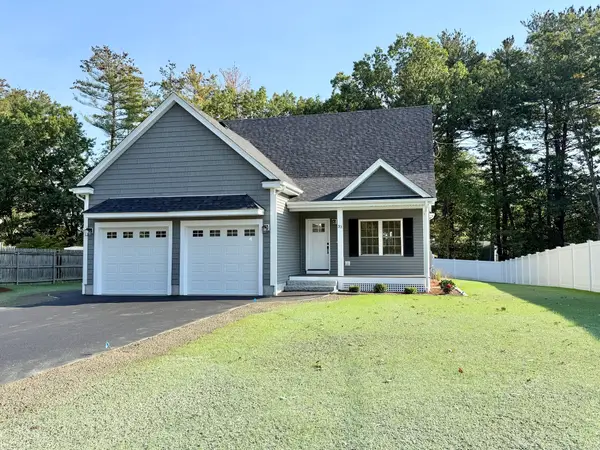 $889,000Active3 beds 3 baths1,849 sq. ft.
33 Tyng Road, Tyngsborough, MA 01879
MLS# 73585811Listed by: Century 21 Your Way  $625,000Active3 beds 4 baths2,263 sq. ft.
236 Sherburne Ave, Tyngsborough, MA 01879
MLS# 73582057Listed by: Coldwell Banker Realty $569,900Active3 beds 2 baths1,872 sq. ft.
31 Parham Rd, Tyngsborough, MA 01879
MLS# 73582031Listed by: Century 21 North East $525,000Active5 beds 2 baths2,244 sq. ft.
203 Lakeview Ave, Tyngsborough, MA 01879
MLS# 73581653Listed by: Compass- Open Fri, 4 to 5:30pm
 $879,000Active3 beds 4 baths3,827 sq. ft.
21 Steinbeck St, Tyngsborough, MA 01879
MLS# 73581037Listed by: Gibson Sotheby's International Realty 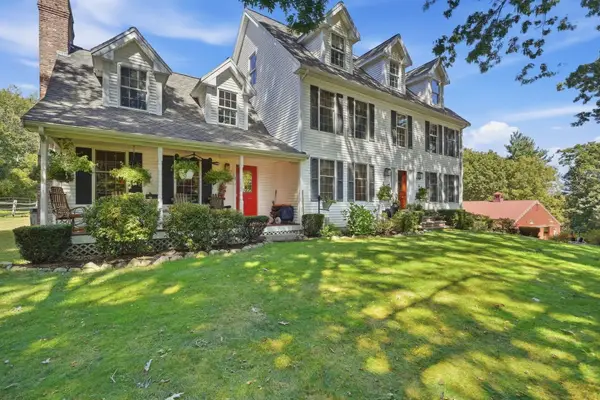 $2,999,900Active3 beds 4 baths3,753 sq. ft.
89-A Red Gate Rd, Tyngsborough, MA 01879
MLS# 73578053Listed by: LAER Realty Partners $2,800,000Active6.2 Acres
160 Westford Rd, Tyngsborough, MA 01879
MLS# 73576068Listed by: Gibson CRE $587,000Active3 beds 3 baths1,886 sq. ft.
59 Riley Rd #59, Tyngsborough, MA 01879
MLS# 73573754Listed by: eXp Realty LLC


Protect your home and budget from life's surprises with an Assurant Home Warranty, backed by a partner that supports you through every step of homeownership. Explore Plans.
© 2026 Better Homes and Gardens Real Estate LLC. An Anywhere Real Estate company. All rights reserved. Better Homes and Gardens® Real Estate is a registered trademark owned by Meredith Operations Corporation, licensed to Better Homes and Gardens Real Estate LLC and used with permission. Better Homes and Gardens Real Estate LLC fully supports the principles of the Fair Housing Act and the Equal Opportunity Act. Listing information is deemed reliable but is not guaranteed accurate.
Each office is independently owned and operated.
Any services or products provided by third parties are not provided by, affiliated with or related to Better Homes and Gardens Real Estate LLC, or its affiliated companies.