
33 Summer St, Tyngsborough, MA 01879
Local realty services provided by:Better Homes and Gardens Real Estate The Shanahan Group
33 Summer St,Tyngsborough, MA 01879
$799,000
- 3 Beds
- 2 Baths
- 2,358 sq. ft.
- Single family
- Active
Upcoming open houses
- Sat, Oct 1010:00 am - 12:00 pm
- Sun, Oct 1110:00 am - 12:00 pm
Listed by: tiffany chhouy, nicole klays
Office: pristine estates, llc
MLS#:73586777
Source:MLSPIN
Price summary
- Price:$799,000
- Price per sq. ft.:$338.85
About this home
Your next chapter begins here! Recently updated and freshly painted throughout, this inviting 3-bedroom, 2-bath home combines comfortable living, flexible space, and a convenient location. The open-concept main level brings the living room, dining area, and eat-in kitchen together—perfect for everyday living and entertaining. Enjoy ample kitchen counter space, three bedrooms, including a primary bedroom with a walk-in closet, and a full bath. The finished basement expands your living space with a family room, den, and storage/utility room, offering room to relax, work, or pursue your favorite hobbies. Outside, a spacious deck and backyard set the scene for gatherings and quiet afternoons. Close to shopping, restaurants, and commuter routes, this refreshed home is ready for you to make it your own. Come explore the possibilities at our open houses!Open Houses: Sat, Oct 10th, 10 AM–12 PM, and Sun, Oct 11th, 10 AM–12 PM
Contact an agent
Home facts
- Year built:1982
- Listing ID #:73586777
- Updated:October 07, 2026 at 11:28 AM
Rooms and interior
- Bedrooms:3
- Total bathrooms:2
- Full bathrooms:1
- Half bathrooms:1
- Rooms Total:8
- Flooring:Hardwood, Tile
- Kitchen Description:Dishwasher, Microwave, Range, Range Hood, Refrigerator
- Basement Description:Finished, Full, Walk-Out Access
- Living area:2,358 sq. ft.
Heating and cooling
- Cooling:Window Unit(s)
- Heating:Baseboard, Natural Gas
Structure and exterior
- Roof:Shingle
- Year built:1982
- Building area:2,358 sq. ft.
- Lot area:1.02 Acres
- Architectural Style:Colonial
- Construction Materials:Frame
- Exterior Features:Deck - Wood, Storage
- Foundation Description:Concrete Perimeter
Schools
- High school:Tyngsborough High
- Middle school:Tyngsborough Middle
- Elementary school:Tyngsborough Elementary
Utilities
- Water:Public
- Sewer:Public Sewer
Finances and disclosures
- Price:$799,000
- Price per sq. ft.:$338.85
- Tax amount:$7,067 (2025)
Features and amenities
- Appliances:Dishwasher, Dryer, Microwave, Range, Range Hood, Refrigerator, Washer
- Laundry features:Dryer, Electric Dryer Hookup, First Floor, Washer, Washer Hookup
Parking
- Total parking spaces:6
- Parking description:Paved, Paved Drive
New listings near 33 Summer St
- Open Sun, 12 to 1:30pmNew
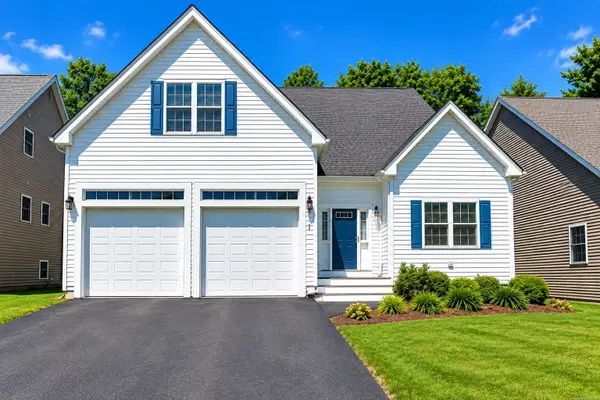 $226,114Active1 beds 2 baths1,626 sq. ft.
23 Dickens Ln, Tyngsborough, MA 01879
MLS# 73587141Listed by: Re/Max Innovative Properties - New
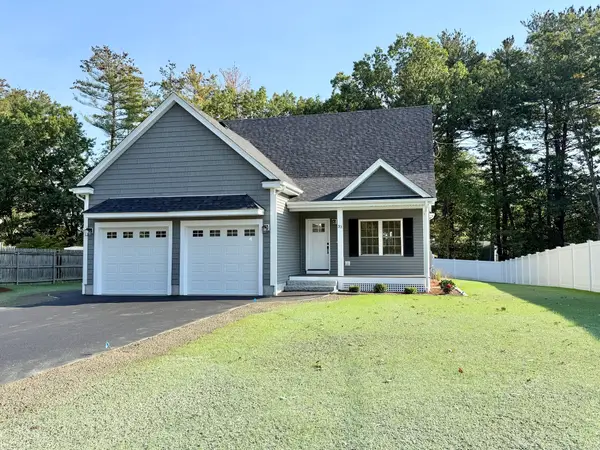 $889,000Active3 beds 3 baths1,849 sq. ft.
33 Tyng Road, Tyngsborough, MA 01879
MLS# 73585811Listed by: Century 21 Your Way  $625,000Active3 beds 4 baths2,263 sq. ft.
236 Sherburne Ave, Tyngsborough, MA 01879
MLS# 73582057Listed by: Coldwell Banker Realty $569,900Active3 beds 2 baths1,872 sq. ft.
31 Parham Rd, Tyngsborough, MA 01879
MLS# 73582031Listed by: Century 21 North East $525,000Active5 beds 2 baths2,244 sq. ft.
203 Lakeview Ave, Tyngsborough, MA 01879
MLS# 73581653Listed by: Compass $879,000Active3 beds 4 baths3,827 sq. ft.
21 Steinbeck St, Tyngsborough, MA 01879
MLS# 73581037Listed by: Gibson Sotheby's International Realty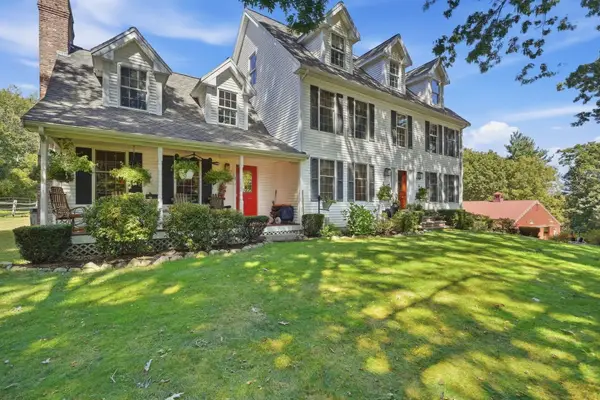 $2,999,900Active3 beds 4 baths3,753 sq. ft.
89-A Red Gate Rd, Tyngsborough, MA 01879
MLS# 73578053Listed by: LAER Realty Partners $2,800,000Active6.2 Acres
160 Westford Rd, Tyngsborough, MA 01879
MLS# 73576068Listed by: Gibson CRE $587,000Active3 beds 3 baths1,886 sq. ft.
59 Riley Rd #59, Tyngsborough, MA 01879
MLS# 73573754Listed by: eXp Realty LLC


Protect your home and budget from life's surprises with an Assurant Home Warranty, backed by a partner that supports you through every step of homeownership. Explore Plans.
© 2026 Better Homes and Gardens Real Estate LLC. An Anywhere Real Estate company. All rights reserved. Better Homes and Gardens® Real Estate is a registered trademark owned by Meredith Operations Corporation, licensed to Better Homes and Gardens Real Estate LLC and used with permission. Better Homes and Gardens Real Estate LLC fully supports the principles of the Fair Housing Act and the Equal Opportunity Act. Listing information is deemed reliable but is not guaranteed accurate.
Each office is independently owned and operated.
Any services or products provided by third parties are not provided by, affiliated with or related to Better Homes and Gardens Real Estate LLC, or its affiliated companies.