
16 Sequoia Lane, Uxbridge, MA 01569
Local realty services provided by:Better Homes and Gardens Real Estate The Shanahan Group
16 Sequoia Lane,Uxbridge, MA 01569
$535,000
- 3 Beds
- 2 Baths
- 1,604 sq. ft.
- Single family
- Active
Upcoming open houses
- Sat, Oct 1711:00 am - 01:00 pm
- Sun, Oct 1802:00 pm - 04:00 pm
Listed by: marilyn & company
Office: keller williams realty boston south west
MLS#:73589718
Source:MLSPIN
Price summary
- Price:$535,000
- Price per sq. ft.:$333.54
About this home
SPACE TO SPREAD OUT. UPDATES TO APPRECIATE. A PLACE TO CALL HOME. Set on a cul-de-sac in the established executive subdivision of Waucantuck Estates, this updated 3-bedroom, 1.5-bath home offers 1.02 acres and a wooded backdrop. The open floor plan features hardwood floors and a cathedral-ceiling living room with fireplace. The remodeled kitchen offers upgraded cabinetry, stone countertops, Bosch appliances, and a center island with seating. Enjoy the deck overlooking the fenced yard. The finished lower level adds a recreation room, half bath, laundry, and extended storage. Garage, 2021 roof, 2022 Harvey double pane windows, and passed Title 5. Area amenities include west hill dam walking trails, Blackstone River kayaking, shopping, dining, places of worship, Blissful Meadows golf, Pout Pond beach, and fitness, swimming, and tennis at Whitin Community Center. Routes 16 and 146 provide regional access, with Boston commuter rail available at Forge Park/495 in Franklin. Offered at $535,000. Open houses Sat., Oct. 17, 11–1 and Sun., Oct. 18, 2–4.SHOWINGS BEGIN AT FIRST OPEN HOUSE....
Contact an agent
Home facts
- Year built:1991
- Subdivision & Development:Waucantuck Estates
- Listing ID #:73589718
- Updated:October 14, 2026 at 11:18 AM
Rooms and interior
- Bedrooms:3
- Total bathrooms:2
- Full bathrooms:1
- Half bathrooms:1
- Rooms Total:7
- Flooring:Carpet, Flooring - Hardwood, Flooring - Stone/Ceramic Tile, Flooring - Wall to Wall Carpet, Hardwood, Laminate, Tile
- Dining Description:Balcony - Exterior, Balcony / Deck, Breakfast Bar / Nook, Exterior Access, Hardwood, Open Floorplan, Remodeled, Slider
- Kitchen Description:Breakfast Bar / Nook, Cabinets - Upgraded, Countertops - Stone/Granite/Solid, Countertops - Upgraded, Dining Area, Dishwasher, Flooring - Hardwood, Kitchen Island, Lighting - Pendant, Microwave, Open Floorplan, Plumbed For Ice Maker, Range, Recessed Lighting, Refrigerator, Remodeled, Slider
- Basement Description:Finished, Full, Garage Access, Interior Entry
- Living area:1,604 sq. ft.
Heating and cooling
- Heating:Baseboard, Oil
Structure and exterior
- Roof:Shingle
- Year built:1991
- Building area:1,604 sq. ft.
- Lot area:1.02 Acres
- Lot Features:Cleared, Corner Lot, Cul-De-Sac, Easements, Level, Wooded
- Architectural Style:Split Entry
- Construction Materials:Frame
- Exterior Features:Deck - Composite, Deck - Exterior, Deck - Wood, Rain Gutters, Sprinkler System, Stone Wall, Storage
- Foundation Description:Concrete Perimeter
Schools
- High school:Uxbridge
- Middle school:Mccloskey
- Elementary school:Taft Or Whitin
Utilities
- Water:Public
- Sewer:Private Sewer
Finances and disclosures
- Price:$535,000
- Price per sq. ft.:$333.54
- Tax amount:$5,320 (2025)
Features and amenities
- Appliances:Dishwasher, Dryer, Microwave, Range, Refrigerator, Washer
- Laundry features:Dryer, Electric Dryer Hookup, In Basement, Washer, Washer Hookup
- Amenities:Center Hall, Closet, Foyer, Open Floorplan, Storage
Parking
- Total parking spaces:5
- Parking description:Driveway, Garage Door Opener, Off Street, Paved, Paved Drive, Storage, Under, Workshop in Garage
- Garage:Yes
- Garage spaces:1
New listings near 16 Sequoia Lane
- Coming Soon
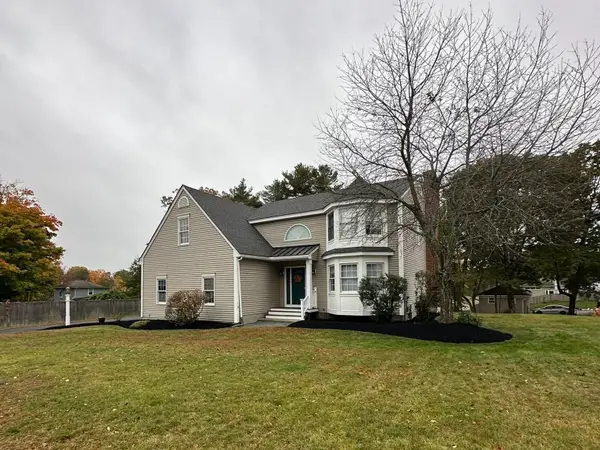 $679,900Coming Soon3 beds 3 baths2,188 sq. ft.
108 Linwood St, Uxbridge, MA 01569
MLS# 73590316Listed by: A-1 Realty of MA LLC - New
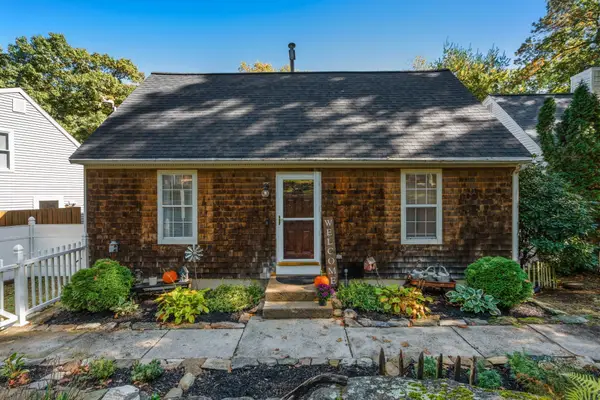 $379,900Active3 beds 2 baths960 sq. ft.
4 Williamsburg Dr, Uxbridge, MA 01569
MLS# 73590388Listed by: Century 21 Custom Home Realty - New
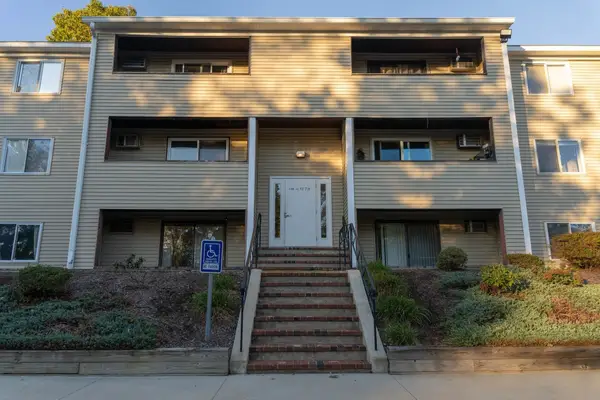 $245,000Active2 beds 1 baths972 sq. ft.
129 Quaker Hwy #22A, Uxbridge, MA 01569
MLS# 73589393Listed by: Century 21 Custom Home Realty - New
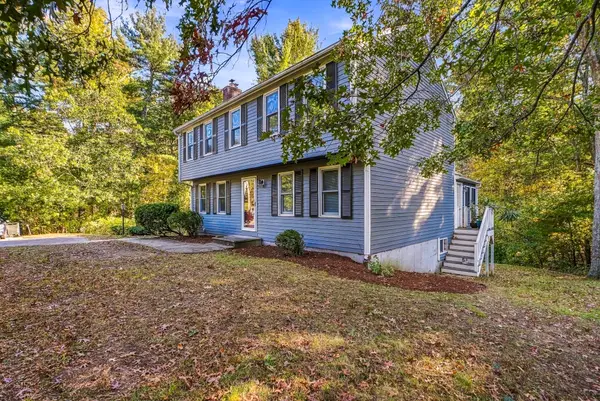 $539,900Active3 beds 2 baths2,471 sq. ft.
565 Hartford Ave E, Uxbridge, MA 01569
MLS# 73589366Listed by: Mendon Local Realty - New
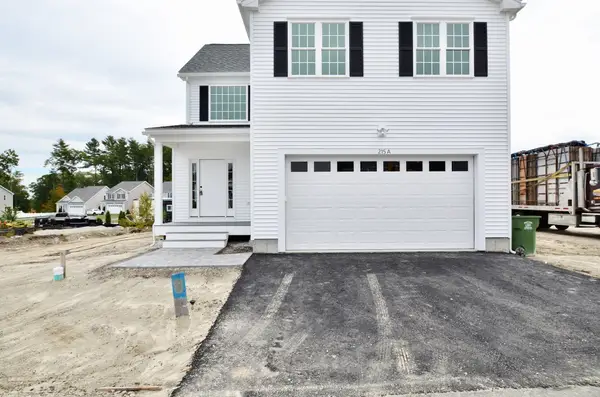 $669,990Active4 beds 3 baths2,418 sq. ft.
215A Crownshield #20A, Uxbridge, MA 01569
MLS# 73589052Listed by: Paramount Properties LLC - New
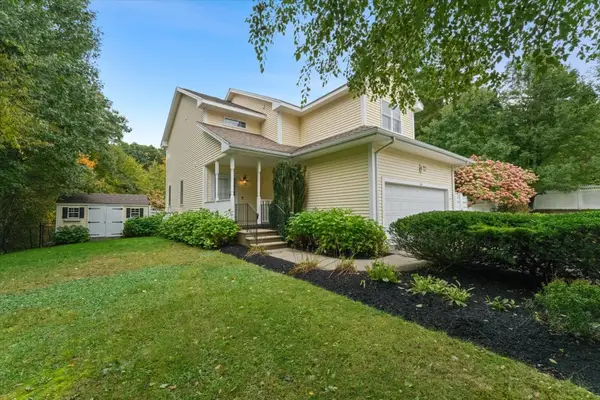 $699,900Active4 beds 3 baths2,103 sq. ft.
65 Arbor Rd, Uxbridge, MA 01569
MLS# 73588047Listed by: Heritage & Main Real Estate Inc. - New
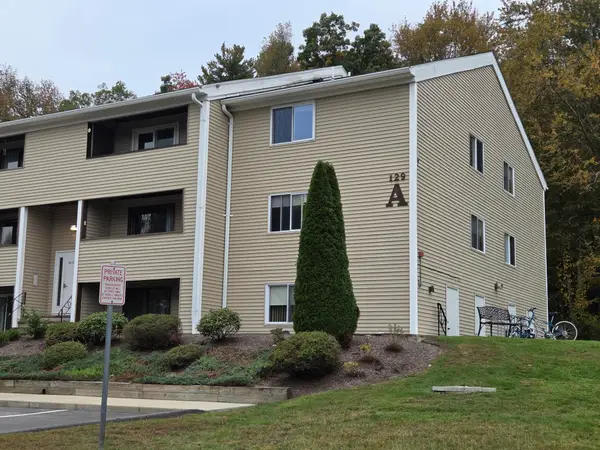 $245,000Active2 beds 1 baths842 sq. ft.
129 Quaker Highway #23, Uxbridge, MA 01569
MLS# 73587782Listed by: Dora Naves & Associates - New
 $545,000Active3 beds 2 baths1,908 sq. ft.
131 Henry St, Uxbridge, MA 01569
MLS# 73587640Listed by: ERA Empire Real Estate - New
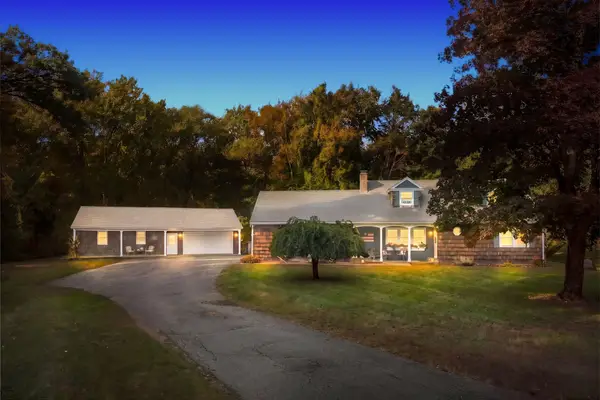 $545,000Active3 beds 2 baths1,996 sq. ft.
480 Hartford Ave E, Uxbridge, MA 01569
MLS# 73587506Listed by: Premeer Real Estate Inc.


Protect your home and budget from life's surprises with an Assurant Home Warranty, backed by a partner that supports you through every step of homeownership. Explore Plans.
© 2026 Better Homes and Gardens Real Estate LLC. An Anywhere Real Estate company. All rights reserved. Better Homes and Gardens® Real Estate is a registered trademark owned by Meredith Operations Corporation, licensed to Better Homes and Gardens Real Estate LLC and used with permission. Better Homes and Gardens Real Estate LLC fully supports the principles of the Fair Housing Act and the Equal Opportunity Act. Listing information is deemed reliable but is not guaranteed accurate.
Each office is independently owned and operated.
Any services or products provided by third parties are not provided by, affiliated with or related to Better Homes and Gardens Real Estate LLC, or its affiliated companies.