
480 Hartford Ave E, Uxbridge, MA 01569
Local realty services provided by:Better Homes and Gardens Real Estate The Masiello Group
480 Hartford Ave E,Uxbridge, MA 01569
$545,000
- 3 Beds
- 2 Baths
- 1,996 sq. ft.
- Single family
- Active
Upcoming open houses
- Sun, Oct 1111:00 am - 12:30 pm
Listed by: chris whitten
Office: premeer real estate inc.
MLS#:73587506
Source:MLSPIN
Price summary
- Price:$545,000
- Price per sq. ft.:$273.05
About this home
Looking for a Sweet 3 Bed/2 Bath Home on 2+ Acres with a HUGE 30x50 4-Car Detached Garage?!?! A unique opportunity like this doesn't hit the market that often. This Cape boasts nearly 2,000 sqft of living area along with an additional 2-car (attached) garage and spacious sunroom! Enter through your front porch to a mudroom. Turn right into your dining room. Turn left into your good-sized living room w/fireplace & wood stove insert. Continue into your kitchen w/island, pantry and newer SS appliances (2024). Your sunroom is off your kitchen w/vaulted ceilings. A large 1st floor primary bedroom w/closet and full bath w/shower round out the 1st floor. The 2nd floor has two more great bedrooms and another full bath! The lower-level is unfinished, perfect for a home gym, workshop, storage or explore options to finish it for a family room. NOW... let's talk about the HUGE 30x50 4-Car Detached Garage! Great as it is... but also perfect to explore down the road for an ADU/in-law. Owners have fit 5 cars in the past. You could even turn it into a workshop or if you have a small business w/equipment... it's ideal! Oh... there's also a loft for more storage and fun. Now the yard, 2.17 acres with your home sitting far back from the road. Enjoy your back patio and above-ground pool. Let's talk updates: many newer windows (2025), double-lined oil tank (2025), water heater (2025), 200 amp electrical panel (2005) and seller is installing a brand new 3-Bed septic system prior to closing! Loads of great (unique) features here at 480 Hartford Ave E close to the Mendon & Northbridge line! Book your private showing today!...
Contact an agent
Home facts
- Year built:1972
- Listing ID #:73587506
- Updated:October 07, 2026 at 05:59 PM
Rooms and interior
- Bedrooms:3
- Total bathrooms:2
- Full bathrooms:2
- Rooms Total:7
- Flooring:Carpet, Tile
- Dining Description:Closet, Wall to Wall Carpet
- Kitchen Description:Dishwasher, Flooring - Stone/Ceramic Tile, Kitchen Island, Microwave, Pantry, Range, Refrigerator, Stainless Steel Appliances
- Basement Description:Bulkhead, Concrete, Full, Interior Entry, Unfinished
- Living area:1,996 sq. ft.
Heating and cooling
- Cooling:Central Air
- Heating:Forced Air, Oil, Wood Stove
- Central air:Yes
Structure and exterior
- Roof:Shingle
- Year built:1972
- Building area:1,996 sq. ft.
- Lot area:2.17 Acres
- Lot Features:Wooded
- Architectural Style:Cape
- Construction Materials:Frame
- Exterior Features:Patio, Porch
- Foundation Description:Concrete Perimeter
Utilities
- Water:Private
- Sewer:Private Sewer
Finances and disclosures
- Price:$545,000
- Price per sq. ft.:$273.05
- Tax amount:$6,094 (2025)
Features and amenities
- Appliances:Dishwasher, Microwave, Range, Refrigerator
- Laundry features:Electric Dryer Hookup, First Floor, Washer Hookup
- Pool features:Above Ground, Private Pool
Parking
- Total parking spaces:16
- Parking description:Attached, Detached, Paved Drive, Workshop in Garage
- Garage:Yes
- Garage spaces:6
New listings near 480 Hartford Ave E
- New
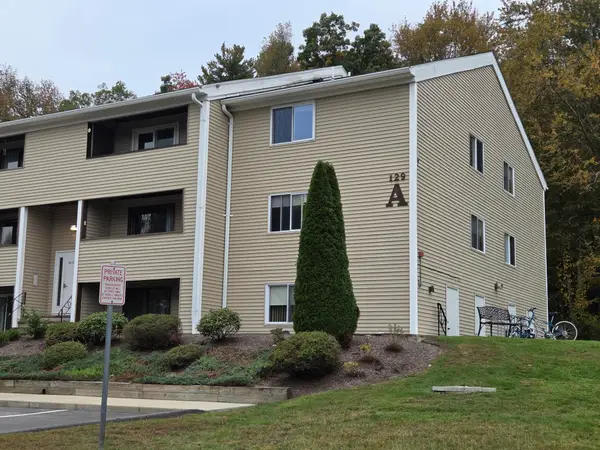 $245,000Active2 beds 1 baths842 sq. ft.
129 Quaker Highway #23, Uxbridge, MA 01569
MLS# 73587782Listed by: Dora Naves & Associates - New
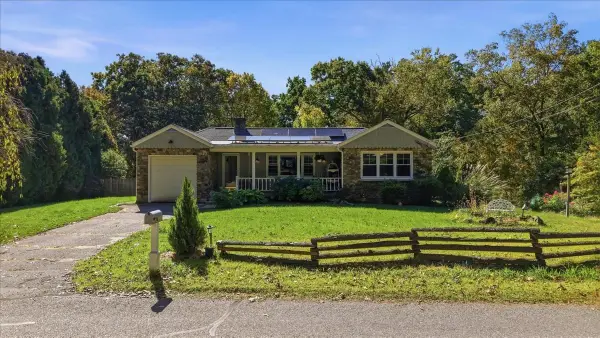 $545,000Active3 beds 2 baths1,908 sq. ft.
131 Henry St, Uxbridge, MA 01569
MLS# 73587640Listed by: ERA Empire Real Estate - Open Thu, 5:30 to 7pmNew
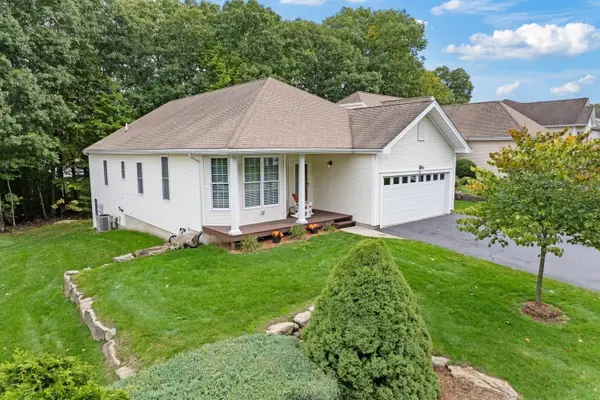 $589,900Active2 beds 2 baths2,227 sq. ft.
30 Summerfield Drive #30, Uxbridge, MA 01569
MLS# 73587327Listed by: LAER Realty Partners - New
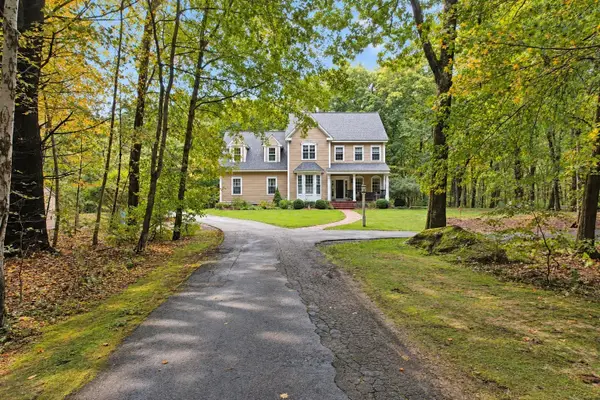 $849,900Active4 beds 4 baths2,832 sq. ft.
144 East St, Uxbridge, MA 01569
MLS# 73586756Listed by: Christine Tanner - New
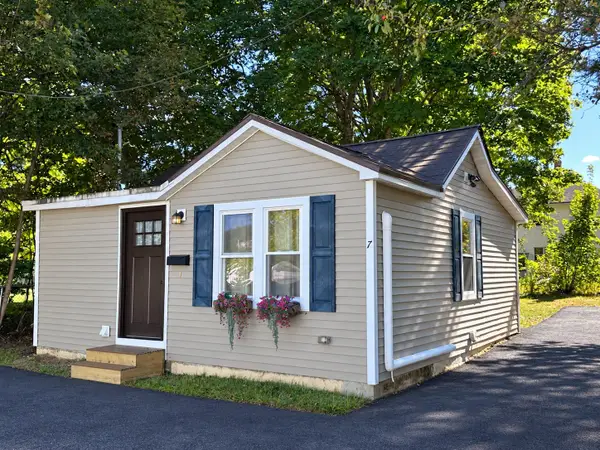 $289,900Active1 beds 1 baths576 sq. ft.
7 Myers St, Uxbridge, MA 01569
MLS# 73586506Listed by: LAER Realty Partners - New
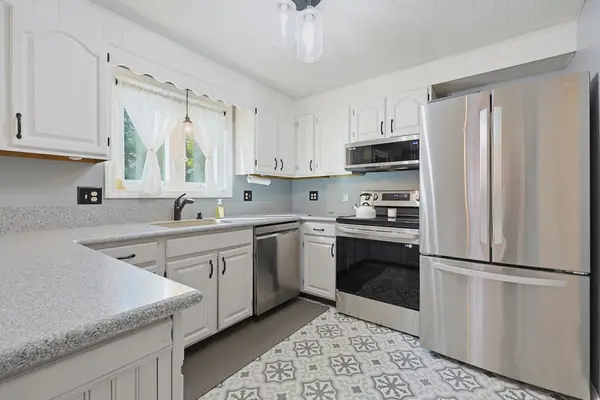 $415,900Active2 beds 2 baths1,391 sq. ft.
12 Marywood #B, Uxbridge, MA 01569
MLS# 73586438Listed by: eXp Realty LLC - New
 $209,000Active1 beds 1 baths596 sq. ft.
91 Elm St #1, Uxbridge, MA 01569
MLS# 73586057Listed by: Christine Tanner - New
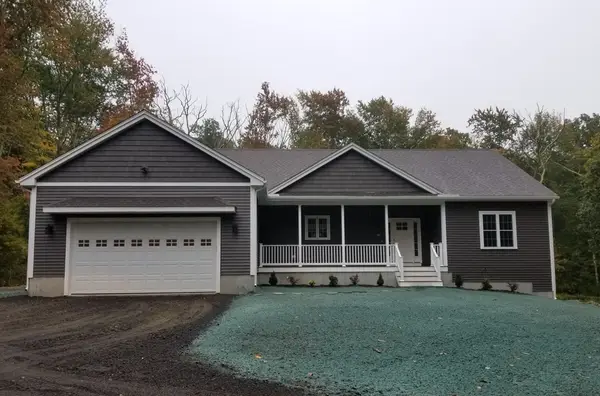 $819,900Active3 beds 2 baths1,968 sq. ft.
14 Kettle Hill Rd, Uxbridge, MA 01569
MLS# 73585933Listed by: New England Home Pro - Open Fri, 4 to 6pmNew
 $534,500Active3 beds 3 baths1,843 sq. ft.
41 Homeward Avenue #D, Uxbridge, MA 01569
MLS# 73585855Listed by: Keller Williams Boston MetroWest


Protect your home and budget from life's surprises with an Assurant Home Warranty, backed by a partner that supports you through every step of homeownership. Explore Plans.
© 2026 Better Homes and Gardens Real Estate LLC. An Anywhere Real Estate company. All rights reserved. Better Homes and Gardens® Real Estate is a registered trademark owned by Meredith Operations Corporation, licensed to Better Homes and Gardens Real Estate LLC and used with permission. Better Homes and Gardens Real Estate LLC fully supports the principles of the Fair Housing Act and the Equal Opportunity Act. Listing information is deemed reliable but is not guaranteed accurate.
Each office is independently owned and operated.
Any services or products provided by third parties are not provided by, affiliated with or related to Better Homes and Gardens Real Estate LLC, or its affiliated companies.