
4 Williamsburg Dr, Uxbridge, MA 01569
Local realty services provided by:Better Homes and Gardens Real Estate The Shanahan Group
4 Williamsburg Dr,Uxbridge, MA 01569
$379,900
- 3 Beds
- 2 Baths
- 960 sq. ft.
- Single family
- Active
Upcoming open houses
- Sat, Oct 1711:00 am - 12:30 pm
- Sun, Oct 1811:00 am - 12:30 pm
Listed by: priscilla romasco kryger
Office: century 21 custom home realty
MLS#:73590388
Source:MLSPIN
Price summary
- Price:$379,900
- Price per sq. ft.:$395.73
About this home
SHOWINGS START AT OPEN HOUSE SATURDAY 10/17 11-12:30 and SUNDAY 10/ 18 11-12:30 Welcome to #4 Williamsburg Dr in Uxbridge, this 2 /3 bedroom - 2 full bath home is just the right size for the first time homebuyer or even a downsizer! Enter through the front door and there is a first-floor bedroom, or you could use it as a office. Large bright living room with beautiful laminate flooring. Dining room with plenty of windows and laminate flooring that leads to a open back porch with a ceiling fan. The galley kitchen has granite and newer appliances. A pocket door leads to a full bath with beadboard walls .All new carpet upstairs. Second floor tiled floor full bath. Large primary bedroom with new carpet. Also a additional bedroom with closet and new carpet. Beautiful large front yard with driveway and parking for three cars. Fenced in area for a small dog. 175.00 per month fee for -Snow plowing, street maintenance. leaf pick up and trash removal. Owners mow their own lawns and shovel their own walkways....
Contact an agent
Home facts
- Year built:1989
- Listing ID #:73590388
- Updated:October 14, 2026 at 06:16 PM
Rooms and interior
- Bedrooms:3
- Total bathrooms:2
- Full bathrooms:2
- Rooms Total:5
- Flooring:Carpet, Laminate, Tile
- Dining Description:Exterior Access, Laminate
- Kitchen Description:Countertops - Stone/Granite/Solid, Dishwasher, Flooring - Laminate, Microwave, Range, Refrigerator, Remodeled, Stainless Steel Appliances
- Basement Description:Full
- Living area:960 sq. ft.
Heating and cooling
- Heating:Electric Baseboard, Forced Air, Natural Gas
Structure and exterior
- Roof:Shingle
- Year built:1989
- Building area:960 sq. ft.
- Architectural Style:Cape
- Construction Materials:Frame
- Exterior Features:Porch
- Foundation Description:Concrete Perimeter
Schools
- High school:Uxbridge
- Middle school:Whitin
- Elementary school:Taft
Utilities
- Water:Public
- Sewer:Public Sewer
Finances and disclosures
- Price:$379,900
- Price per sq. ft.:$395.73
- Tax amount:$3,459 (2026)
Features and amenities
- Appliances:Dishwasher, Dryer, Microwave, Range, Refrigerator, Washer
- Laundry features:Dryer, In Basement, Washer
- Amenities:Gas Water Heater
Parking
- Total parking spaces:3
- Parking description:Off Street, Paved Drive
New listings near 4 Williamsburg Dr
- Coming Soon
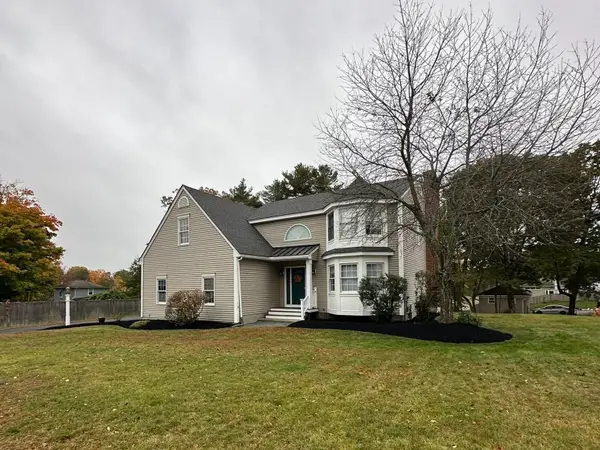 $679,900Coming Soon3 beds 3 baths2,188 sq. ft.
108 Linwood St, Uxbridge, MA 01569
MLS# 73590316Listed by: A-1 Realty of MA LLC - Open Sat, 11am to 1pmNew
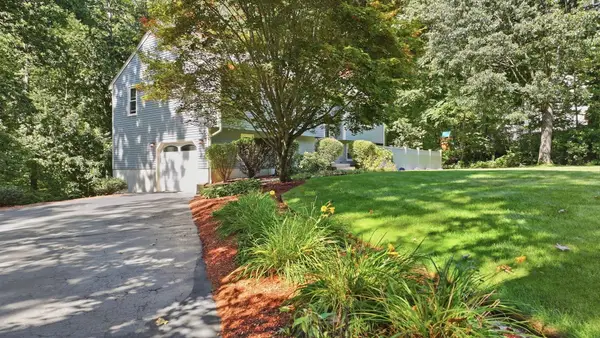 $535,000Active3 beds 2 baths1,604 sq. ft.
16 Sequoia Lane, Uxbridge, MA 01569
MLS# 73589718Listed by: Keller Williams Realty Boston South West - New
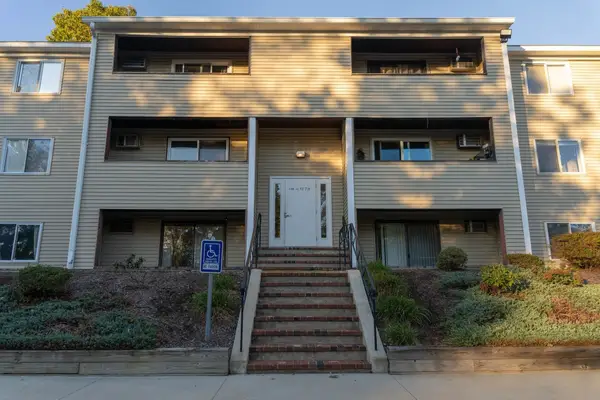 $245,000Active2 beds 1 baths972 sq. ft.
129 Quaker Hwy #22A, Uxbridge, MA 01569
MLS# 73589393Listed by: Century 21 Custom Home Realty - New
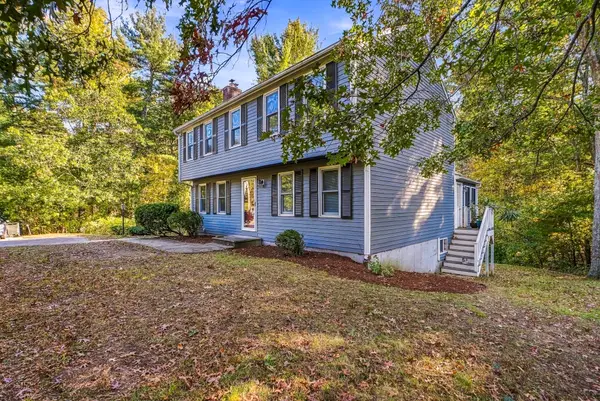 $539,900Active3 beds 2 baths2,471 sq. ft.
565 Hartford Ave E, Uxbridge, MA 01569
MLS# 73589366Listed by: Mendon Local Realty - New
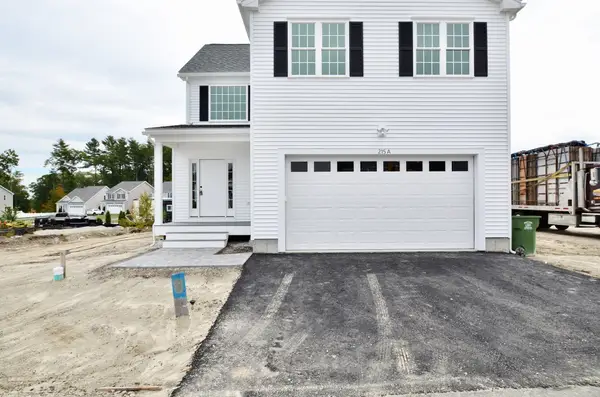 $669,990Active4 beds 3 baths2,418 sq. ft.
215A Crownshield #20A, Uxbridge, MA 01569
MLS# 73589052Listed by: Paramount Properties LLC - New
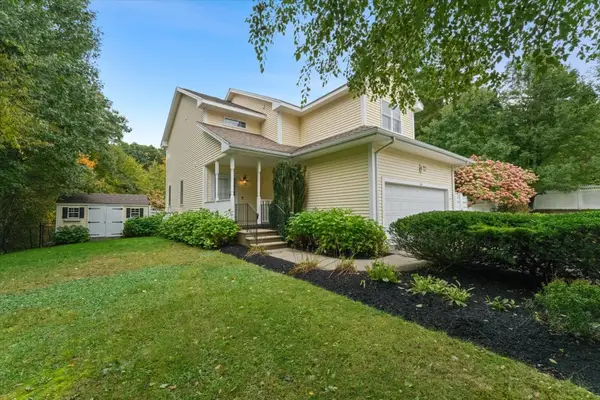 $699,900Active4 beds 3 baths2,103 sq. ft.
65 Arbor Rd, Uxbridge, MA 01569
MLS# 73588047Listed by: Heritage & Main Real Estate Inc. - New
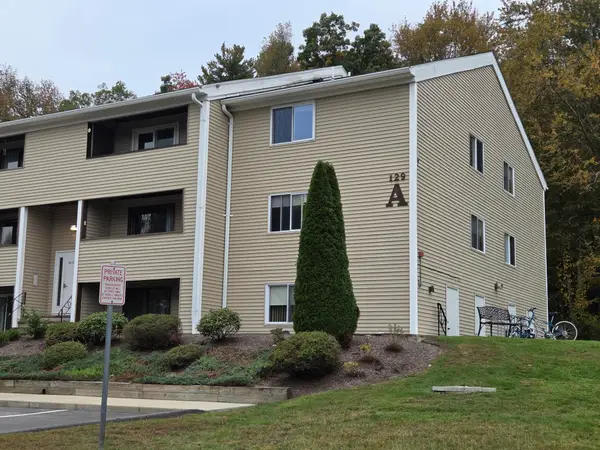 $245,000Active2 beds 1 baths842 sq. ft.
129 Quaker Highway #23, Uxbridge, MA 01569
MLS# 73587782Listed by: Dora Naves & Associates - New
 $545,000Active3 beds 2 baths1,908 sq. ft.
131 Henry St, Uxbridge, MA 01569
MLS# 73587640Listed by: ERA Empire Real Estate - New
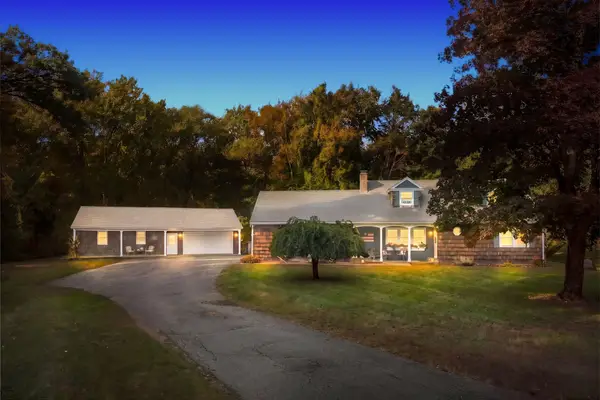 $545,000Active3 beds 2 baths1,996 sq. ft.
480 Hartford Ave E, Uxbridge, MA 01569
MLS# 73587506Listed by: Premeer Real Estate Inc.


Protect your home and budget from life's surprises with an Assurant Home Warranty, backed by a partner that supports you through every step of homeownership. Explore Plans.
© 2026 Better Homes and Gardens Real Estate LLC. An Anywhere Real Estate company. All rights reserved. Better Homes and Gardens® Real Estate is a registered trademark owned by Meredith Operations Corporation, licensed to Better Homes and Gardens Real Estate LLC and used with permission. Better Homes and Gardens Real Estate LLC fully supports the principles of the Fair Housing Act and the Equal Opportunity Act. Listing information is deemed reliable but is not guaranteed accurate.
Each office is independently owned and operated.
Any services or products provided by third parties are not provided by, affiliated with or related to Better Homes and Gardens Real Estate LLC, or its affiliated companies.