
7 Myers St, Uxbridge, MA 01569
Local realty services provided by:Better Homes and Gardens Real Estate The Masiello Group
7 Myers St,Uxbridge, MA 01569
$289,900
- 1 Beds
- 1 Baths
- 576 sq. ft.
- Single family
- Active
Listed by: johanna larson ameen
Office: laer realty partners
MLS#:73586506
Source:MLSPIN
Price summary
- Price:$289,900
- Price per sq. ft.:$503.3
About this home
Big opportunity, this move-in-ready one-bedroom, one-bath home offers just under 600 square feet of comfortable, easy-to-manage living. Whether you’re ready to downsize or say goodbye to renting, this well-maintained Uxbridge home is a smart and affordable choice. The level yard and fire pit are ready for relaxing evenings, s’mores, and good company. With town water and sewer, low taxes, convenient highway access, and Worcester and Providence approximately 20 miles away, this cozy home offers an ideal commuter location while keeping everyday living simple. Pride of ownership and very well maintained, schedule a private tour today.
Contact an agent
Home facts
- Year built:1900
- Listing ID #:73586506
- Updated:October 07, 2026 at 11:27 AM
Rooms and interior
- Bedrooms:1
- Total bathrooms:1
- Full bathrooms:1
- Rooms Total:4
- Flooring:Carpet, Tile, Wood
- Kitchen Description:Dishwasher, Freezer, Microwave, Range, Refrigerator
- Basement Description:Crawl Space, Partial
- Living area:576 sq. ft.
Heating and cooling
- Cooling:2 Cooling Zones, Heat Pump
- Heating:Electric, Heat Pump
Structure and exterior
- Roof:Metal
- Year built:1900
- Building area:576 sq. ft.
- Lot area:0.08 Acres
- Lot Features:Level
- Architectural Style:Bungalow
- Construction Materials:Frame
- Exterior Features:Storage
- Foundation Description:Stone
Schools
- High school:Uxbridge High School
- Middle school:Whitin Intermediate School
- Elementary school:Taft Early Learning Center
Utilities
- Water:Public
- Sewer:Public Sewer
Finances and disclosures
- Price:$289,900
- Price per sq. ft.:$503.3
- Tax amount:$1,877 (2025)
Features and amenities
- Appliances:Dishwasher, Freezer, Microwave, Range, Refrigerator, Washer/Dryer
- Laundry features:Washer/Dryer
Parking
- Total parking spaces:4
- Parking description:Off Street, Paved Drive
New listings near 7 Myers St
- Open Thu, 5:30 to 7pmNew
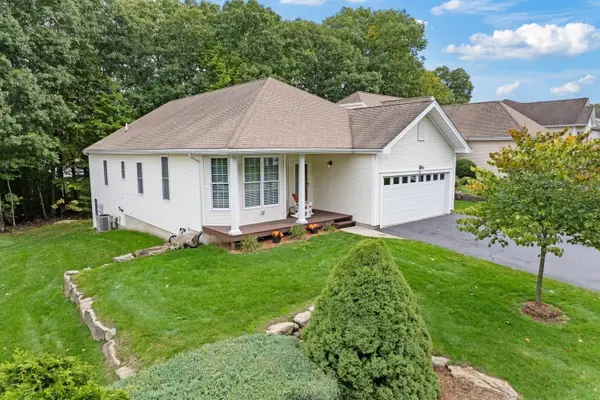 $589,900Active2 beds 2 baths2,227 sq. ft.
30 Summerfield Drive #30, Uxbridge, MA 01569
MLS# 73587327Listed by: LAER Realty Partners - New
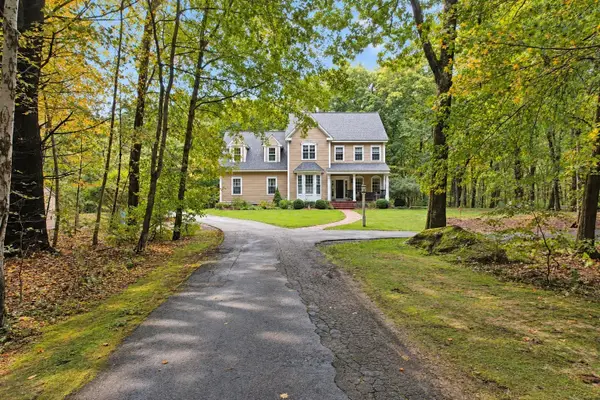 $849,900Active4 beds 4 baths2,832 sq. ft.
144 East St, Uxbridge, MA 01569
MLS# 73586756Listed by: Christine Tanner - New
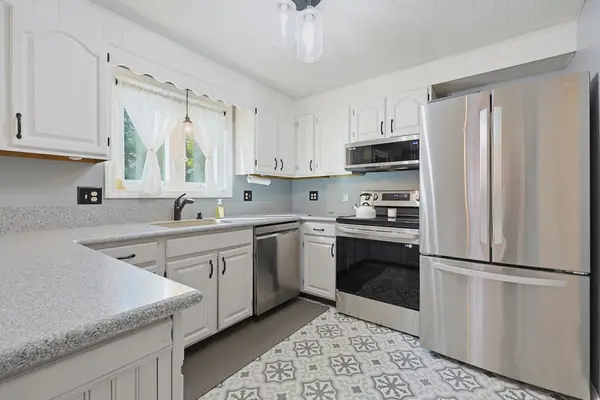 $415,900Active2 beds 2 baths1,391 sq. ft.
12 Marywood #B, Uxbridge, MA 01569
MLS# 73586438Listed by: eXp Realty LLC - New
 $209,000Active1 beds 1 baths596 sq. ft.
91 Elm St #1, Uxbridge, MA 01569
MLS# 73586057Listed by: Christine Tanner - New
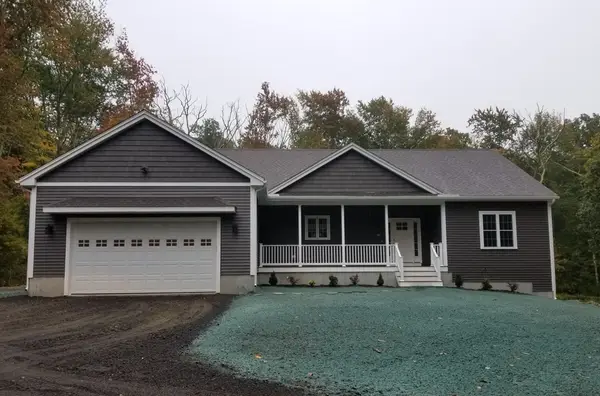 $819,900Active3 beds 2 baths1,968 sq. ft.
14 Kettle Hill Rd, Uxbridge, MA 01569
MLS# 73585933Listed by: New England Home Pro - Open Fri, 4 to 6pmNew
 $534,500Active3 beds 3 baths1,843 sq. ft.
41 Homeward Avenue #D, Uxbridge, MA 01569
MLS# 73585855Listed by: Keller Williams Boston MetroWest - Open Thu, 4 to 6pmNew
 $524,500Active3 beds 3 baths1,816 sq. ft.
41 Homeward Avenue #B, Uxbridge, MA 01569
MLS# 73585847Listed by: Keller Williams Boston MetroWest - New
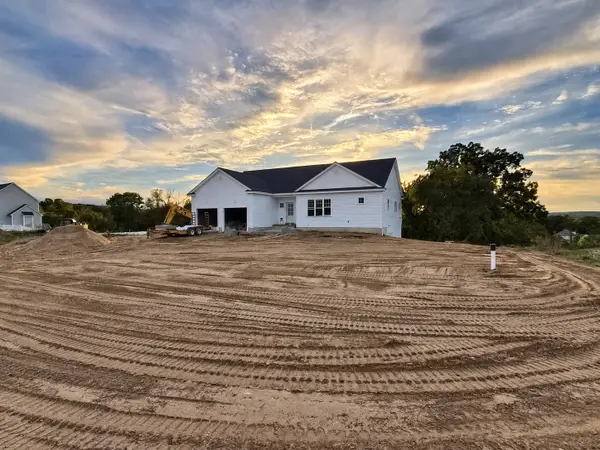 $869,900Active3 beds 2 baths1,958 sq. ft.
Lot 2 Bayliss Way, Uxbridge, MA 01569
MLS# 73585705Listed by: DeVries Dolber Realty, LLC - New
 $649,900Active3 beds 3 baths3,309 sq. ft.
59 Tea Party #59, Uxbridge, MA 01569
MLS# 73585453Listed by: Gibbs Realty Inc.


Protect your home and budget from life's surprises with an Assurant Home Warranty, backed by a partner that supports you through every step of homeownership. Explore Plans.
© 2026 Better Homes and Gardens Real Estate LLC. An Anywhere Real Estate company. All rights reserved. Better Homes and Gardens® Real Estate is a registered trademark owned by Meredith Operations Corporation, licensed to Better Homes and Gardens Real Estate LLC and used with permission. Better Homes and Gardens Real Estate LLC fully supports the principles of the Fair Housing Act and the Equal Opportunity Act. Listing information is deemed reliable but is not guaranteed accurate.
Each office is independently owned and operated.
Any services or products provided by third parties are not provided by, affiliated with or related to Better Homes and Gardens Real Estate LLC, or its affiliated companies.