
144 East St, Uxbridge, MA 01569
Local realty services provided by:Better Homes and Gardens Real Estate The Masiello Group
Listed by: benjamin emerick
Office: christine tanner
MLS#:73586756
Source:MLSPIN
Price summary
- Price:$849,900
- Price per sq. ft.:$300.11
About this home
Discover space, privacy, and classic New England character at 144 East Street. Set on over 13 wooded acres, this custom Colonial offers four bedrooms and inviting spaces for everyday living and entertaining. Warm wood trim, hardwood floors, and oversized windows create a welcoming atmosphere. The kitchen features abundant cabinetry with a generous peninsula with seating. A formal dining room with a bay window and decorative fireplace surround provides a charming setting for gatherings, while the spacious family room features a wood stove for added warmth and ambiance. A separate living room offers additional space to relax. Generous bedrooms include a primary suite with a private bath. A two-car garage and large basement add practical storage. With wooded surroundings and distinctive interior details, this Uxbridge property offers a peaceful retreat with room to make it your own.
Contact an agent
Home facts
- Year built:1998
- Listing ID #:73586756
- Updated:October 07, 2026 at 11:28 AM
Rooms and interior
- Bedrooms:4
- Total bathrooms:4
- Full bathrooms:2
- Half bathrooms:2
- Rooms Total:8
- Flooring:Carpet, Tile, Wood
- Basement Description:Full
- Living area:2,832 sq. ft.
Heating and cooling
- Cooling:Central Air
- Heating:Central, Forced Air, Wood Stove
- Central air:Yes
Structure and exterior
- Roof:Shingle
- Year built:1998
- Building area:2,832 sq. ft.
- Lot area:13.29 Acres
- Lot Features:Wooded
- Architectural Style:Colonial
- Construction Materials:Frame
- Exterior Features:Deck, Porch
- Foundation Description:Concrete Perimeter
Utilities
- Water:Public
- Sewer:Private Sewer
Finances and disclosures
- Price:$849,900
- Price per sq. ft.:$300.11
- Tax amount:$9,600 (2026)
Parking
- Total parking spaces:8
- Parking description:Attached, Off Street
- Garage:Yes
- Garage spaces:2
New listings near 144 East St
- Open Thu, 5:30 to 7pmNew
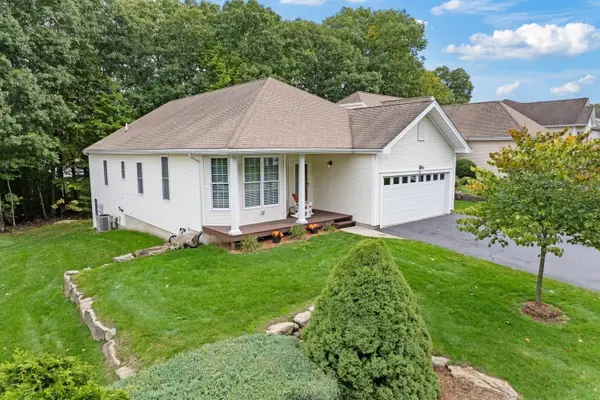 $589,900Active2 beds 2 baths2,227 sq. ft.
30 Summerfield Drive #30, Uxbridge, MA 01569
MLS# 73587327Listed by: LAER Realty Partners - New
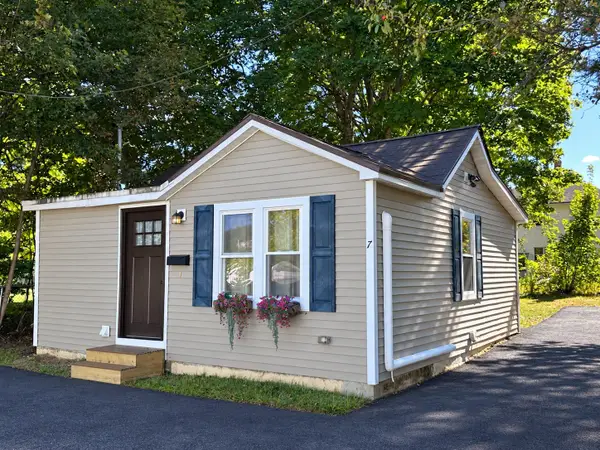 $289,900Active1 beds 1 baths576 sq. ft.
7 Myers St, Uxbridge, MA 01569
MLS# 73586506Listed by: LAER Realty Partners - New
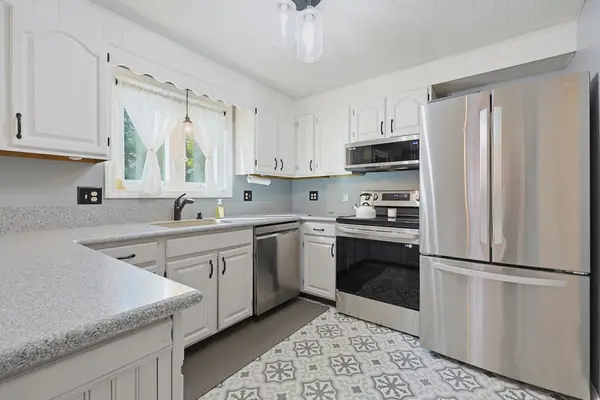 $415,900Active2 beds 2 baths1,391 sq. ft.
12 Marywood #B, Uxbridge, MA 01569
MLS# 73586438Listed by: eXp Realty LLC - New
 $209,000Active1 beds 1 baths596 sq. ft.
91 Elm St #1, Uxbridge, MA 01569
MLS# 73586057Listed by: Christine Tanner - New
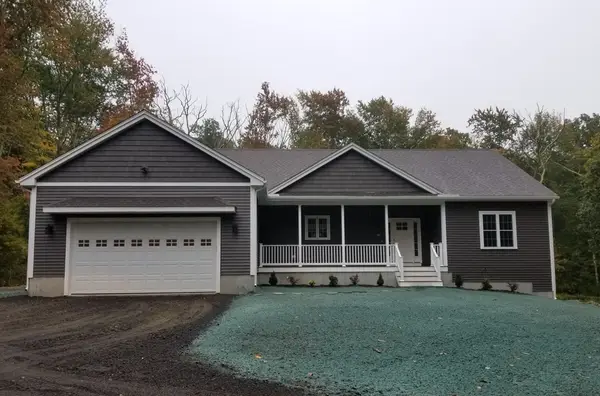 $819,900Active3 beds 2 baths1,968 sq. ft.
14 Kettle Hill Rd, Uxbridge, MA 01569
MLS# 73585933Listed by: New England Home Pro - Open Fri, 4 to 6pmNew
 $534,500Active3 beds 3 baths1,843 sq. ft.
41 Homeward Avenue #D, Uxbridge, MA 01569
MLS# 73585855Listed by: Keller Williams Boston MetroWest - Open Thu, 4 to 6pmNew
 $524,500Active3 beds 3 baths1,816 sq. ft.
41 Homeward Avenue #B, Uxbridge, MA 01569
MLS# 73585847Listed by: Keller Williams Boston MetroWest - New
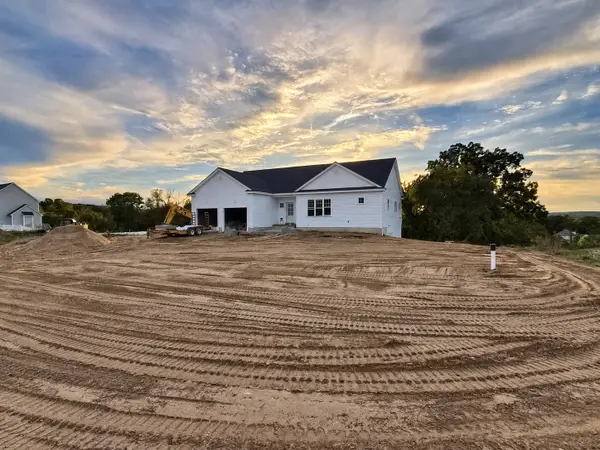 $869,900Active3 beds 2 baths1,958 sq. ft.
Lot 2 Bayliss Way, Uxbridge, MA 01569
MLS# 73585705Listed by: DeVries Dolber Realty, LLC - New
 $649,900Active3 beds 3 baths3,309 sq. ft.
59 Tea Party #59, Uxbridge, MA 01569
MLS# 73585453Listed by: Gibbs Realty Inc.


Protect your home and budget from life's surprises with an Assurant Home Warranty, backed by a partner that supports you through every step of homeownership. Explore Plans.
© 2026 Better Homes and Gardens Real Estate LLC. An Anywhere Real Estate company. All rights reserved. Better Homes and Gardens® Real Estate is a registered trademark owned by Meredith Operations Corporation, licensed to Better Homes and Gardens Real Estate LLC and used with permission. Better Homes and Gardens Real Estate LLC fully supports the principles of the Fair Housing Act and the Equal Opportunity Act. Listing information is deemed reliable but is not guaranteed accurate.
Each office is independently owned and operated.
Any services or products provided by third parties are not provided by, affiliated with or related to Better Homes and Gardens Real Estate LLC, or its affiliated companies.