
15 Lafayette #D, Wakefield, MA 01880
Local realty services provided by:Better Homes and Gardens Real Estate The Masiello Group
Upcoming open houses
- Sat, Jul 1111:00 am - 12:30 pm
- Sun, Jul 1211:00 am - 12:30 pm
Listed by: tracy johnson
Office: lyv realty
MLS#:73545980
Source:MLSPIN
Price summary
- Price:$329,900
- Price per sq. ft.:$610.93
- Monthly HOA dues:$371
About this home
Charming 1-bed, 1-bath condo featuring 530 sq. ft. of comfortable living space in a classic Victorian home, complete with a deeded parking spot. This inviting home combines timeless character with low-maintenance condo living. The low condo fee conveniently includes heat, water, maintenance, master insurance, and snow removal. Extra storage and laundry are located in the basement.Ideally situated just steps from Lake Quannapowitt, downtown Wakefield's shops, restaurants, and the commuter rail, you'll enjoy easy access to everything this vibrant community has to offer. Whether you're a first-time homebuyer, downsizing, or looking for an investment, this is a fantastic chance to own in a highly sought-after location. Don't miss this affordable opportunity to enjoy all that Wakefield has to offer!
Contact an agent
Home facts
- Year built:1900
- Listing ID #:73545980
- Updated:July 10, 2026 at 10:39 AM
Rooms and interior
- Bedrooms:1
- Total bathrooms:1
- Full bathrooms:1
- Rooms Total:3
- Flooring:Hardwood, Tile
- Kitchen Description:Dishwasher, Disposal, Flooring - Hardwood, Freezer, Gas Stove, Open Floorplan, Range, Range Hood, Refrigerator, Stainless Steel Appliances
- Living area:540 sq. ft.
Heating and cooling
- Heating:Forced Air, Natural Gas
Structure and exterior
- Roof:Shingle
- Year built:1900
- Building area:540 sq. ft.
- Construction Materials:Frame
- Exterior Features:Porch
Utilities
- Water:Public
- Sewer:Public Sewer
Finances and disclosures
- Price:$329,900
- Price per sq. ft.:$610.93
- Tax amount:$3,397 (2025)
Features and amenities
- Appliances:Dishwasher, Disposal, Freezer, Range, Range Hood, Refrigerator
- Laundry features:Common Area, In Basement, In Building
- Amenities:Storage
Parking
- Total parking spaces:1
- Parking description:Deeded
New listings near 15 Lafayette #D
- New
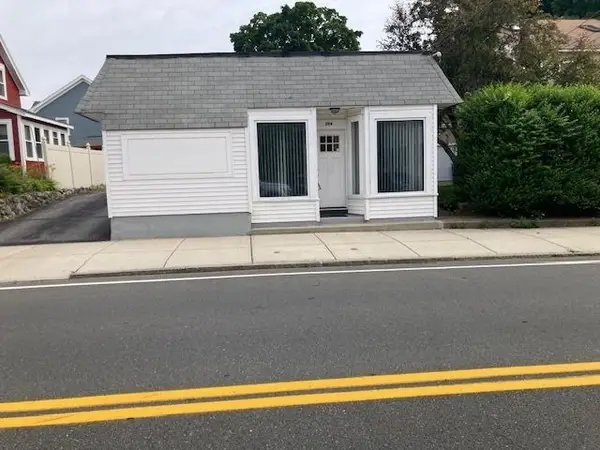 $569,000Active2 beds 2 baths1,195 sq. ft.
294 Water Street, Wakefield, MA 01880
MLS# 73547039Listed by: Classified Realty Group - Open Sat, 11:30am to 1pmNew
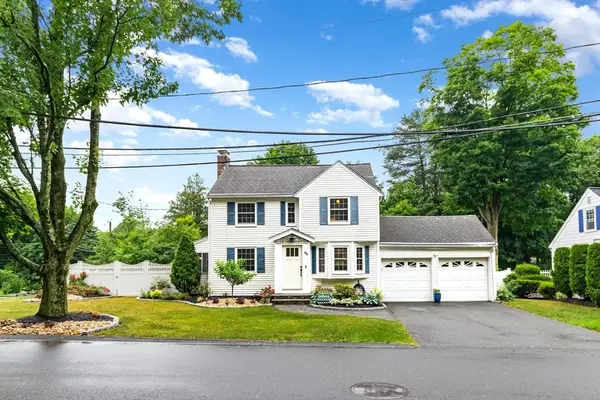 $725,000Active2 beds 2 baths1,520 sq. ft.
69 Meriam St, Wakefield, MA 01880
MLS# 73546706Listed by: Berkshire Hathaway HomeServices Commonwealth Real Estate - Open Sat, 10 to 11:30amNew
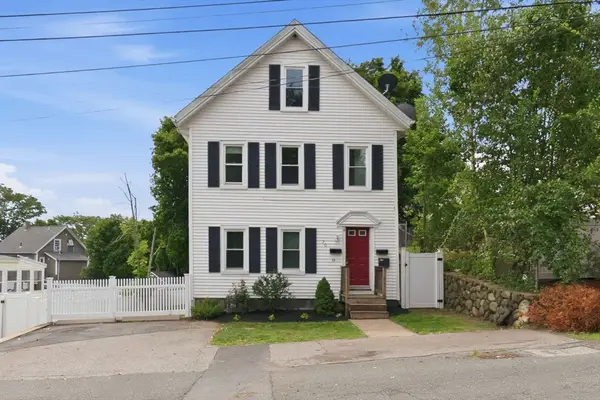 $939,900Active4 beds 2 baths2,858 sq. ft.
20 Otis St, Wakefield, MA 01880
MLS# 73546627Listed by: Coldwell Banker Realty - Ipswich - Open Sat, 12 to 1pmNew
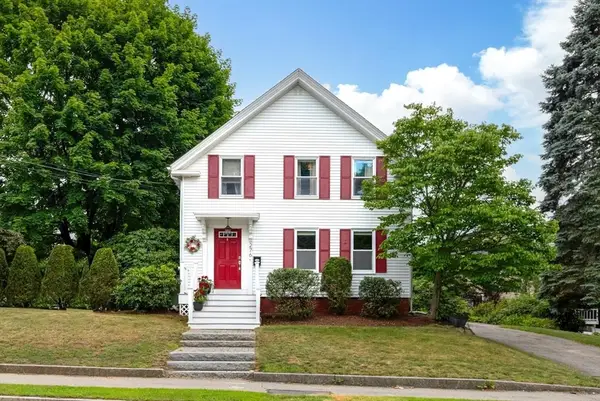 $879,900Active3 beds 3 baths2,448 sq. ft.
276 Salem St, Wakefield, MA 01880
MLS# 73546335Listed by: Leading Edge Real Estate - Open Sat, 12 to 2pmNew
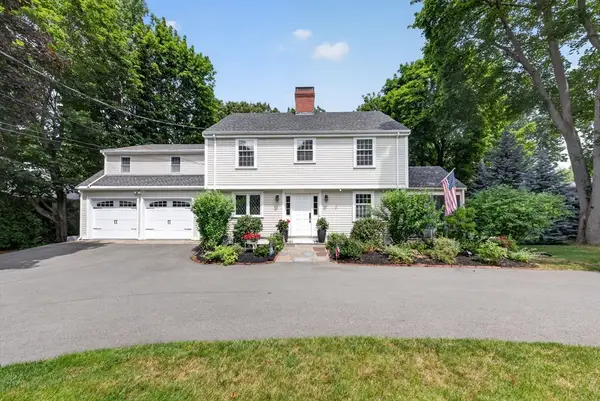 $1,395,000Active4 beds 3 baths3,269 sq. ft.
131 Prospect St, Wakefield, MA 01880
MLS# 73543056Listed by: RE/MAX Encore - Open Sat, 11am to 12pmNew
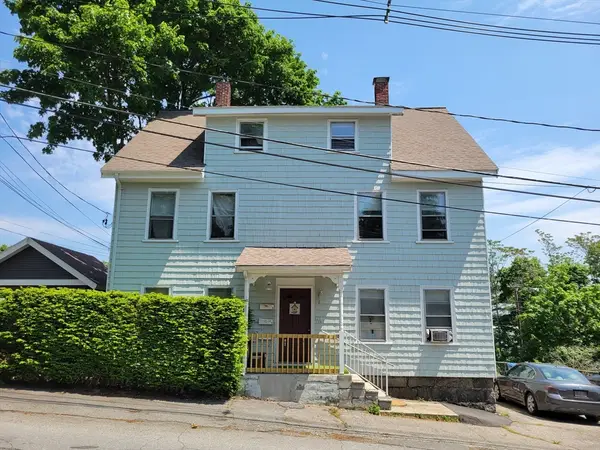 $1,095,000Active6 beds 3 baths2,695 sq. ft.
4 Pleasant St, Wakefield, MA 01880
MLS# 73545954Listed by: J. Borstell Real Estate, Inc. - Open Sat, 11:30am to 1pmNew
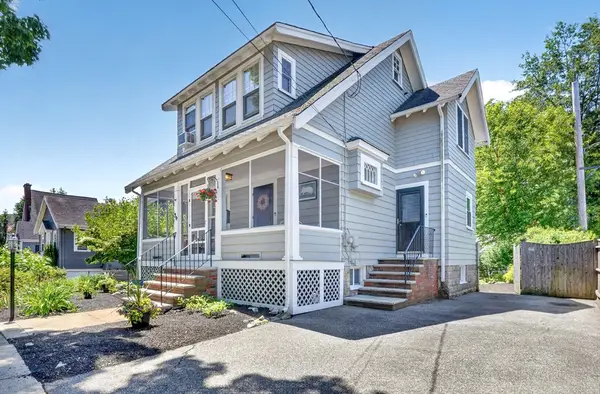 $810,000Active3 beds 2 baths1,432 sq. ft.
34 Greenwood Avenue, Wakefield, MA 01880
MLS# 73545442Listed by: Compass - Open Sun, 1:30 to 3pmNew
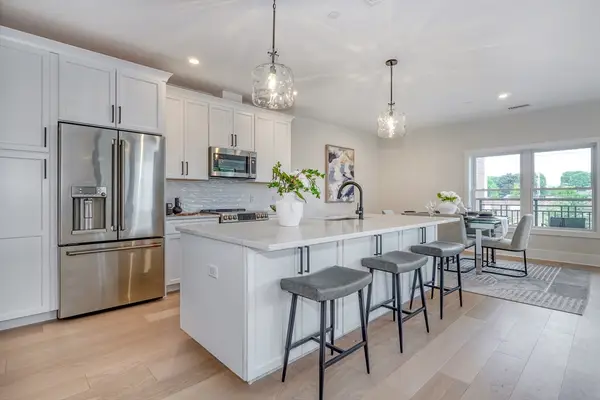 $899,900Active2 beds 2 baths1,349 sq. ft.
62 Foundry St #416, Wakefield, MA 01880
MLS# 73545414Listed by: Compass - Open Sat, 11am to 12:30pmNew
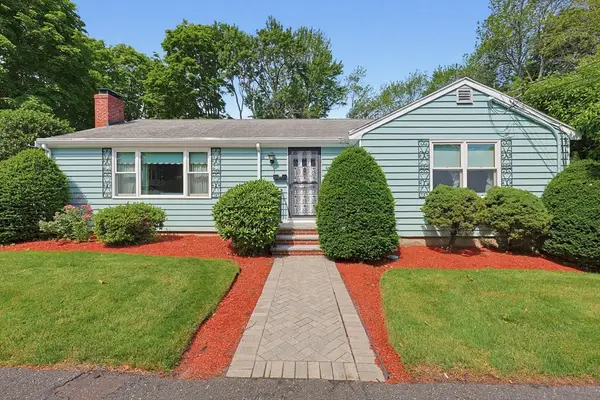 $819,900Active3 beds 2 baths1,631 sq. ft.
11 Preston St, Wakefield, MA 01880
MLS# 73545171Listed by: RE/MAX Harmony


Protect your home and budget from life's surprises with an Assurant Home Warranty, backed by a partner that supports you through every step of homeownership. Explore Plans.
© 2026 Better Homes and Gardens Real Estate LLC. An Anywhere Real Estate company. All rights reserved. Better Homes and Gardens® Real Estate is a registered trademark owned by Meredith Operations Corporation, licensed to Better Homes and Gardens Real Estate LLC and used with permission. Better Homes and Gardens Real Estate LLC fully supports the principles of the Fair Housing Act and the Equal Opportunity Act. Listing information is deemed reliable but is not guaranteed accurate.
Each office is independently owned and operated.
Any services or products provided by third parties are not provided by, affiliated with or related to Better Homes and Gardens Real Estate LLC, or its affiliated companies.