
34 Greenwood Avenue, Wakefield, MA 01880
Local realty services provided by:Better Homes and Gardens Real Estate The Masiello Group
34 Greenwood Avenue,Wakefield, MA 01880
$810,000
- 3 Beds
- 2 Baths
- 1,432 sq. ft.
- Single family
- Active
Upcoming open houses
- Sat, Jul 1111:30 am - 01:00 pm
- Sun, Jul 1211:30 am - 01:00 pm
Listed by: lisa howitt, leeman & gately
Office: compass
MLS#:73545442
Source:MLSPIN
Price summary
- Price:$810,000
- Price per sq. ft.:$565.64
About this home
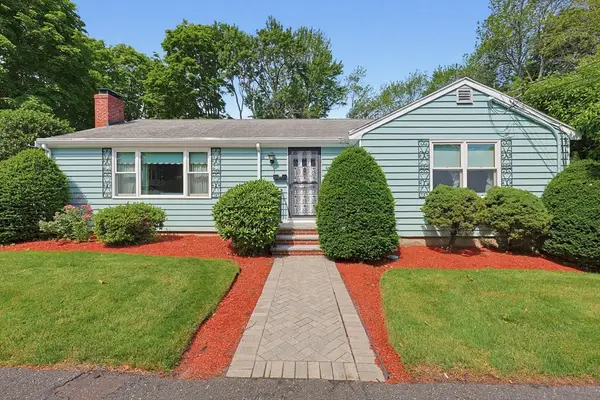
This beautifully updated Craftsman is the perfect blend of classic character and modern style. Whether you’re relaxing on the expansive front porch, hosting on the deck, or enjoying the spacious, fenced-in backyard, you’ll have plenty of options to soak up the sun and find your Zen. The interior features a bright, open-concept layout designed for seamless living. The sleek kitchen comes complete with gas cooking, a breakfast bar, granite countertops, and ample storage, flowing effortlessly into the dining and living spaces. True to its roots, the home is flooded with natural light and accented by elegant crown molding, creating an airy, inviting vibe. Upstairs offers three comfortable bedrooms and a refreshed full bath, while the finished, heated lower level—featuring a convenient half bath—is a versatile bonus space ideal for a home office, media room, or workout studio. For the commuter, the location is unbeatable with quick access to the Greenwood Commuter Rail and the 136/137 bus.
Contact an agent
Home facts
- Year built:1928
- Listing ID #:73545442
- Updated:July 10, 2026 at 10:40 AM
Rooms and interior
- Bedrooms:3
- Total bathrooms:2
- Full bathrooms:1
- Half bathrooms:1
- Rooms Total:7
- Flooring:Tile, Wood
- Dining Description:Chair Rail, Closet/Cabinets - Custom Built, Deck - Exterior, Exterior Access, Hardwood, Overhead
- Kitchen Description:Closet/Cabinets - Custom Built, Countertops - Stone/Granite/Solid, Dining Area, Dishwasher, Disposal, Exterior Access, Gas Stove, Kitchen Island, Lighting - Pendant, Microwave, Range, Recessed Lighting, Stainless Steel Appliances
- Basement Description:Bulkhead, Concrete, Full, Interior Entry, Partially Finished
- Living area:1,432 sq. ft.
Heating and cooling
- Cooling:Window Unit(s)
- Heating:Natural Gas, Steam
Structure and exterior
- Roof:Shingle
- Year built:1928
- Building area:1,432 sq. ft.
- Lot area:0.21 Acres
- Lot Features:Level
- Architectural Style:Craftsman
- Construction Materials:Frame
- Exterior Features:Deck, Deck - Roof, Deck - Wood, Patio, Porch, Professional Landscaping, Screened, Sprinkler System, Storage
- Foundation Description:Block
Schools
- High school:Whs
- Middle school:Galvin Ms
- Elementary school:Greenwood
Utilities
- Water:Public
- Sewer:Public Sewer
Finances and disclosures
- Price:$810,000
- Price per sq. ft.:$565.64
- Tax amount:$8,143 (2026)
Features and amenities
- Appliances:Dishwasher, Disposal, Microwave, Range
- Laundry features:Exterior Access, Gas Dryer Hookup, In Basement, Lighting - Overhead, Washer Hookup
- Amenities:Gas Water Heater
Parking
- Total parking spaces:3
- Parking description:Off Street, Paved, Paved Drive
New listings near 34 Greenwood Avenue
- New
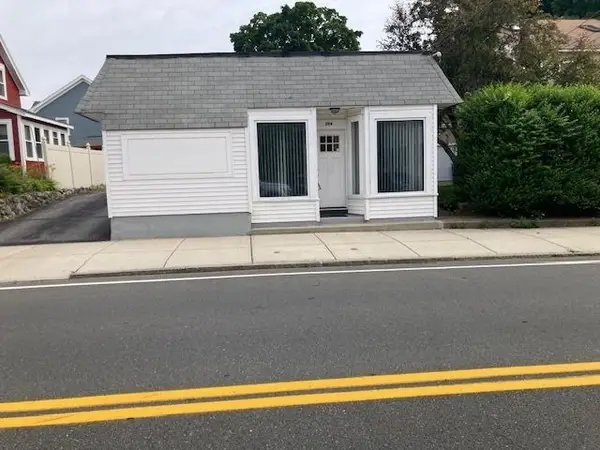 $569,000Active2 beds 2 baths1,195 sq. ft.
294 Water Street, Wakefield, MA 01880
MLS# 73547039Listed by: Classified Realty Group - Open Sat, 11:30am to 1pmNew
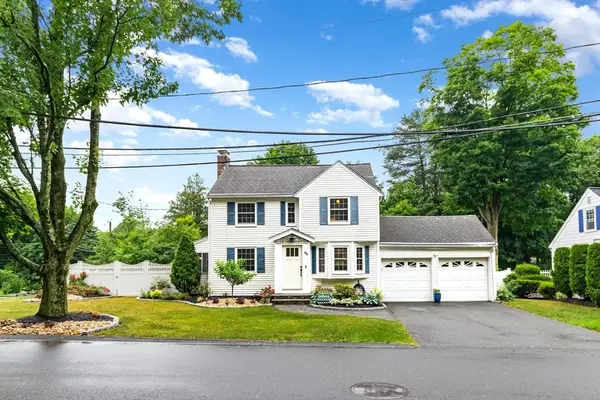 $725,000Active2 beds 2 baths1,520 sq. ft.
69 Meriam St, Wakefield, MA 01880
MLS# 73546706Listed by: Berkshire Hathaway HomeServices Commonwealth Real Estate - Open Sat, 10 to 11:30amNew
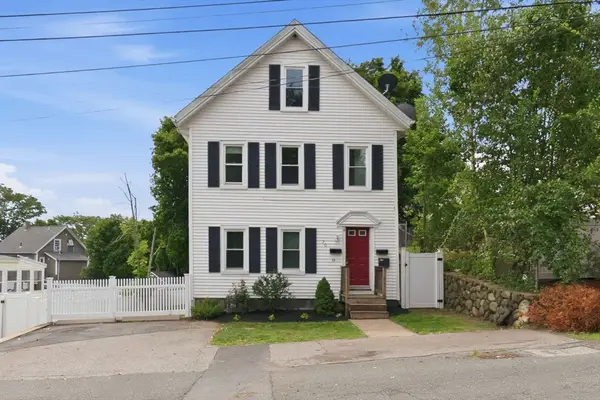 $939,900Active4 beds 2 baths2,858 sq. ft.
20 Otis St, Wakefield, MA 01880
MLS# 73546627Listed by: Coldwell Banker Realty - Ipswich - Open Sat, 12 to 1pmNew
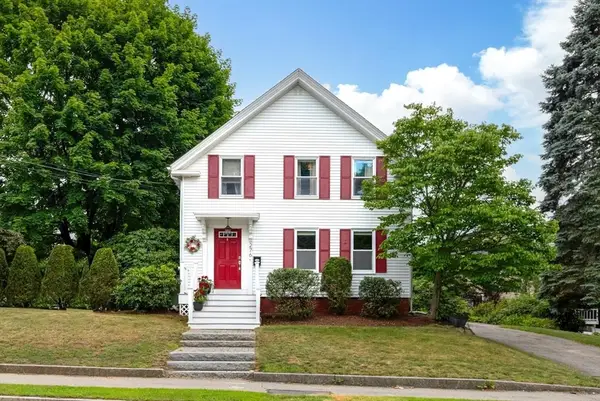 $879,900Active3 beds 3 baths2,448 sq. ft.
276 Salem St, Wakefield, MA 01880
MLS# 73546335Listed by: Leading Edge Real Estate - Open Sat, 12 to 2pmNew
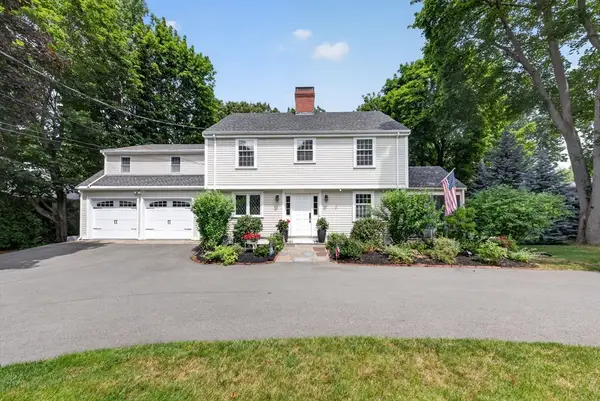 $1,395,000Active4 beds 3 baths3,269 sq. ft.
131 Prospect St, Wakefield, MA 01880
MLS# 73543056Listed by: RE/MAX Encore - Open Sat, 11am to 12pmNew
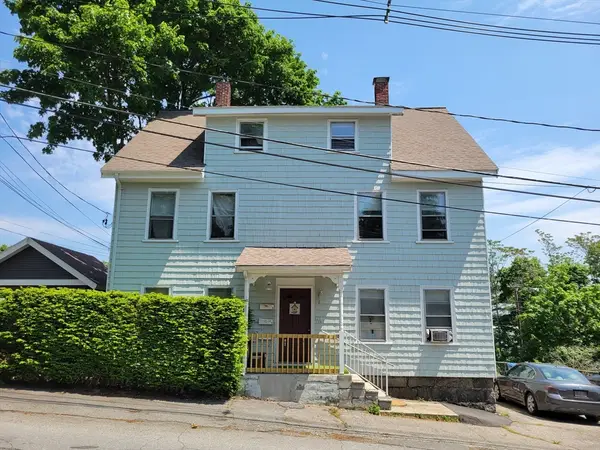 $1,095,000Active6 beds 3 baths2,695 sq. ft.
4 Pleasant St, Wakefield, MA 01880
MLS# 73545954Listed by: J. Borstell Real Estate, Inc. - Open Sat, 11am to 12:30pmNew
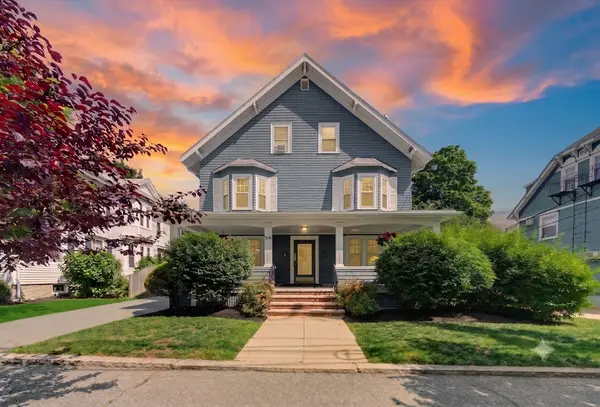 $329,900Active1 beds 1 baths540 sq. ft.
15 Lafayette #D, Wakefield, MA 01880
MLS# 73545980Listed by: Lyv Realty - Open Sun, 1:30 to 3pmNew
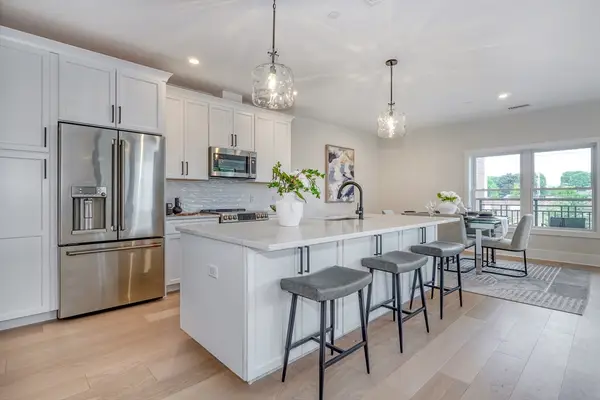 $899,900Active2 beds 2 baths1,349 sq. ft.
62 Foundry St #416, Wakefield, MA 01880
MLS# 73545414Listed by: Compass - Open Sat, 11am to 12:30pmNew
 $819,900Active3 beds 2 baths1,631 sq. ft.
11 Preston St, Wakefield, MA 01880
MLS# 73545171Listed by: RE/MAX Harmony


Protect your home and budget from life's surprises with an Assurant Home Warranty, backed by a partner that supports you through every step of homeownership. Explore Plans.
© 2026 Better Homes and Gardens Real Estate LLC. An Anywhere Real Estate company. All rights reserved. Better Homes and Gardens® Real Estate is a registered trademark owned by Meredith Operations Corporation, licensed to Better Homes and Gardens Real Estate LLC and used with permission. Better Homes and Gardens Real Estate LLC fully supports the principles of the Fair Housing Act and the Equal Opportunity Act. Listing information is deemed reliable but is not guaranteed accurate.
Each office is independently owned and operated.
Any services or products provided by third parties are not provided by, affiliated with or related to Better Homes and Gardens Real Estate LLC, or its affiliated companies.