
276 Salem St, Wakefield, MA 01880
Local realty services provided by:Better Homes and Gardens Real Estate The Masiello Group
276 Salem St,Wakefield, MA 01880
$879,900
- 3 Beds
- 3 Baths
- 2,448 sq. ft.
- Single family
- Active
Upcoming open houses
- Sun, Jul 1212:00 pm - 01:00 pm
Listed by: michelle joslin-chaves
Office: leading edge real estate
MLS#:73546335
Source:MLSPIN
Price summary
- Price:$879,900
- Price per sq. ft.:$359.44
About this home
CLASSIC COLONIAL where timeless character welcomes you home.Step thru the fireplaced LR into a world of meticulously maintained old-world details: original carved staircase, preserved HW flooring, built-ins & an oversized formal DR w/French doors. The modern kitchen flows seamlessly w/an open layout overlooking the side deck.The master en-suite feels like a spa retreat -you may never want to leave the BR. A huge recreation room w/billiard table & bar invites gatherings & laughter.The 9 rooms include 3 generous BRs while offering flexibility for add'l sleeping quarters or work-from-home space. Central a/c on the upper level ensures comfort thru warmer months. Abundant attic storage and 1st floor laundry provide practical solutions. Outside, the property abuts a tranquil Culdesac setting. Mature trees offer shade & privacy. The 2 decks plus enclosed patio area w/firepit are perfect for entertaining or quiet solitude. Every home should feel this Magical! Offers reviewed Tues 7/14.
Contact an agent
Home facts
- Year built:1900
- Listing ID #:73546335
- Updated:July 11, 2026 at 02:05 AM
Rooms and interior
- Bedrooms:3
- Total bathrooms:3
- Full bathrooms:2
- Half bathrooms:1
- Rooms Total:9
- Flooring:Hardwood, Tile
- Kitchen Description:Dishwasher, Range, Refrigerator
- Basement Description:Unfinished
- Living area:2,448 sq. ft.
Heating and cooling
- Cooling:1 Cooling Zone, Central Air
- Heating:Electric Baseboard, Oil, Propane
- Central air:Yes
Structure and exterior
- Year built:1900
- Building area:2,448 sq. ft.
- Lot area:0.32 Acres
- Lot Features:Corner Lot
- Architectural Style:Colonial
- Exterior Features:Deck, Patio, Porch
Utilities
- Water:Public
- Sewer:Public Sewer
Finances and disclosures
- Price:$879,900
- Price per sq. ft.:$359.44
- Tax amount:$7,675 (2025)
Features and amenities
- Appliances:Dishwasher, Dryer, Range, Refrigerator, Washer
- Laundry features:Dryer, Washer
Parking
- Total parking spaces:4
- Parking description:Off Street, Paved, Paved Drive
New listings near 276 Salem St
- Open Sun, 12:30 to 2pmNew
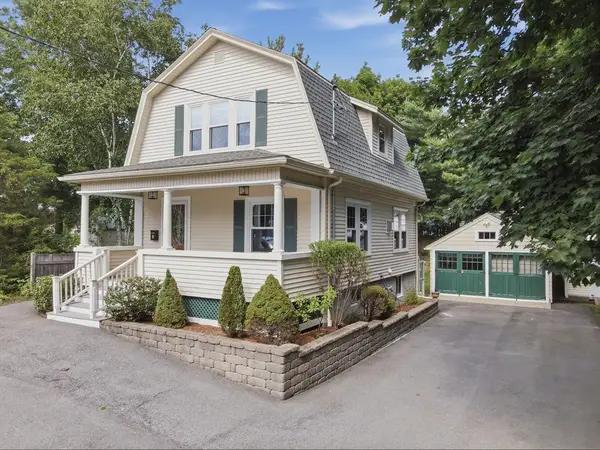 $824,975Active4 beds 3 baths1,982 sq. ft.
6 Findlay Street, Wakefield, MA 01880
MLS# 73547567Listed by: Lamacchia Realty, Inc. - New
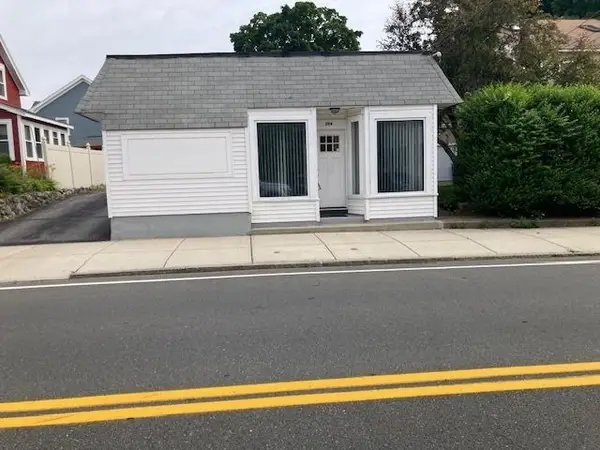 $569,000Active2 beds 2 baths1,195 sq. ft.
294 Water Street, Wakefield, MA 01880
MLS# 73547039Listed by: Classified Realty Group - Open Sun, 11:30am to 1pmNew
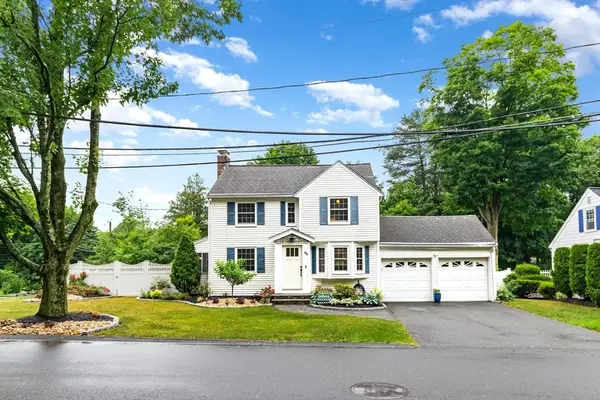 $725,000Active2 beds 2 baths1,520 sq. ft.
69 Meriam St, Wakefield, MA 01880
MLS# 73546706Listed by: Berkshire Hathaway HomeServices Commonwealth Real Estate - Open Sun, 11am to 12:30pmNew
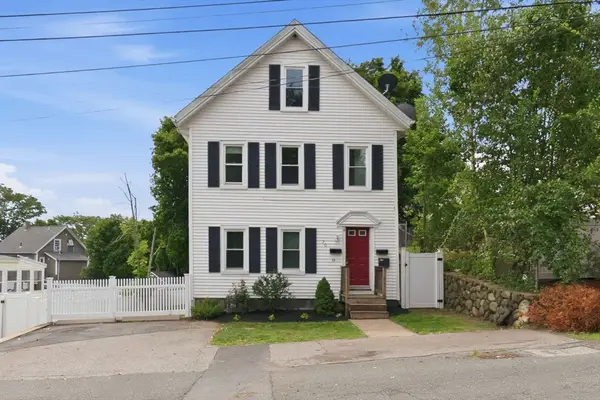 $939,900Active4 beds 2 baths2,858 sq. ft.
20 Otis St, Wakefield, MA 01880
MLS# 73546627Listed by: Coldwell Banker Realty - Ipswich - Open Sun, 12 to 2pmNew
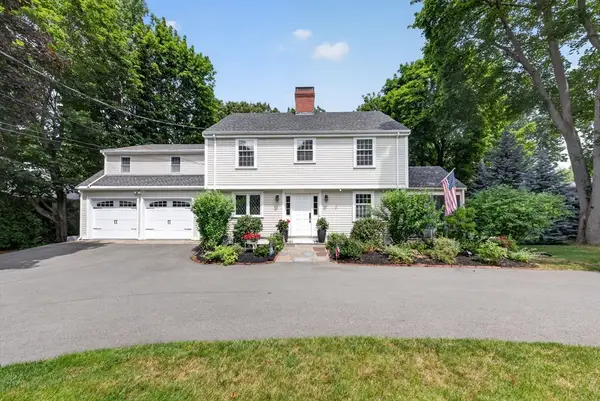 $1,395,000Active4 beds 3 baths3,269 sq. ft.
131 Prospect St, Wakefield, MA 01880
MLS# 73543056Listed by: RE/MAX Encore - Open Sun, 12 to 1pmNew
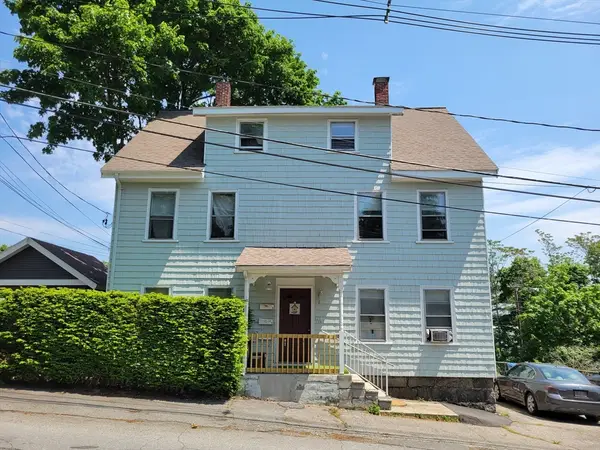 $1,095,000Active6 beds 3 baths2,695 sq. ft.
4 Pleasant St, Wakefield, MA 01880
MLS# 73545954Listed by: J. Borstell Real Estate, Inc. - Open Sun, 11am to 12:30pmNew
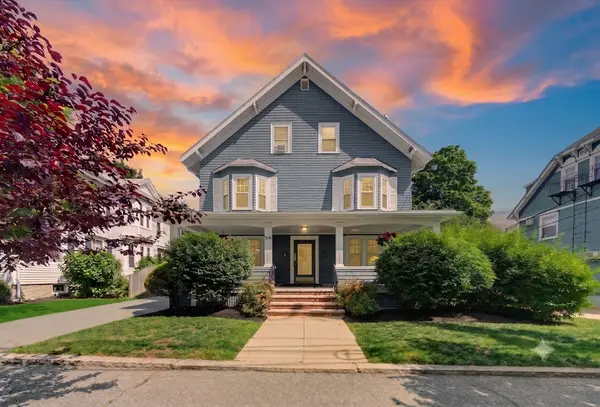 $329,900Active1 beds 1 baths540 sq. ft.
15 Lafayette #D, Wakefield, MA 01880
MLS# 73545980Listed by: Lyv Realty - Open Sun, 11:30am to 1pmNew
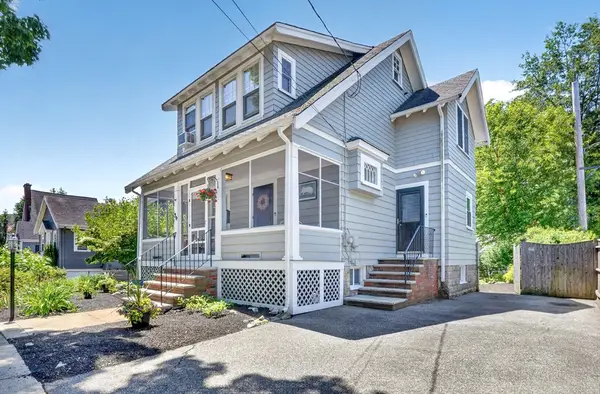 $810,000Active3 beds 2 baths1,432 sq. ft.
34 Greenwood Avenue, Wakefield, MA 01880
MLS# 73545442Listed by: Compass - Open Sun, 1:30 to 3pmNew
 $899,900Active2 beds 2 baths1,349 sq. ft.
62 Foundry St #416, Wakefield, MA 01880
MLS# 73545414Listed by: Compass


Protect your home and budget from life's surprises with an Assurant Home Warranty, backed by a partner that supports you through every step of homeownership. Explore Plans.
© 2026 Better Homes and Gardens Real Estate LLC. An Anywhere Real Estate company. All rights reserved. Better Homes and Gardens® Real Estate is a registered trademark owned by Meredith Operations Corporation, licensed to Better Homes and Gardens Real Estate LLC and used with permission. Better Homes and Gardens Real Estate LLC fully supports the principles of the Fair Housing Act and the Equal Opportunity Act. Listing information is deemed reliable but is not guaranteed accurate.
Each office is independently owned and operated.
Any services or products provided by third parties are not provided by, affiliated with or related to Better Homes and Gardens Real Estate LLC, or its affiliated companies.