
69 Meriam St, Wakefield, MA 01880
Local realty services provided by:Better Homes and Gardens Real Estate The Masiello Group
Upcoming open houses
- Sat, Jul 1111:30 am - 01:00 pm
- Sun, Jul 1211:30 am - 01:00 pm
Listed by: judy sousa
Office: berkshire hathaway homeservices commonwealth real estate
MLS#:73546706
Source:MLSPIN
Price summary
- Price:$725,000
- Price per sq. ft.:$476.97
About this home
Every detail reflects years of thoughtful care in this beautifully updated Greenwood Colonial. Warm hardwood floors, an open-concept kitchen, abundant natural light, and a charming sunroom create inviting spaces for everyday living and entertaining. The professionally landscaped grounds are equally impressive, featuring colorful perennial gardens, a fully fenced backyard is an entertainer's dream, an elegant hardscape patio, fire pit, and detached two-car garage. The partially finished lower level provides valuable flexible living space, while modern updates including replacement windows, gas heat, gas cooking, and a first-floor half bath blend seamlessly with the home's timeless character. Just moments from Lake Quannapowitt, the Greenwood commuter rail, local restaurants, shopping, and parks, this exceptional home offers the lifestyle buyers have been waiting for. Move right in and enjoy everything this wonderful community has to offer.
Contact an agent
Home facts
- Year built:1940
- Listing ID #:73546706
- Updated:July 10, 2026 at 04:03 PM
Rooms and interior
- Bedrooms:2
- Total bathrooms:2
- Full bathrooms:1
- Half bathrooms:1
- Rooms Total:7
- Flooring:Flooring - Wall to Wall Carpet, Hardwood, Tile, Vinyl
- Dining Description:Hardwood
- Kitchen Description:Bathroom - Half, Dishwasher, Disposal, Exterior Access, Flooring - Hardwood, Gas Stove, Kitchen Island, Microwave, Open Floorplan, Plumbed For Ice Maker, Range, Refrigerator, Remodeled, Window(s) - Bay/Bow/Box
- Basement Description:Concrete, Full, Interior Entry, Partially Finished
- Living area:1,520 sq. ft.
Heating and cooling
- Heating:Electric Baseboard, Steam
Structure and exterior
- Roof:Shingle
- Year built:1940
- Building area:1,520 sq. ft.
- Lot area:0.19 Acres
- Lot Features:Corner Lot
- Architectural Style:Colonial
- Exterior Features:Garden, Patio, Porch, Rain Gutters, Storage
- Foundation Description:Block
Schools
- High school:Whs
- Middle school:Super's Office
- Elementary school:Super's Office
Utilities
- Water:Public
- Sewer:Public Sewer
Finances and disclosures
- Price:$725,000
- Price per sq. ft.:$476.97
- Tax amount:$8,479 (2026)
Features and amenities
- Appliances:Dishwasher, Disposal, Dryer, Microwave, Range, Refrigerator, Washer
- Laundry features:Dryer, Electric Dryer Hookup, In Basement, Washer, Washer Hookup
- Amenities:Closet, Closet - Linen, Gas Water Heater
Parking
- Total parking spaces:4
- Parking description:Attached, Off Street, Paved, Paved Drive
- Garage:Yes
- Garage spaces:2
New listings near 69 Meriam St
- New
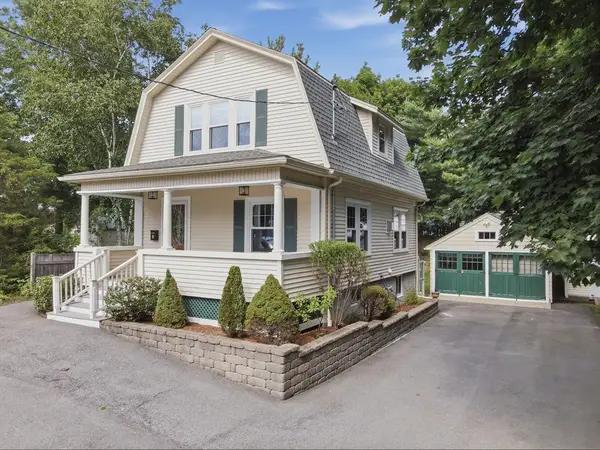 $824,975Active4 beds 3 baths1,982 sq. ft.
6 Findlay Street, Wakefield, MA 01880
MLS# 73547567Listed by: Lamacchia Realty, Inc. - New
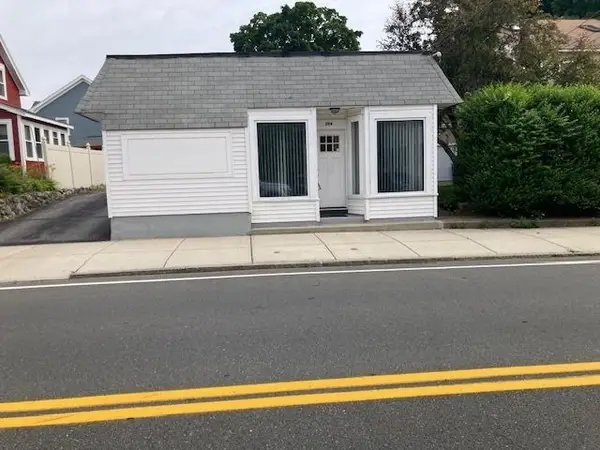 $569,000Active2 beds 2 baths1,195 sq. ft.
294 Water Street, Wakefield, MA 01880
MLS# 73547039Listed by: Classified Realty Group - Open Sat, 10 to 11:30amNew
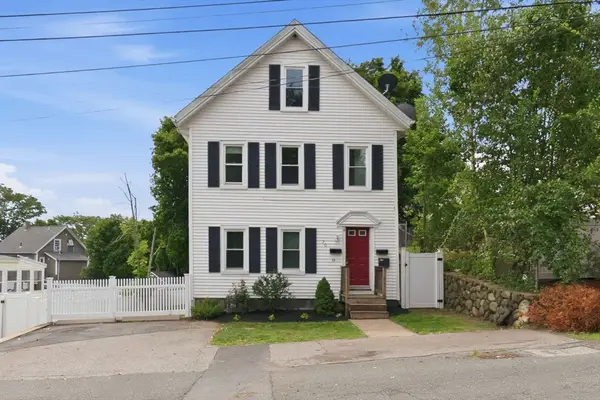 $939,900Active4 beds 2 baths2,858 sq. ft.
20 Otis St, Wakefield, MA 01880
MLS# 73546627Listed by: Coldwell Banker Realty - Ipswich - Open Sat, 12 to 1pmNew
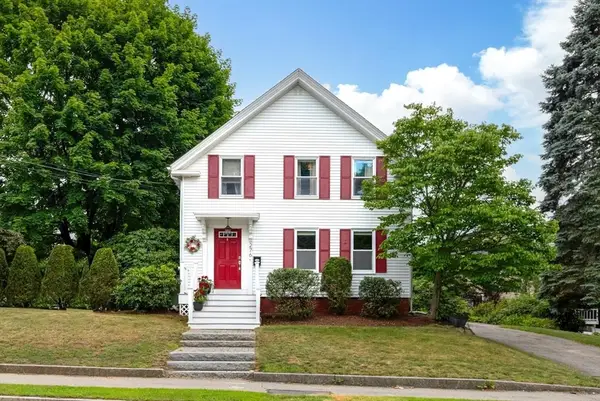 $879,900Active3 beds 3 baths2,448 sq. ft.
276 Salem St, Wakefield, MA 01880
MLS# 73546335Listed by: Leading Edge Real Estate - Open Sat, 12 to 2pmNew
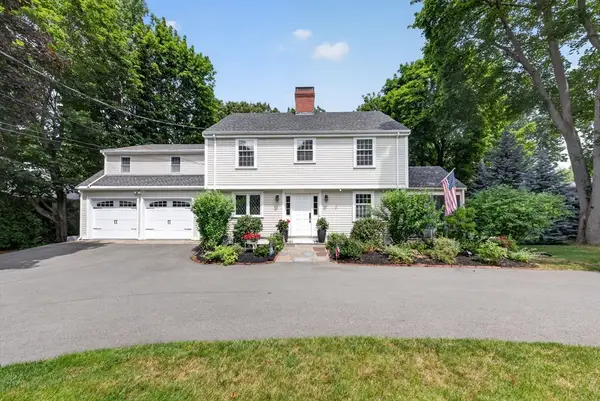 $1,395,000Active4 beds 3 baths3,269 sq. ft.
131 Prospect St, Wakefield, MA 01880
MLS# 73543056Listed by: RE/MAX Encore - Open Sat, 11am to 12pmNew
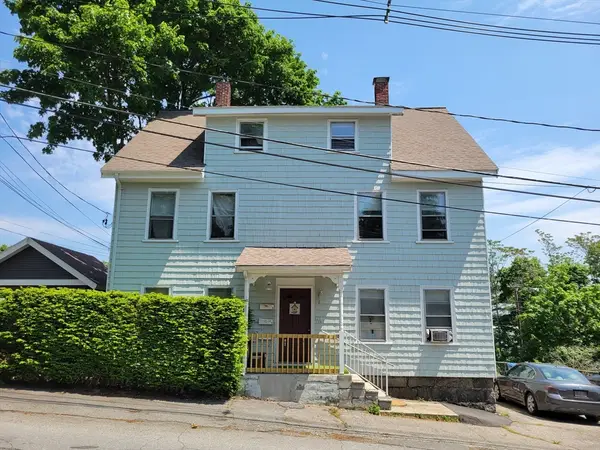 $1,095,000Active6 beds 3 baths2,695 sq. ft.
4 Pleasant St, Wakefield, MA 01880
MLS# 73545954Listed by: J. Borstell Real Estate, Inc. - Open Sat, 11am to 12:30pmNew
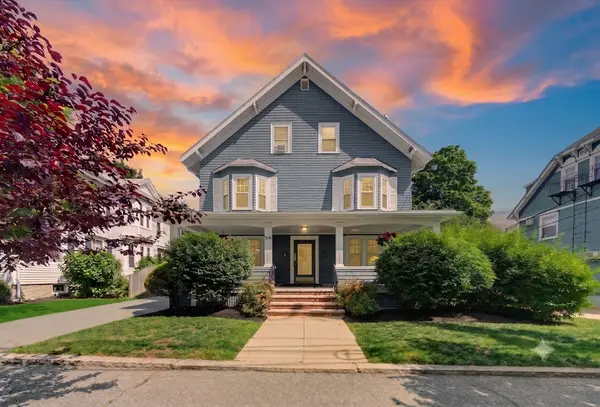 $329,900Active1 beds 1 baths540 sq. ft.
15 Lafayette #D, Wakefield, MA 01880
MLS# 73545980Listed by: Lyv Realty - Open Sat, 11:30am to 1pmNew
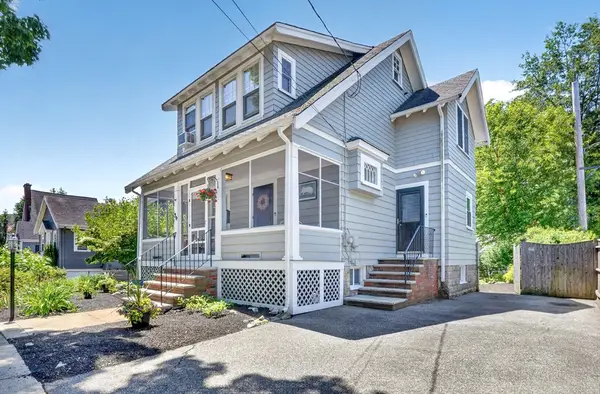 $810,000Active3 beds 2 baths1,432 sq. ft.
34 Greenwood Avenue, Wakefield, MA 01880
MLS# 73545442Listed by: Compass - Open Sun, 1:30 to 3pmNew
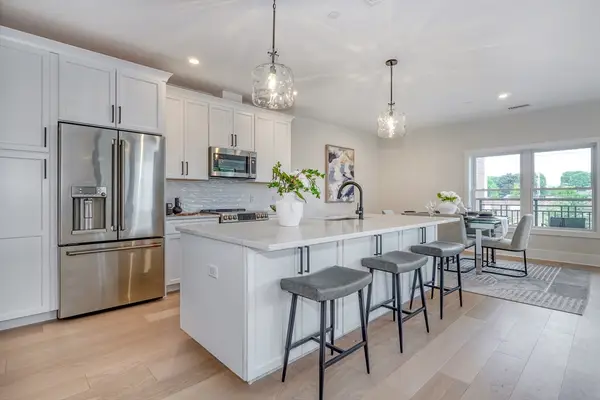 $899,900Active2 beds 2 baths1,349 sq. ft.
62 Foundry St #416, Wakefield, MA 01880
MLS# 73545414Listed by: Compass


Protect your home and budget from life's surprises with an Assurant Home Warranty, backed by a partner that supports you through every step of homeownership. Explore Plans.
© 2026 Better Homes and Gardens Real Estate LLC. An Anywhere Real Estate company. All rights reserved. Better Homes and Gardens® Real Estate is a registered trademark owned by Meredith Operations Corporation, licensed to Better Homes and Gardens Real Estate LLC and used with permission. Better Homes and Gardens Real Estate LLC fully supports the principles of the Fair Housing Act and the Equal Opportunity Act. Listing information is deemed reliable but is not guaranteed accurate.
Each office is independently owned and operated.
Any services or products provided by third parties are not provided by, affiliated with or related to Better Homes and Gardens Real Estate LLC, or its affiliated companies.