
16 Central St, Wakefield, MA 01880
Local realty services provided by:Better Homes and Gardens Real Estate The Masiello Group
16 Central St,Wakefield, MA 01880
$759,900
- 3 Beds
- 2 Baths
- 1,465 sq. ft.
- Single family
- Active
Listed by: stephen conroy
Office: boardwalk real estate
MLS#:73572008
Source:MLSPIN
Price summary
- Price:$759,900
- Price per sq. ft.:$518.7
About this home
It's rare you can get both a superior location and a gorgeous lot like this ranch has, just steps from Lake Quannapowitt in Wakefield! This wonderful home has been in the same family for over 50 years and is now ready for new owners. Offering unlimited potential for a contractor to renovate and flip, or the buyers who want to live in a great neighborhood and will move in and put their own finishing touches on it. This home needs some work but you can build equity at this location. 7 Rooms, 3 bedrooms, and a den or office. Hardwood floors, fireplaced livingroom, granite counters in kitchen. Gas cooking and heat. Main bedroom addition off rear with it's own en suite bath. Rear enclosed sunporch. Updated roof and newer high end Lochinvar tankless heating and HW system. Above ground pool. All of this situated on a 17,000 sq ft lot. Just a short walk to Lake, the Common, downtown, bus line, and commuter rail to Boston. Convenient to major highways and MarketStreet Lynnfield.
Contact an agent
Home facts
- Year built:1967
- Listing ID #:73572008
- Updated:September 09, 2026 at 12:01 AM
Rooms and interior
- Bedrooms:3
- Total bathrooms:2
- Full bathrooms:1
- Half bathrooms:1
- Rooms Total:7
- Flooring:Flooring - Hardwood, Hardwood, Laminate, Tile
- Dining Description:Hardwood
- Kitchen Description:Countertops - Stone/Granite/Solid, Dishwasher, Disposal, Flooring - Laminate, Freezer, Gas Stove, Lighting - Pendant, Oven, Range, Refrigerator, Stainless Steel Appliances
- Basement Description:Full, Interior Entry, Sump Pump, Unfinished
- Living area:1,465 sq. ft.
Heating and cooling
- Heating:Baseboard, Natural Gas
Structure and exterior
- Roof:Shingle
- Year built:1967
- Building area:1,465 sq. ft.
- Lot area:0.39 Acres
- Lot Features:Easements, Level
- Architectural Style:Ranch
- Construction Materials:Frame
- Exterior Features:Patio, Porch - Enclosed
- Foundation Description:Block, Concrete Perimeter
Schools
- High school:Wmhs
- Middle school:Galvin
- Elementary school:Dolbeare
Utilities
- Water:Public
- Sewer:Public Sewer
Finances and disclosures
- Price:$759,900
- Price per sq. ft.:$518.7
- Tax amount:$8,546 (2026)
Features and amenities
- Appliances:Dishwasher, Disposal, Dryer, Freezer, Range, Refrigerator, Washer
- Laundry features:Dryer, In Basement, Washer
- Pool features:Above Ground, Private Pool
Parking
- Total parking spaces:5
- Parking description:Off Street, Paved, Paved Drive
New listings near 16 Central St
- New
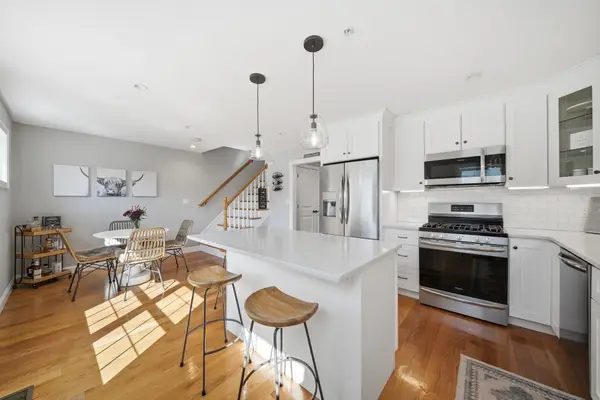 $779,000Active2 beds 3 baths2,199 sq. ft.
61 Valley St #2, Wakefield, MA 01880
MLS# 73573562Listed by: LAER Realty Partners - Open Sat, 11am to 12pmNew
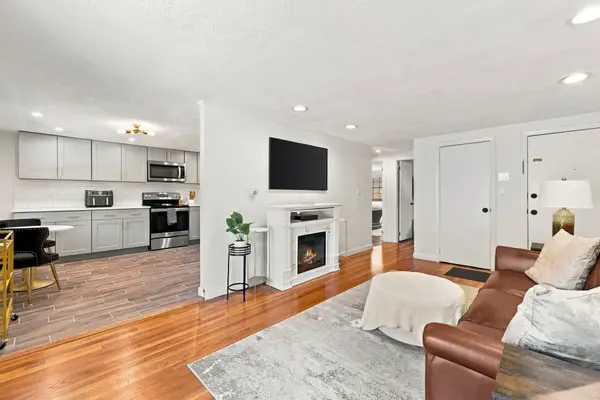 $379,000Active2 beds 1 baths698 sq. ft.
80 Renwick Rd #B, Wakefield, MA 01880
MLS# 73573028Listed by: Colarusso Realty - Open Fri, 5 to 6pmNew
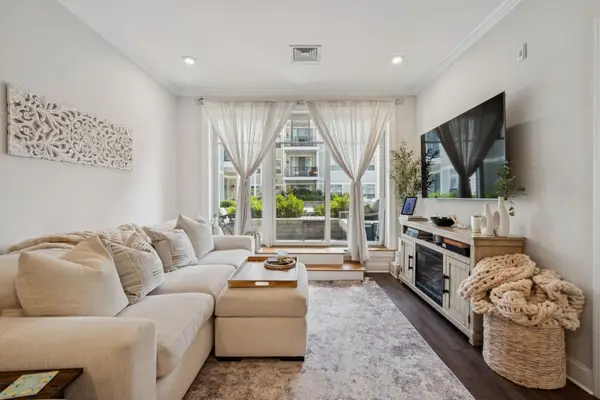 $515,000Active1 beds 1 baths689 sq. ft.
69 Foundry St #206, Wakefield, MA 01880
MLS# 73572729Listed by: Coldwell Banker Realty - Lynnfield - New
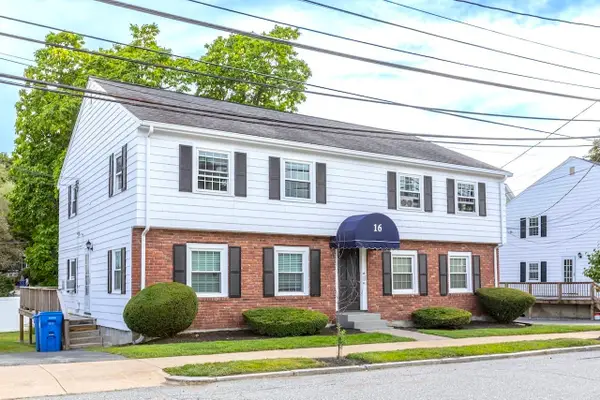 $339,000Active1 beds 1 baths601 sq. ft.
16 Richardson St #C, Wakefield, MA 01880
MLS# 73572188Listed by: Real Broker MA, LLC - New
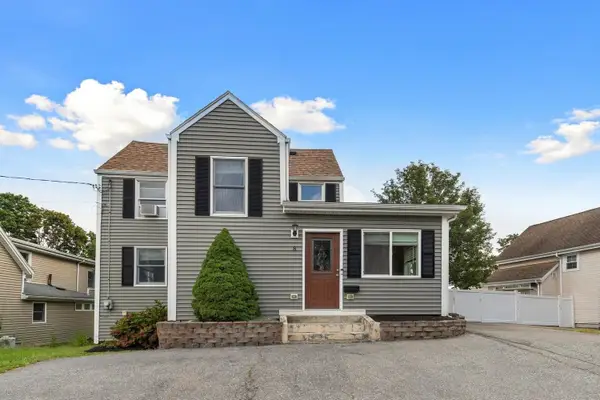 $649,900Active3 beds 1 baths1,207 sq. ft.
8 Herbert St, Wakefield, MA 01880
MLS# 73572041Listed by: Barrett, Chris. J., REALTORS® - New
 $635,000Active2 beds 2 baths1,142 sq. ft.
11 Lake Street #111, Wakefield, MA 01880
MLS# 73570913Listed by: Compass 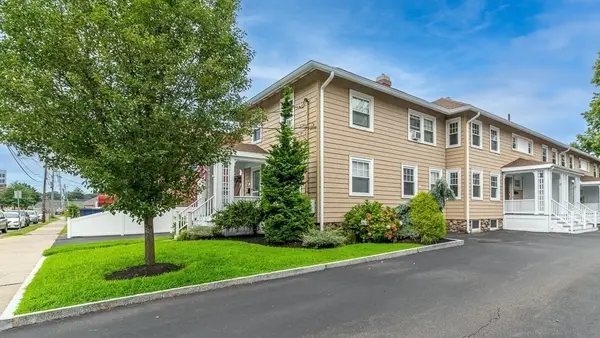 $529,900Active3 beds 2 baths1,008 sq. ft.
37 Richardson Ave #3702, Wakefield, MA 01880
MLS# 73565577Listed by: J. Barrett & Company- New
 $725,000Active3 beds 2 baths1,539 sq. ft.
20 Plymouth, Wakefield, MA 01880
MLS# 73569869Listed by: Dvine1 Real Estate 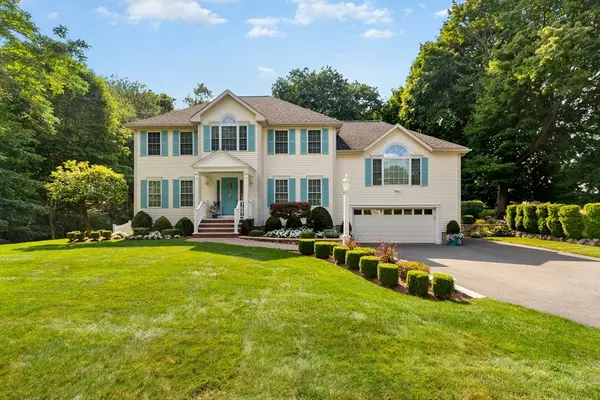 $1,648,888Active4 beds 4 baths3,095 sq. ft.
21 Partridge Lane, Wakefield, MA 01880
MLS# 73569175Listed by: Maria Fabiano Realty


Protect your home and budget from life's surprises with an Assurant Home Warranty, backed by a partner that supports you through every step of homeownership. Explore Plans.
© 2026 Better Homes and Gardens Real Estate LLC. An Anywhere Real Estate company. All rights reserved. Better Homes and Gardens® Real Estate is a registered trademark owned by Meredith Operations Corporation, licensed to Better Homes and Gardens Real Estate LLC and used with permission. Better Homes and Gardens Real Estate LLC fully supports the principles of the Fair Housing Act and the Equal Opportunity Act. Listing information is deemed reliable but is not guaranteed accurate.
Each office is independently owned and operated.
Any services or products provided by third parties are not provided by, affiliated with or related to Better Homes and Gardens Real Estate LLC, or its affiliated companies.