
69 Foundry St #206, Wakefield, MA 01880
Local realty services provided by:Better Homes and Gardens Real Estate The Masiello Group
Upcoming open houses
- Fri, Sep 1105:00 pm - 06:00 pm
- Sat, Sep 1211:00 am - 12:30 pm
- Sun, Sep 1311:00 am - 12:30 pm
Listed by: hixon + bevilacqua home group
Office: coldwell banker realty - lynnfield
MLS#:73572729
Source:MLSPIN
Price summary
- Price:$515,000
- Price per sq. ft.:$747.46
- Monthly HOA dues:$386
About this home
Welcome to the highly sought-after Foundry Residences! This beautifully appointed one-bedroom condominium offers an open-concept floor plan filled with natural light and designed for comfortable everyday living. The stylish kitchen features white shaker cabinetry, tiled backsplash, granite counters, stainless steel appliances, and a convenient breakfast bar that opens seamlessly to the spacious living area. High ceilings enhance the bright and airy feel throughout. The generous bedroom offers abundant closet space, while the well-appointed bath with tiled shower/tub combo includes a convenient linen closet for added storage. Sliding glass doors off the living room lead to a private patio overlooking the beautifully maintained common courtyard with grilling area, providing the perfect spot to relax and unwind. Additional highlights include in-unit laundry, deeded garage parking, and access to a function room for residents. Ideally located just moments from picturesque Lake Quannapowitt and the shops, restaurants, and amenities of vibrant Wakefield Center, this exceptional home combines style, convenience, and modern living in one of the area's most desirable communities....
Contact an agent
Home facts
- Year built:2019
- Listing ID #:73572729
- Updated:September 08, 2026 at 04:15 PM
Rooms and interior
- Bedrooms:1
- Total bathrooms:1
- Full bathrooms:1
- Rooms Total:4
- Flooring:Tile, Vinyl
- Kitchen Description:Countertops - Stone/Granite/Solid, Dishwasher, Flooring - Vinyl, Lighting - Pendant, Microwave, Open Floorplan, Range, Recessed Lighting, Refrigerator, Stainless Steel Appliances
- Living area:689 sq. ft.
Heating and cooling
- Cooling:1 Cooling Zone, Central Air
- Heating:Forced Air, Natural Gas
- Central air:Yes
Structure and exterior
- Roof:Rubber
- Year built:2019
- Building area:689 sq. ft.
- Exterior Features:Decorative Lighting, Patio, Professional Landscaping, Sprinkler System
Schools
- High school:Wakefield High School
- Middle school:Galvin
Utilities
- Water:Public
- Sewer:Public Sewer
Finances and disclosures
- Price:$515,000
- Price per sq. ft.:$747.46
- Tax amount:$4,959 (2025)
Features and amenities
- Appliances:Dishwasher, Intercom, Microwave, Range, Refrigerator
- Laundry features:Electric Dryer Hookup, First Floor, Flooring - Vinyl, In Unit, Washer Hookup
- Amenities:Elevator(s), Entrance Foyer
Parking
- Total parking spaces:1
- Parking description:Assigned, Attached, Deeded, Heated Garage, Under
- Garage:Yes
- Garage spaces:1
New listings near 69 Foundry St #206
- Open Sat, 11am to 12pmNew
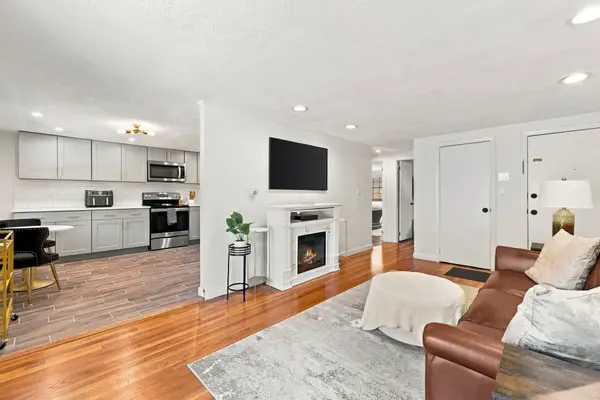 $379,000Active2 beds 1 baths698 sq. ft.
80 Renwick Rd #B, Wakefield, MA 01880
MLS# 73573028Listed by: Colarusso Realty - New
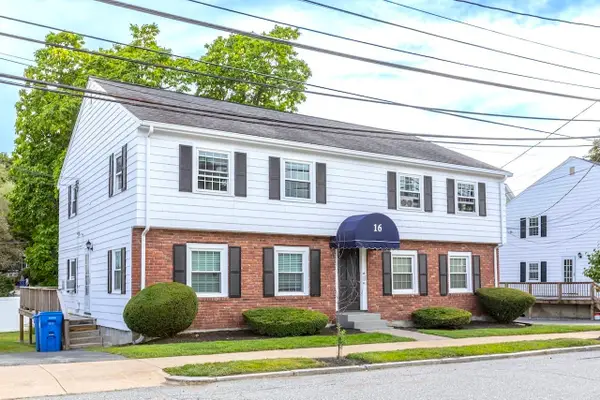 $339,000Active1 beds 1 baths601 sq. ft.
16 Richardson St #C, Wakefield, MA 01880
MLS# 73572188Listed by: Real Broker MA, LLC - New
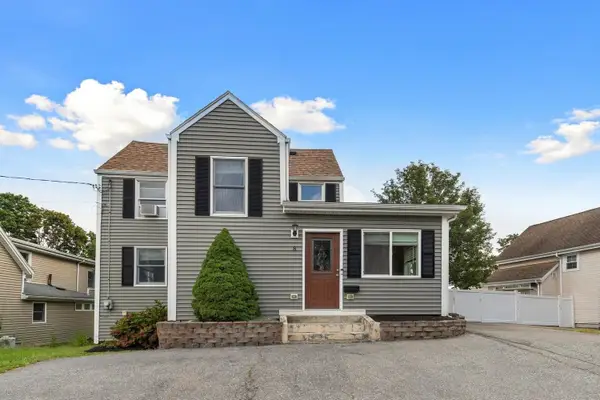 $649,900Active3 beds 1 baths1,207 sq. ft.
8 Herbert St, Wakefield, MA 01880
MLS# 73572041Listed by: Barrett, Chris. J., REALTORS® - New
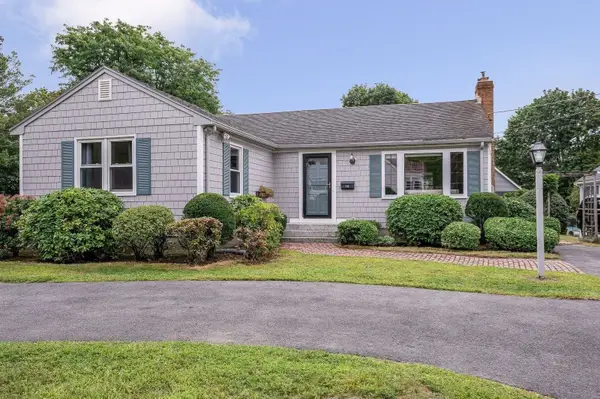 $759,900Active3 beds 2 baths1,465 sq. ft.
16 Central St, Wakefield, MA 01880
MLS# 73572008Listed by: Boardwalk Real Estate - New
 $635,000Active2 beds 2 baths1,142 sq. ft.
11 Lake Street #111, Wakefield, MA 01880
MLS# 73570913Listed by: Compass 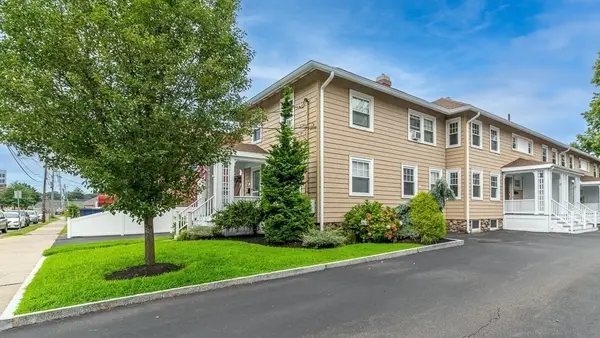 $529,900Active3 beds 2 baths1,008 sq. ft.
37 Richardson Ave #3702, Wakefield, MA 01880
MLS# 73565577Listed by: J. Barrett & Company- New
 $725,000Active3 beds 2 baths1,539 sq. ft.
20 Plymouth, Wakefield, MA 01880
MLS# 73569869Listed by: Dvine1 Real Estate 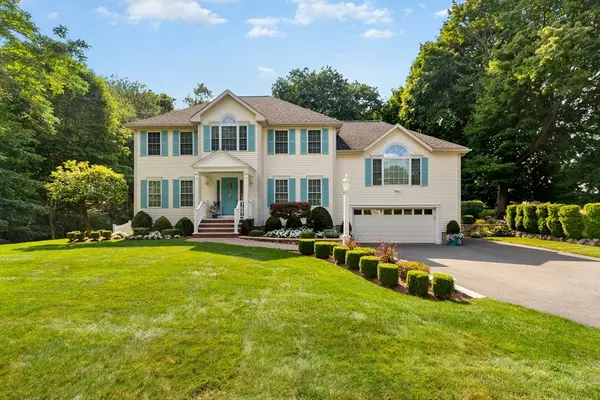 $1,648,888Active4 beds 4 baths3,095 sq. ft.
21 Partridge Lane, Wakefield, MA 01880
MLS# 73569175Listed by: Maria Fabiano Realty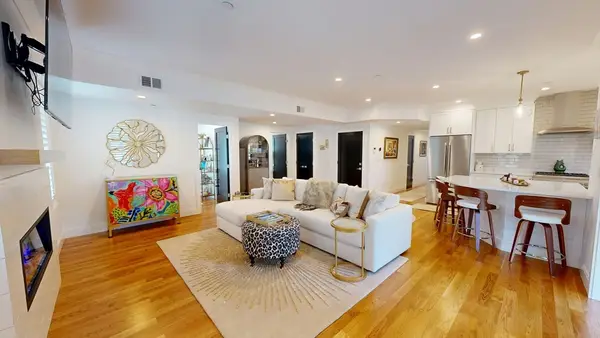 $899,000Active2 beds 3 baths1,350 sq. ft.
20 Lawrence St #2, Wakefield, MA 01880
MLS# 73568696Listed by: Realty ONE Group Cosmopolitan


Protect your home and budget from life's surprises with an Assurant Home Warranty, backed by a partner that supports you through every step of homeownership. Explore Plans.
© 2026 Better Homes and Gardens Real Estate LLC. An Anywhere Real Estate company. All rights reserved. Better Homes and Gardens® Real Estate is a registered trademark owned by Meredith Operations Corporation, licensed to Better Homes and Gardens Real Estate LLC and used with permission. Better Homes and Gardens Real Estate LLC fully supports the principles of the Fair Housing Act and the Equal Opportunity Act. Listing information is deemed reliable but is not guaranteed accurate.
Each office is independently owned and operated.
Any services or products provided by third parties are not provided by, affiliated with or related to Better Homes and Gardens Real Estate LLC, or its affiliated companies.