
19 Belmont Rd, Wakefield, MA 01880
Local realty services provided by:Better Homes and Gardens Real Estate The Masiello Group
19 Belmont Rd,Wakefield, MA 01880
$1,200,000
- 4 Beds
- 3 Baths
- 2,400 sq. ft.
- Single family
- Active
Upcoming open houses
- Sat, Jul 1811:00 am - 12:30 pm
Listed by: team ladner, david ladner
Office: re/max harmony
MLS#:73549513
Source:MLSPIN
Price summary
- Price:$1,200,000
- Price per sq. ft.:$500
About this home
Pristine and classic 4-bedroom, 2.5-bath Colonial w attached 2-car garage tucked away on a quiet side street in Greenwood. Welcoming foyer w 2 coat closets, a formal living rm, formal dining rm & half ba. Spacious eat-in kitchen w lg island, double ovens, custom tile, built-in serving area, & beverage fridge. A finished breezeway offers flex space for a home office, playroom, or mudroom. 4 bedrooms upstairs, a full ba, and a primary suite with a walk-in closet & private ba, & 2 generous linen closets. The finished lower level w family rm w fireplace & large windows overlooking an expansive, private, fully fenced yard with mature trees and a huge deck. 2 ample storage areas also on LL. Enjoy entertaining w/ Central A/C. Short walk to the Greenwood Commuter Rail, quick drive to Oak Grove Station (Orange Line), and easy access to Boston via Routes 95, 93, and 1. First showing at the first Open House on Saturday, 7/18, from 11:00 AM-12:30 PM. Offers due by Tuesday, 7/21, at 2:00 PM.
Contact an agent
Home facts
- Year built:1960
- Listing ID #:73549513
- Updated:July 16, 2026 at 11:11 AM
Rooms and interior
- Bedrooms:4
- Total bathrooms:3
- Full bathrooms:2
- Half bathrooms:1
- Rooms Total:9
- Flooring:Hardwood, Tile, Vinyl
- Dining Description:Chair Rail, Hardwood, Pendant
- Kitchen Description:Bathroom - Half, Breezeway, Cabinets - Upgraded, Closet/Cabinets - Custom Built, Countertops - Stone/Granite/Solid, Countertops - Upgraded, Crown Molding, Dining Area, Dishwasher, Disposal, Flooring - Stone/Ceramic Tile, Kitchen Island, Lighting - Overhead, Lighting - Pendant, Oven, Plumbed For Ice Maker, Range, Range Hood, Recessed Lighting, Refrigerator, Remodeled, Stainless Steel Appliances, Wine Chiller
- Basement Description:Concrete, Full, Partially Finished, Walk-Out Access
- Living area:2,400 sq. ft.
Heating and cooling
- Cooling:1 Cooling Zone, Central Air
- Heating:Baseboard, Oil
- Central air:Yes
Structure and exterior
- Roof:Shingle
- Year built:1960
- Building area:2,400 sq. ft.
- Lot area:0.34 Acres
- Architectural Style:Colonial
- Construction Materials:Frame
- Exterior Features:Deck - Composite, Professional Landscaping, Rain Gutters, Sprinkler System
- Foundation Description:Block
Schools
- High school:Wakefield High
- Middle school:Check W/ Supt.
- Elementary school:Check W/ Supt.
Utilities
- Water:Public
- Sewer:Public Sewer
Finances and disclosures
- Price:$1,200,000
- Price per sq. ft.:$500
- Tax amount:$10,385 (2026)
Features and amenities
- Appliances:Dishwasher, Disposal, Dryer, Range, Range Hood, Refrigerator, Washer
- Laundry features:Dryer, Electric Dryer Hookup, In Basement, Washer, Washer Hookup
Parking
- Total parking spaces:6
- Parking description:Attached, Garage Door Opener, Off Street, Paved, Paved Drive, Workshop in Garage
- Garage:Yes
- Garage spaces:2
New listings near 19 Belmont Rd
- Open Sat, 11am to 1pmNew
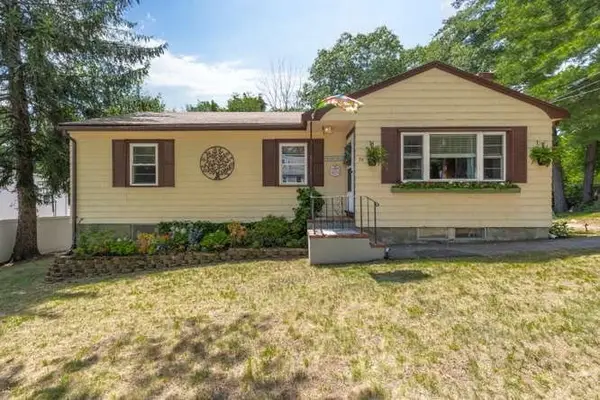 $749,000Active3 beds 1 baths1,754 sq. ft.
70 Montrose Ave, Wakefield, MA 01880
MLS# 73550533Listed by: Barrett, Chris. J., REALTORS® - Open Sat, 11am to 1pmNew
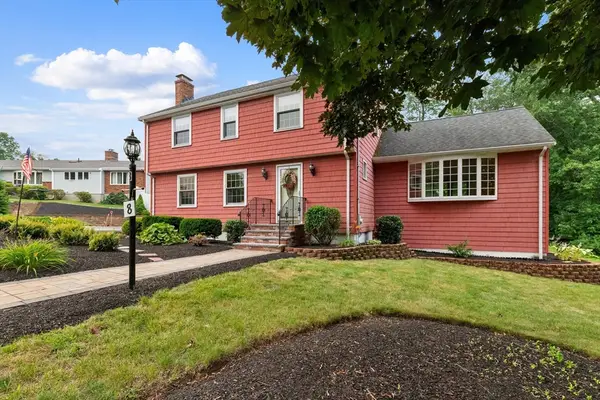 $949,000Active3 beds 2 baths2,163 sq. ft.
8 Indian Lane, Wakefield, MA 01880
MLS# 73549847Listed by: Coldwell Banker Realty - Lynnfield - Open Sun, 12:30 to 2pmNew
 $724,999Active3 beds 2 baths1,762 sq. ft.
7 Kennedy Cir, Wakefield, MA 01880
MLS# 73549855Listed by: Real Broker MA, LLC - Open Sat, 11am to 12:30pmNew
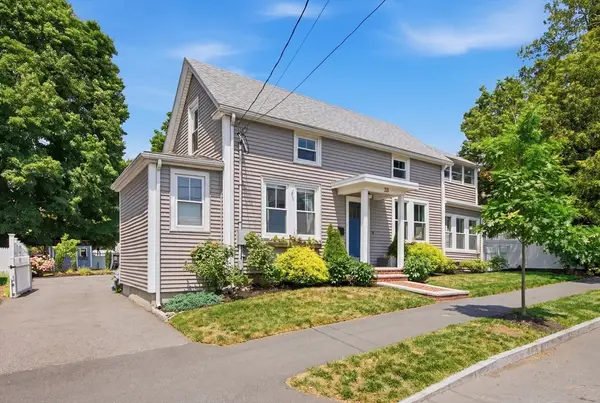 $925,000Active4 beds 3 baths1,561 sq. ft.
33 Bryant St, Wakefield, MA 01880
MLS# 73549805Listed by: CDG Realty Group - New
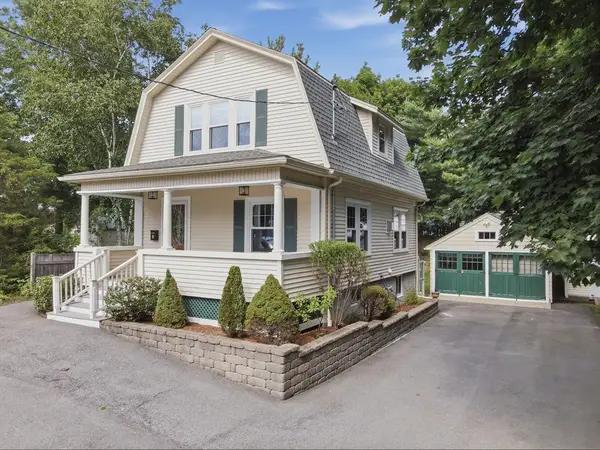 $824,975Active4 beds 3 baths1,982 sq. ft.
6 Findlay Street, Wakefield, MA 01880
MLS# 73547567Listed by: Lamacchia Realty, Inc. - New
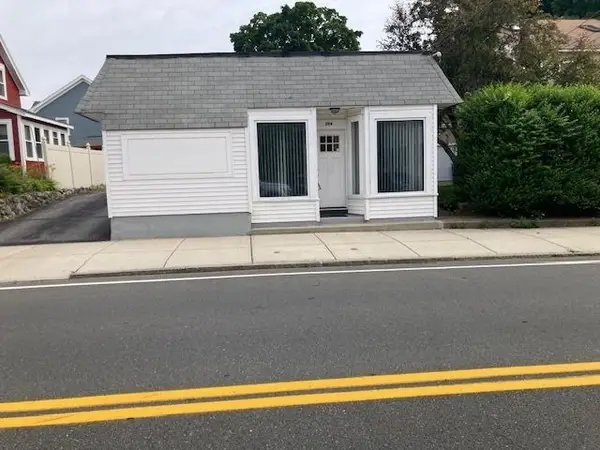 $569,000Active2 beds 2 baths1,195 sq. ft.
294 Water Street, Wakefield, MA 01880
MLS# 73547039Listed by: Classified Realty Group - New
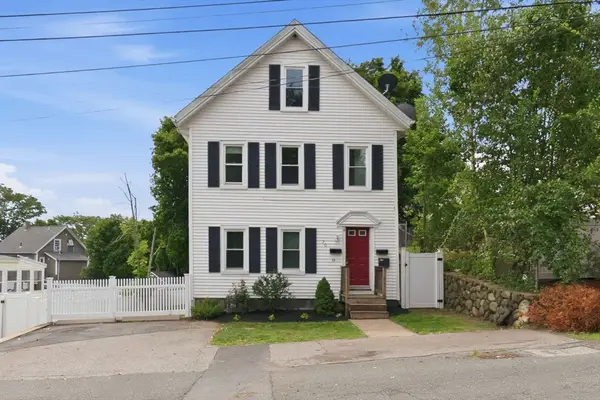 $939,900Active4 beds 2 baths2,858 sq. ft.
20 Otis St, Wakefield, MA 01880
MLS# 73546627Listed by: Coldwell Banker Realty - Ipswich - New
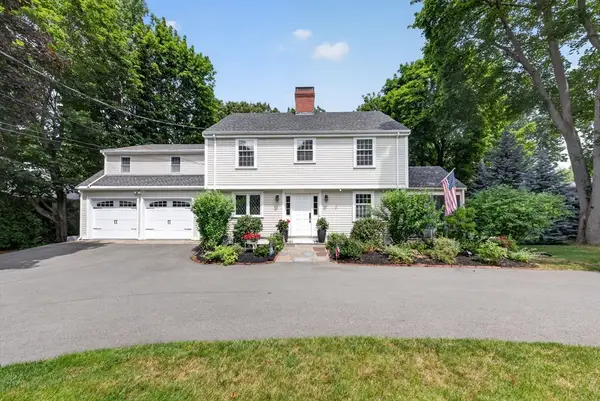 $1,395,000Active4 beds 3 baths3,269 sq. ft.
131 Prospect St, Wakefield, MA 01880
MLS# 73543056Listed by: RE/MAX Encore - New
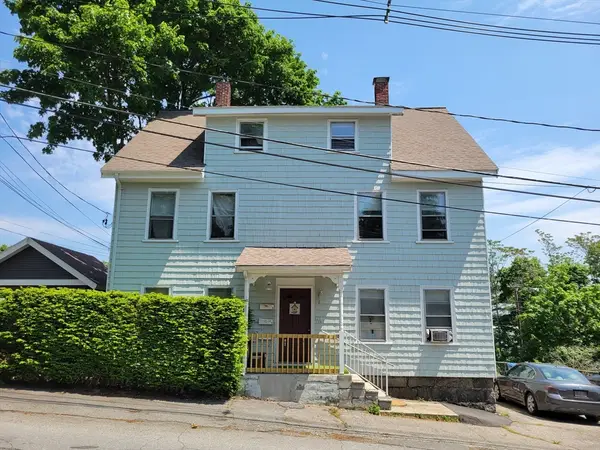 $1,095,000Active6 beds 3 baths2,695 sq. ft.
4 Pleasant St, Wakefield, MA 01880
MLS# 73545954Listed by: J. Borstell Real Estate, Inc.


Protect your home and budget from life's surprises with an Assurant Home Warranty, backed by a partner that supports you through every step of homeownership. Explore Plans.
© 2026 Better Homes and Gardens Real Estate LLC. An Anywhere Real Estate company. All rights reserved. Better Homes and Gardens® Real Estate is a registered trademark owned by Meredith Operations Corporation, licensed to Better Homes and Gardens Real Estate LLC and used with permission. Better Homes and Gardens Real Estate LLC fully supports the principles of the Fair Housing Act and the Equal Opportunity Act. Listing information is deemed reliable but is not guaranteed accurate.
Each office is independently owned and operated.
Any services or products provided by third parties are not provided by, affiliated with or related to Better Homes and Gardens Real Estate LLC, or its affiliated companies.