
70 Montrose Ave, Wakefield, MA 01880
Local realty services provided by:Better Homes and Gardens Real Estate The Shanahan Group
70 Montrose Ave,Wakefield, MA 01880
$724,900
- 3 Beds
- 1 Baths
- 1,754 sq. ft.
- Single family
- Active
Listed by: james fitzgerald
Office: barrett, chris. j., realtors®
MLS#:73550533
Source:MLSPIN
Price summary
- Price:$724,900
- Price per sq. ft.:$413.28
About this home
Welcome to 70 Montrose Ave, a corner lot ranch situated alongside Wicker Lane and other exceptionally maintained homes in one of Wakefield's most desirable neighborhoods. This three-bedroom home with its open, sun-filled floor plan creates the perfect setting for everyday living and entertaining. The lower level provides additional living space with its finished family room featuring a second fireplace along with unfinished bonus rooms, ideal for use as an office, game room, workshop, or simple storage. Enjoy the sunroom and generous-sized deck, offering privacy and wonderful views of the protected wetlands, an ideal setting for outdoor entertainment. The expanded driveway accommodates six off-street parking spots for family and guests. Conveniently located one half mile from the new public high school and vocational schools and with proximity to major highways, shopping, and restaurants at Market Street and Breakheart Reservation, don't miss this opportunity!
Contact an agent
Home facts
- Year built:1963
- Subdivision & Development:Montrose
- Listing ID #:73550533
- Updated:September 25, 2026 at 11:28 AM
Rooms and interior
- Bedrooms:3
- Total bathrooms:1
- Full bathrooms:1
- Rooms Total:6
- Flooring:Flooring - Vinyl, Hardwood, Laminate, Tile, Vinyl
- Dining Description:Exterior Access, Hardwood, Open Floorplan, Pendant
- Kitchen Description:Dishwasher, Disposal, Flooring - Vinyl, Lighting - Overhead, Open Floorplan, Oven, Range, Refrigerator
- Basement Description:Full, Partially Finished
- Living area:1,754 sq. ft.
Heating and cooling
- Cooling:Window Unit(s)
- Heating:Baseboard, Oil
Structure and exterior
- Roof:Shingle
- Year built:1963
- Building area:1,754 sq. ft.
- Lot area:0.29 Acres
- Lot Features:Corner Lot, Gentle Sloping, Level, Wooded
- Architectural Style:Ranch
- Construction Materials:Frame
- Exterior Features:Deck, Deck - Wood, Porch - Enclosed, Rain Gutters, Storage
- Foundation Description:Concrete Perimeter
Schools
- High school:Wmhs
- Middle school:Galvin
- Elementary school:Woodville Or Dolbeare
Utilities
- Water:Public
- Sewer:Public Sewer
Finances and disclosures
- Price:$724,900
- Price per sq. ft.:$413.28
- Tax amount:$7,161 (2025)
Features and amenities
- Appliances:Dishwasher, Disposal, Dryer, Range, Refrigerator, Washer
- Laundry features:Dryer, Electric Dryer Hookup, In Basement, Washer, Washer Hookup
- Amenities:Ceiling Fan(s), Finish - Sheetrock, Internet Available - Broadband, Internet Available - Satellite
Parking
- Total parking spaces:6
- Parking description:Off Street, Paved, Paved Drive, Tandem
New listings near 70 Montrose Ave
- Open Sat, 11am to 12:30pmNew
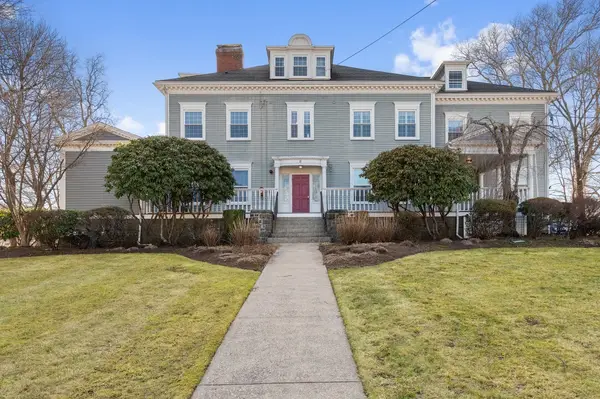 $379,900Active1 beds 2 baths557 sq. ft.
8 Parker Rd #4, Wakefield, MA 01880
MLS# 73582196Listed by: Coldwell Banker Realty - Waltham - Open Sat, 11am to 12:30pmNew
 $619,000Active2 beds 2 baths1,082 sq. ft.
176 Nahant St, Wakefield, MA 01880
MLS# 73581924Listed by: William Raveis R.E. & Home Services - Open Sat, 1:30 to 3pmNew
 $749,900Active3 beds 1 baths1,358 sq. ft.
5 Walnut St, Wakefield, MA 01880
MLS# 73581832Listed by: Barrett, Chris. J., REALTORS® - Open Sat, 11am to 1pmNew
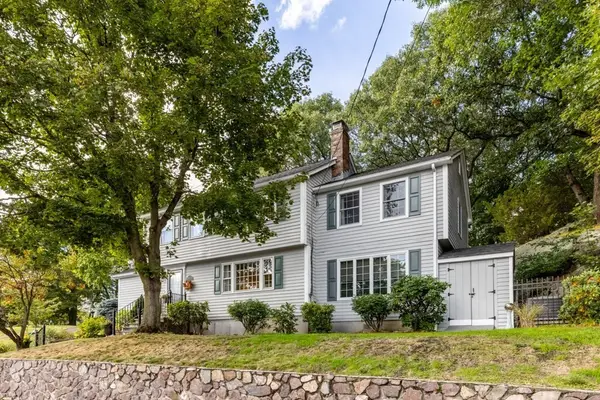 $879,900Active4 beds 2 baths2,090 sq. ft.
2 Rosemary Ave, Wakefield, MA 01880
MLS# 73581592Listed by: Barrett, Chris. J., REALTORS® - Open Sat, 11:30am to 1pmNew
 $899,000Active3 beds 2 baths2,533 sq. ft.
93 Butler Ave, Wakefield, MA 01880
MLS# 73581169Listed by: North Star RE Agents, LLC - Open Sun, 12 to 1:30pmNew
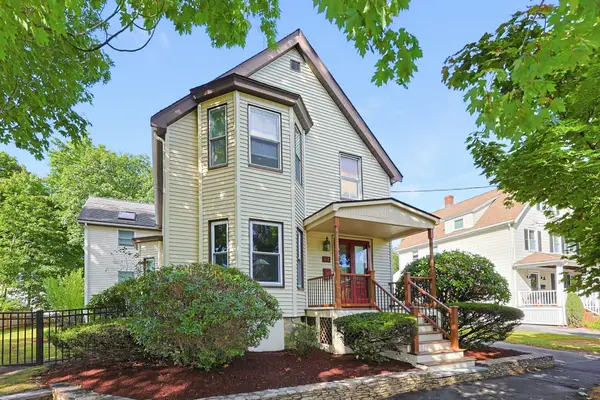 $899,900Active3 beds 3 baths2,481 sq. ft.
112 Greenwood Ave, Wakefield, MA 01880
MLS# 73581119Listed by: RE/MAX Harmony - New
 $850,000Active3 beds 2 baths1,717 sq. ft.
39 Montrose Ave, Wakefield, MA 01880
MLS# 73580506Listed by: The Synergy Group - Open Sun, 2 to 3:30pmNew
 $738,000Active2 beds 3 baths1,302 sq. ft.
410 Salem St #1501, Wakefield, MA 01880
MLS# 73580424Listed by: The Synergy Group - New
 $2,375,000Active4 beds 5 baths6,211 sq. ft.
514 Water St, Wakefield, MA 01880
MLS# 73579513Listed by: The Synergy Group - New
 $360,000Active2 beds 1 baths698 sq. ft.
72 Renwick Rd #B, Wakefield, MA 01880
MLS# 73578849Listed by: Keller Williams Realty Boston Northwest


Protect your home and budget from life's surprises with an Assurant Home Warranty, backed by a partner that supports you through every step of homeownership. Explore Plans.
© 2026 Better Homes and Gardens Real Estate LLC. An Anywhere Real Estate company. All rights reserved. Better Homes and Gardens® Real Estate is a registered trademark owned by Meredith Operations Corporation, licensed to Better Homes and Gardens Real Estate LLC and used with permission. Better Homes and Gardens Real Estate LLC fully supports the principles of the Fair Housing Act and the Equal Opportunity Act. Listing information is deemed reliable but is not guaranteed accurate.
Each office is independently owned and operated.
Any services or products provided by third parties are not provided by, affiliated with or related to Better Homes and Gardens Real Estate LLC, or its affiliated companies.