
6 Findlay Street, Wakefield, MA 01880
Local realty services provided by:Better Homes and Gardens Real Estate The Shanahan Group
6 Findlay Street,Wakefield, MA 01880
$824,975
- 4 Beds
- 3 Baths
- 1,982 sq. ft.
- Single family
- Active
Upcoming open houses
- Sun, Jul 1212:30 pm - 02:00 pm
Listed by: marjorie mccue
Office: lamacchia realty, inc.
MLS#:73547567
Source:MLSPIN
Price summary
- Price:$824,975
- Price per sq. ft.:$416.23
About this home
Tucked at the end of a peaceful dead-end street beside the town forest, this exceptional Greenwood home masterfully blends early-1900s character with a complete 15yr modern overhaul. Strolling distance from Greenwood Elementary, it offers the ultimate balance of privacy & convenience. Inside, rich wood trim, original HW floors & built-ins converge w/ modern luxury. The main level shines w/ updated recessed LED lighting, a half bath & a custom granite kitchen w/ SS appliances that opens directly to the deck. Upstairs features 3 bedrooms, including a spacious primary suite w/ a walk-in closet & a stylish full bath. The finished lower level adds a flexible 4th bedroom, full bath & laundry room w/ custom cabinetry. Thoughtfully updated: newer roof, windows, plumbing, electrical, gas heat & new 3-floor Central A/C. Outside features a composite deck, pergola patio, solarium, town utilities plus a backup well & a heated/cooled detached 2-car garage w/ sauna perfect for a gym! A MUST SEE!
Contact an agent
Home facts
- Year built:1900
- Listing ID #:73547567
- Updated:July 11, 2026 at 01:07 PM
Rooms and interior
- Bedrooms:4
- Total bathrooms:3
- Full bathrooms:2
- Half bathrooms:1
- Rooms Total:8
- Flooring:Hardwood, Tile
- Dining Description:Gas Stove, Hardwood, Recessed Lighting
- Kitchen Description:Closet/Cabinets - Custom Built, Countertops - Stone/Granite/Solid, Dishwasher, Disposal, Flooring - Stone/Ceramic Tile, Microwave, Range, Recessed Lighting, Refrigerator, Stainless Steel Appliances
- Basement Description:Bulkhead, Finished, Full, Interior Entry
- Living area:1,982 sq. ft.
Heating and cooling
- Cooling:Central Air
- Heating:Hot Water, Natural Gas
- Central air:Yes
Structure and exterior
- Roof:Shingle
- Year built:1900
- Building area:1,982 sq. ft.
- Lot area:0.11 Acres
- Lot Features:Corner Lot
- Architectural Style:Colonial
- Construction Materials:Conventional (2x4-2x6)
- Exterior Features:Deck - Composite, Porch - Enclosed, Rain Gutters, Stone Wall, Storage
- Foundation Description:Block, Concrete Perimeter
Schools
- High school:Wakefield Memorial
- Middle school:Galvin Middle
- Elementary school:Greenwood Elementary
Utilities
- Water:Public
- Sewer:Public Sewer
Finances and disclosures
- Price:$824,975
- Price per sq. ft.:$416.23
- Tax amount:$8,088 (2025)
Features and amenities
- Appliances:Dishwasher, Disposal, Dryer, Microwave, Range, Refrigerator, Washer
- Laundry features:Dryer, Electric Dryer Hookup, In Basement, Washer, Washer Hookup
- Amenities:Gas Water Heater
Parking
- Total parking spaces:6
- Parking description:Detached, Garage Faces Side, Paved, Paved Drive
- Garage:Yes
- Garage spaces:2
New listings near 6 Findlay Street
- New
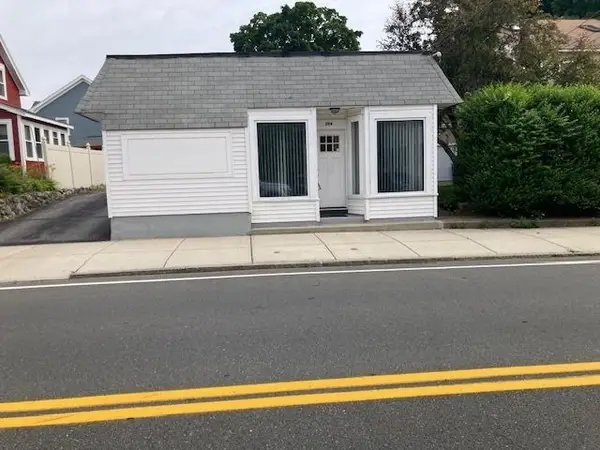 $569,000Active2 beds 2 baths1,195 sq. ft.
294 Water Street, Wakefield, MA 01880
MLS# 73547039Listed by: Classified Realty Group - Open Sun, 11:30am to 1pmNew
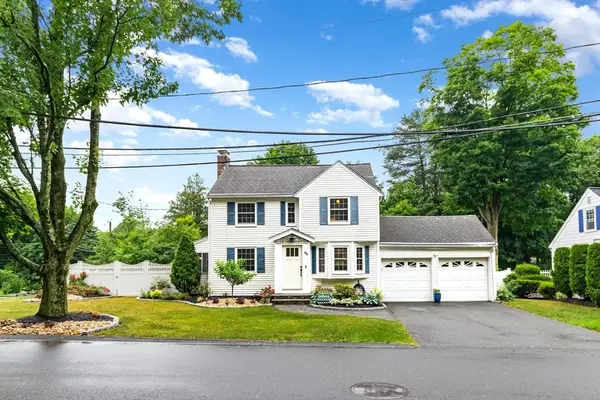 $725,000Active2 beds 2 baths1,520 sq. ft.
69 Meriam St, Wakefield, MA 01880
MLS# 73546706Listed by: Berkshire Hathaway HomeServices Commonwealth Real Estate - Open Sun, 11am to 12:30pmNew
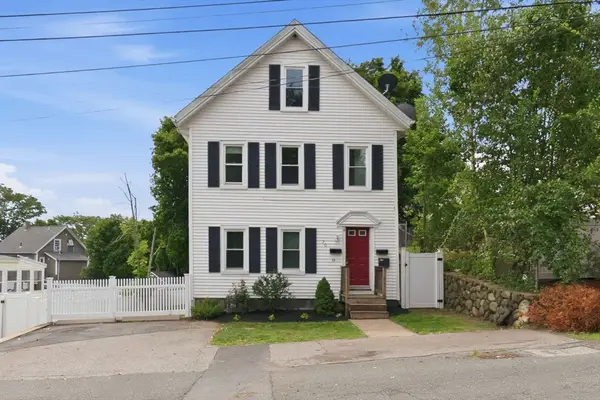 $939,900Active4 beds 2 baths2,858 sq. ft.
20 Otis St, Wakefield, MA 01880
MLS# 73546627Listed by: Coldwell Banker Realty - Ipswich - Open Sun, 12 to 1pmNew
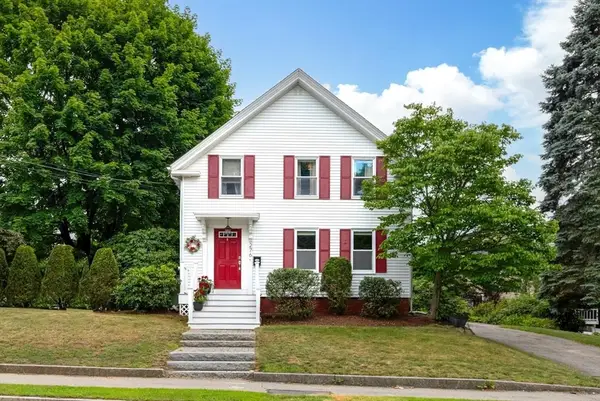 $879,900Active3 beds 3 baths2,448 sq. ft.
276 Salem St, Wakefield, MA 01880
MLS# 73546335Listed by: Leading Edge Real Estate - Open Sun, 12 to 2pmNew
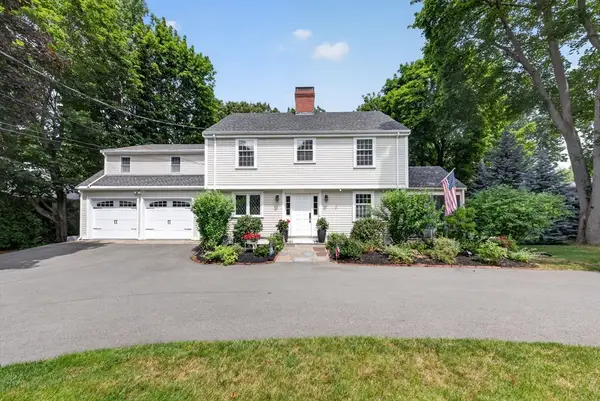 $1,395,000Active4 beds 3 baths3,269 sq. ft.
131 Prospect St, Wakefield, MA 01880
MLS# 73543056Listed by: RE/MAX Encore - Open Sun, 12 to 1pmNew
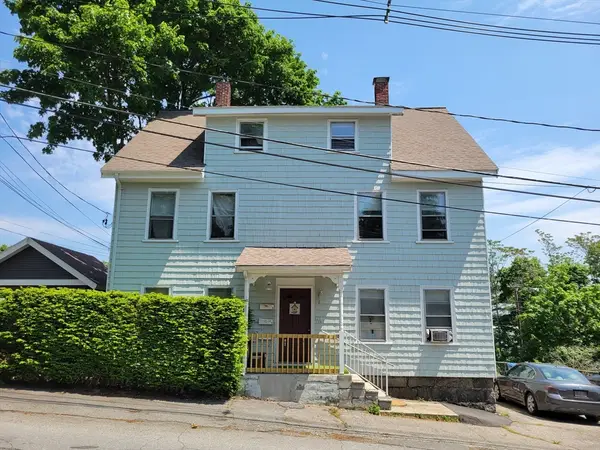 $1,095,000Active6 beds 3 baths2,695 sq. ft.
4 Pleasant St, Wakefield, MA 01880
MLS# 73545954Listed by: J. Borstell Real Estate, Inc. - Open Sun, 11am to 12:30pmNew
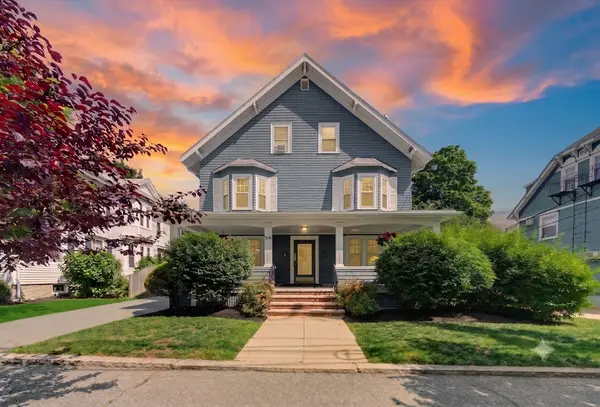 $329,900Active1 beds 1 baths540 sq. ft.
15 Lafayette #D, Wakefield, MA 01880
MLS# 73545980Listed by: Lyv Realty - Open Sun, 11:30am to 1pmNew
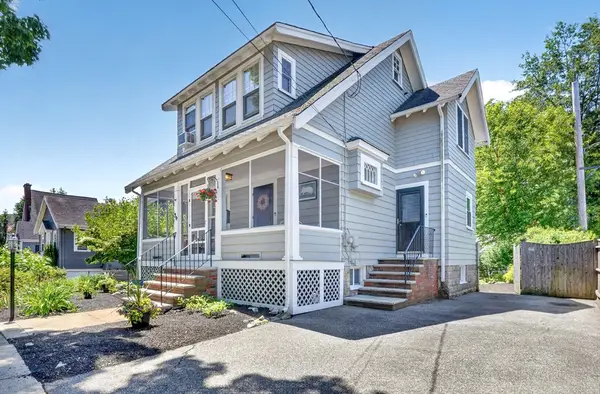 $810,000Active3 beds 2 baths1,432 sq. ft.
34 Greenwood Avenue, Wakefield, MA 01880
MLS# 73545442Listed by: Compass - Open Sun, 1:30 to 3pmNew
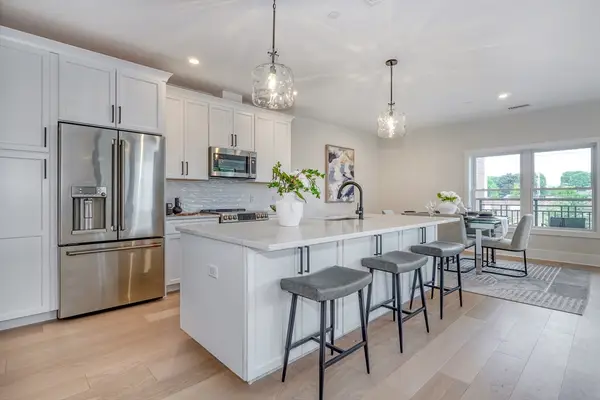 $899,900Active2 beds 2 baths1,349 sq. ft.
62 Foundry St #416, Wakefield, MA 01880
MLS# 73545414Listed by: Compass


Protect your home and budget from life's surprises with an Assurant Home Warranty, backed by a partner that supports you through every step of homeownership. Explore Plans.
© 2026 Better Homes and Gardens Real Estate LLC. An Anywhere Real Estate company. All rights reserved. Better Homes and Gardens® Real Estate is a registered trademark owned by Meredith Operations Corporation, licensed to Better Homes and Gardens Real Estate LLC and used with permission. Better Homes and Gardens Real Estate LLC fully supports the principles of the Fair Housing Act and the Equal Opportunity Act. Listing information is deemed reliable but is not guaranteed accurate.
Each office is independently owned and operated.
Any services or products provided by third parties are not provided by, affiliated with or related to Better Homes and Gardens Real Estate LLC, or its affiliated companies.