
8 Indian Lane, Wakefield, MA 01880
Local realty services provided by:Better Homes and Gardens Real Estate The Shanahan Group
8 Indian Lane,Wakefield, MA 01880
$949,000
- 3 Beds
- 2 Baths
- 2,163 sq. ft.
- Single family
- Active
Upcoming open houses
- Sat, Jul 1811:00 am - 01:00 pm
- Sun, Jul 1912:00 pm - 02:00 pm
Listed by: penny g. mckenzie
Office: coldwell banker realty - lynnfield
MLS#:73549847
Source:MLSPIN
Price summary
- Price:$949,000
- Price per sq. ft.:$438.74
About this home
Nestled in one of Wakefield's most desirable neighborhoods, close to the Lynnfield line and within the sought after Dolbeare School District, is this beautifully maintained 3 -bedroom, 2 full bath Garrison Colonial with an impressive Great Room with cathedral ceiling creating an inviting gathering space filled with natural light, featuring 10-foot sliding door spilling out to the large deck overlooking the backyard. The floor plan is ideal for everyday living or entertaining. Hardwood floors throughout, updated baths, heating system 2 years young and lastly, an enclosed side porch. (Mud room with imagination). Enjoy easy access to schools, shopping, market street and major commuter routes. Loving cared for inside and out; this is a wonderful opportunity to own a home in a location that continues to be in high demand. More photos to come!
Contact an agent
Home facts
- Year built:1963
- Listing ID #:73549847
- Updated:July 16, 2026 at 09:56 PM
Rooms and interior
- Bedrooms:3
- Total bathrooms:2
- Full bathrooms:2
- Rooms Total:8
- Flooring:Flooring - Wall to Wall Carpet, Hardwood
- Kitchen Description:Dining Area, Dishwasher, Disposal, Flooring - Laminate, Microwave, Pantry, Peninsula, Range, Refrigerator
- Basement Description:Full, Partially Finished
- Living area:2,163 sq. ft.
Heating and cooling
- Cooling:Wall Unit(s), Window Unit(s)
- Heating:Baseboard, Oil
Structure and exterior
- Roof:Shingle
- Year built:1963
- Building area:2,163 sq. ft.
- Lot area:0.34 Acres
- Lot Features:Easements, Level
- Architectural Style:Colonial
- Construction Materials:Frame
- Exterior Features:Deck, Porch - Enclosed
- Foundation Description:Concrete Perimeter
Schools
- High school:Whs
- Middle school:Wms
- Elementary school:Dolbeare
Utilities
- Water:Public
- Sewer:Public Sewer
Finances and disclosures
- Price:$949,000
- Price per sq. ft.:$438.74
- Tax amount:$9,090 (2025)
Features and amenities
- Appliances:Dishwasher, Disposal, Microwave, Range, Refrigerator
- Laundry features:Electric Dryer Hookup, Main Level, Washer Hookup
Parking
- Total parking spaces:4
- Parking description:Off Street, Paved Drive
New listings near 8 Indian Lane
- Open Sat, 11am to 1pmNew
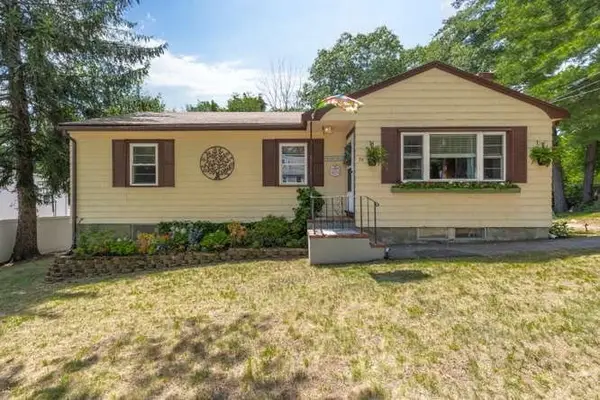 $749,000Active3 beds 1 baths1,754 sq. ft.
70 Montrose Ave, Wakefield, MA 01880
MLS# 73550533Listed by: Barrett, Chris. J., REALTORS® - Open Sun, 12:30 to 2pmNew
 $724,999Active3 beds 2 baths1,762 sq. ft.
7 Kennedy Cir, Wakefield, MA 01880
MLS# 73549855Listed by: Real Broker MA, LLC - Open Sat, 11am to 12:30pmNew
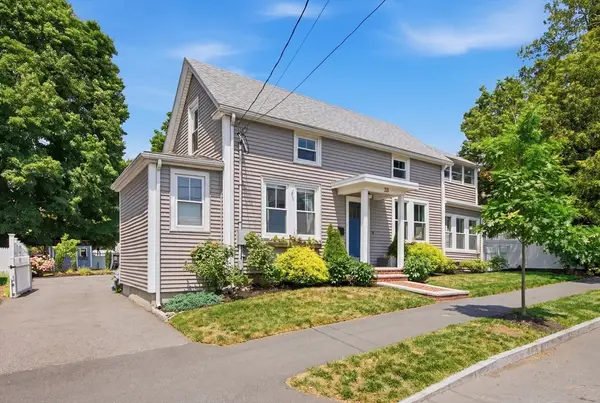 $925,000Active4 beds 3 baths1,561 sq. ft.
33 Bryant St, Wakefield, MA 01880
MLS# 73549805Listed by: CDG Realty Group - Open Sat, 11am to 12:30pmNew
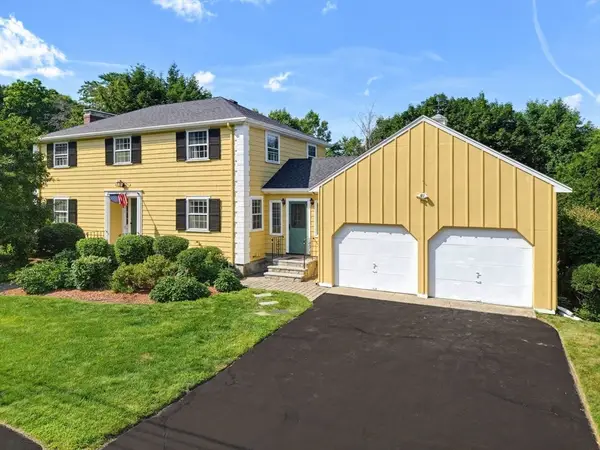 $1,200,000Active4 beds 3 baths2,400 sq. ft.
19 Belmont Rd, Wakefield, MA 01880
MLS# 73549513Listed by: RE/MAX Harmony - New
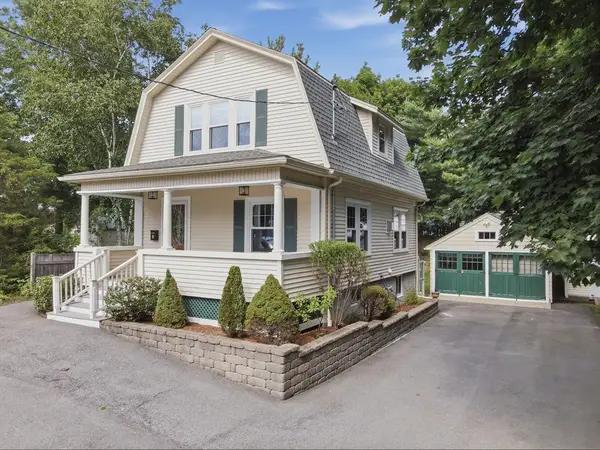 $824,975Active4 beds 3 baths1,982 sq. ft.
6 Findlay Street, Wakefield, MA 01880
MLS# 73547567Listed by: Lamacchia Realty, Inc. - New
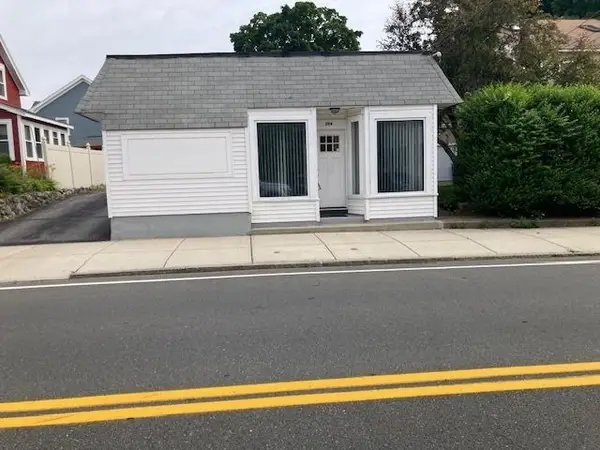 $569,000Active2 beds 2 baths1,195 sq. ft.
294 Water Street, Wakefield, MA 01880
MLS# 73547039Listed by: Classified Realty Group - New
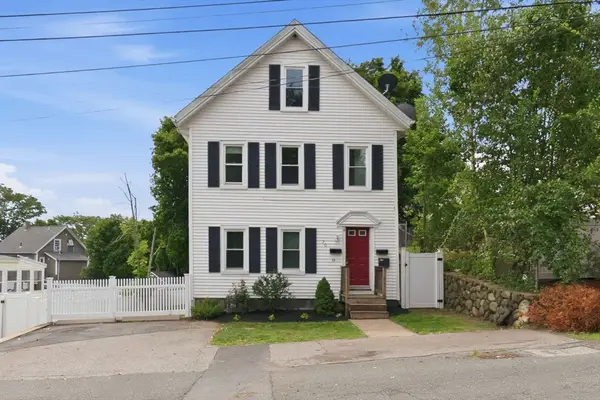 $939,900Active4 beds 2 baths2,858 sq. ft.
20 Otis St, Wakefield, MA 01880
MLS# 73546627Listed by: Coldwell Banker Realty - Ipswich - New
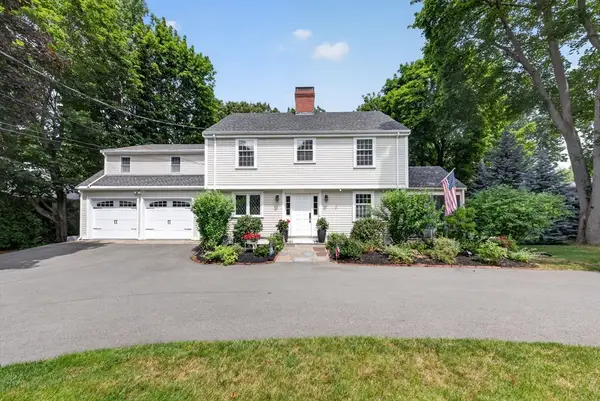 $1,395,000Active4 beds 3 baths3,269 sq. ft.
131 Prospect St, Wakefield, MA 01880
MLS# 73543056Listed by: RE/MAX Encore - New
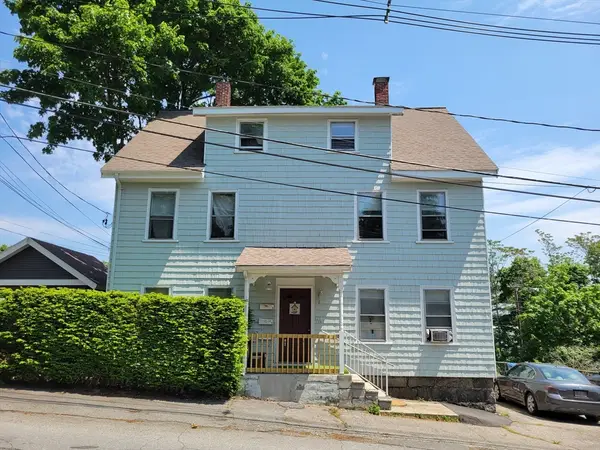 $1,095,000Active6 beds 3 baths2,695 sq. ft.
4 Pleasant St, Wakefield, MA 01880
MLS# 73545954Listed by: J. Borstell Real Estate, Inc.


Protect your home and budget from life's surprises with an Assurant Home Warranty, backed by a partner that supports you through every step of homeownership. Explore Plans.
© 2026 Better Homes and Gardens Real Estate LLC. An Anywhere Real Estate company. All rights reserved. Better Homes and Gardens® Real Estate is a registered trademark owned by Meredith Operations Corporation, licensed to Better Homes and Gardens Real Estate LLC and used with permission. Better Homes and Gardens Real Estate LLC fully supports the principles of the Fair Housing Act and the Equal Opportunity Act. Listing information is deemed reliable but is not guaranteed accurate.
Each office is independently owned and operated.
Any services or products provided by third parties are not provided by, affiliated with or related to Better Homes and Gardens Real Estate LLC, or its affiliated companies.