
1306 Pennington Drive #1306, Walpole, MA 02081
Local realty services provided by:Better Homes and Gardens Real Estate The Shanahan Group
1306 Pennington Drive #1306,Walpole, MA 02081
$679,000
- 2 Beds
- 2 Baths
- 1,500 sq. ft.
- Condominium
- Active
Listed by: charles n. kanelos
Office: re/max real estate center
MLS#:73591488
Source:MLSPIN
Price summary
- Price:$679,000
- Price per sq. ft.:$452.67
- Monthly HOA dues:$563
About this home
JUST IN TIME FOR THE HOLIDAYS! THIS IS THE ONE YOU’VE BEEN WAITING FOR! SOPHISTICATION, CHARM, CHARACTER & COMFORT IN A DESIRABLE WALPOLE LOCATION! Welcome to Pennington Crossing, a highly sought-after 55+ community! From the moment you enter Unit 1306, you’ll appreciate the inviting ambiance, highlighted by a spacious foyer, gleaming hardwood floors, elegant crown moulding, wainscoting, recessed lighting, abundant natural light, and central A/C. The open-concept design creates a wonderful sense of space, ideal for both everyday living and entertaining.This beautifully appointed five-room residence features a welcoming living room with a private balcony, a dining area, and an inviting kitchen complete with stainless steel appliances, granite countertops, a double oven, and a center island. Two bedrooms, two full baths, a walk-in closet, and convenient in-unit laundry complete this appealing floor plan.Additional highlights include two deeded parking spaces (#29, tandem), convenient access to the elevator, and ample guest parking.Residents enjoy a wonderful clubhouse featuring a common gathering room, along with community events and activities, plus walking trails throughout the property.Ideally located near major routes, the Franklin Line Commuter Rail, shopping, restaurants, and convenient access to Boston.Don't miss this opportunity to enjoy comfort, convenience, and community at Pennington Crossing. Call today to schedule your private showing!...
Contact an agent
Home facts
- Year built:2019
- Listing ID #:73591488
- Updated:October 17, 2026 at 11:19 AM
Rooms and interior
- Bedrooms:2
- Total bathrooms:2
- Full bathrooms:2
- Rooms Total:5
- Flooring:Flooring - Hardwood, Tile, Wood
- Dining Description:Chair Rail, Crown Molding, Hardwood, Recessed Lighting, Wainscoting
- Kitchen Description:Countertops - Stone/Granite/Solid, Dishwasher, Disposal, Flooring - Hardwood, Kitchen Island, Microwave, Oven, Pantry, Range, Refrigerator, Stainless Steel Appliances, Window(s) - Picture
- Living area:1,500 sq. ft.
Heating and cooling
- Cooling:1 Cooling Zone, Central Air
- Heating:Forced Air, Natural Gas
- Central air:Yes
Structure and exterior
- Roof:Rubber, Shingle
- Year built:2019
- Building area:1,500 sq. ft.
- Construction Materials:Frame
- Exterior Features:Balcony
Utilities
- Water:Public
- Sewer:Public Sewer
Finances and disclosures
- Price:$679,000
- Price per sq. ft.:$452.67
- Tax amount:$7,561 (2025)
Features and amenities
- Appliances:Dishwasher, Disposal, Dryer, Intercom, Microwave, Range, Refrigerator, Washer
- Laundry features:Dryer, Dryer Hookup - Electric, Electric Dryer Hookup, First Floor, Gas Dryer Hookup, In Unit, Washer, Washer Hookup
- Amenities:Closet, Elevator(s), Entrance Foyer
Parking
- Total parking spaces:6
- Parking description:Assigned, Attached, Deeded, Garage Door Opener, Guest, Off Street, Paved, Storage, Tandem, Under
- Garage:Yes
- Garage spaces:2
New listings near 1306 Pennington Drive #1306
- New
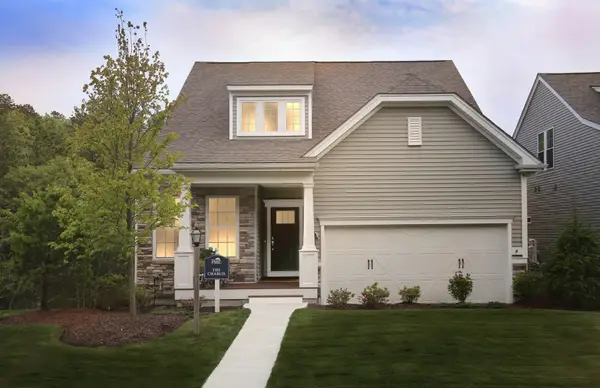
 $1,073,309Active2 beds 3 baths2,301 sq. ft.
19 Bates Quarry Lane #52, Walpole, MA 02081
MLS# 73591974Listed by: Pulte Homes of New England - New
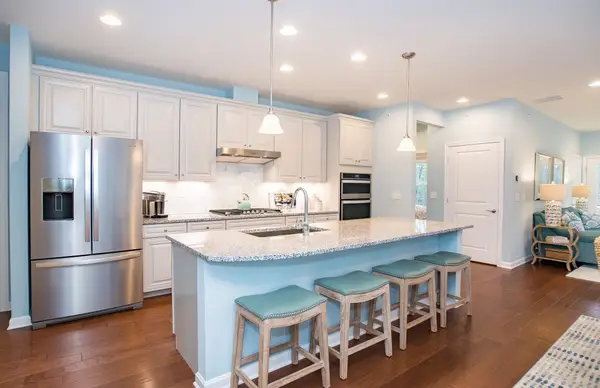
 $1,029,999Active2 beds 3 baths2,509 sq. ft.
25 Bates Quarry Lane #55, Walpole, MA 02081
MLS# 73591980Listed by: Pulte Homes of New England - New
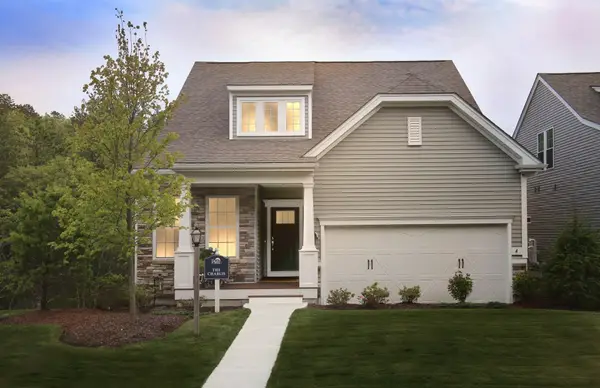
 $1,053,649Active2 beds 3 baths2,301 sq. ft.
6 Bates Quarry Lane #43, Walpole, MA 02081
MLS# 73591953Listed by: Pulte Homes of New England - New
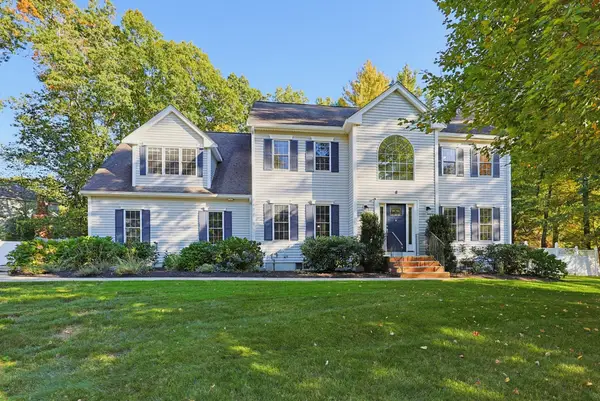
 $1,126,779Active2 beds 2 baths2,509 sq. ft.
17 Bates Quarry Lane #51, Walpole, MA 02081
MLS# 73591968Listed by: Pulte Homes of New England - Open Sun, 10am to 12pmNew
 $1,299,000Active4 beds 4 baths3,968 sq. ft.
8 Wind Chime Way, Walpole, MA 02081
MLS# 73590851Listed by: Coldwell Banker Realty - Westwood - Open Sun, 12 to 2pmNew
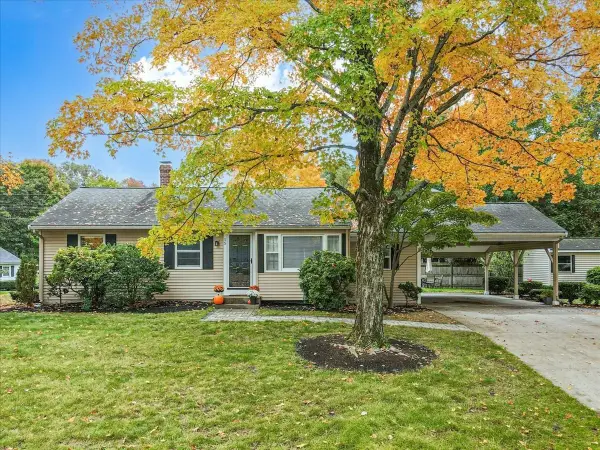 $669,900Active3 beds 1 baths886 sq. ft.
15 Raymond Avenue, Walpole, MA 02081
MLS# 73590717Listed by: Brad Brooks Real Estate Brokerage - New
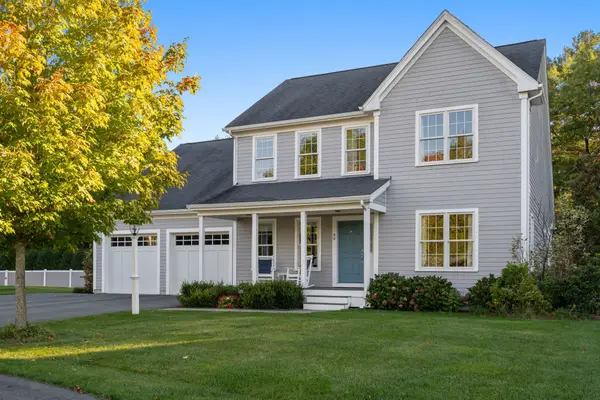 $1,295,000Active3 beds 3 baths2,617 sq. ft.
40 Emerald Way, Walpole, MA 02081
MLS# 73588487Listed by: Coldwell Banker Realty - Westwood - Open Sun, 11am to 1pmNew
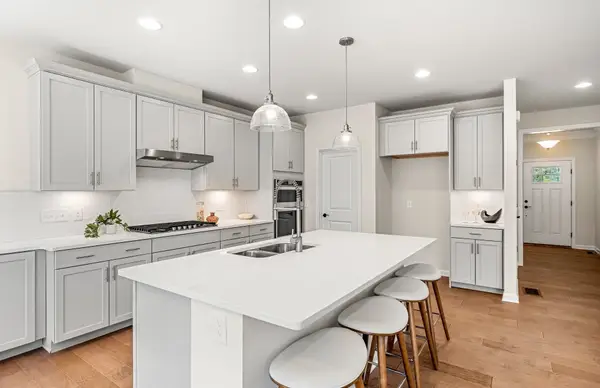 $949,999Active2 beds 2 baths2,509 sq. ft.
8 Bates Quarry Lane #42, Walpole, MA 02081
MLS# 73588369Listed by: Pulte Homes of New England - Open Sat, 12 to 2pmNew
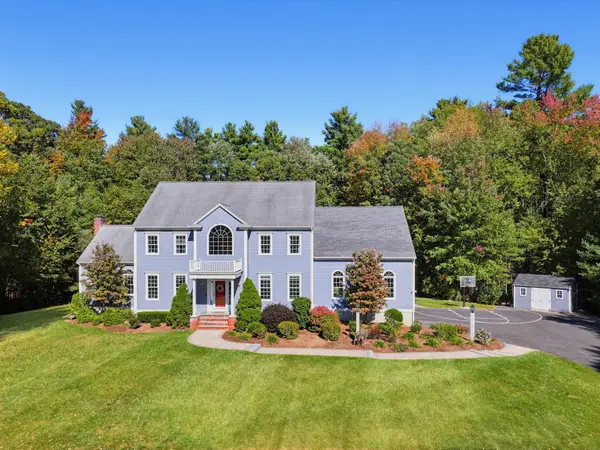 $1,399,000Active4 beds 4 baths4,771 sq. ft.
7 Chopin Ct, Walpole, MA 02081
MLS# 73588053Listed by: Casale-Skinner Realty


Protect your home and budget from life's surprises with an Assurant Home Warranty, backed by a partner that supports you through every step of homeownership. Explore Plans.
© 2026 Better Homes and Gardens Real Estate LLC. An Anywhere Real Estate company. All rights reserved. Better Homes and Gardens® Real Estate is a registered trademark owned by Meredith Operations Corporation, licensed to Better Homes and Gardens Real Estate LLC and used with permission. Better Homes and Gardens Real Estate LLC fully supports the principles of the Fair Housing Act and the Equal Opportunity Act. Listing information is deemed reliable but is not guaranteed accurate.
Each office is independently owned and operated.
Any services or products provided by third parties are not provided by, affiliated with or related to Better Homes and Gardens Real Estate LLC, or its affiliated companies.