
6 Bates Quarry Lane #43, Walpole, MA 02081
Local realty services provided by:Better Homes and Gardens Real Estate The Shanahan Group
6 Bates Quarry Lane #43,Walpole, MA 02081
$1,053,649
- 2 Beds
- 3 Baths
- 2,301 sq. ft.
- Single family
- Active
Listed by: erin sullivan
Office: pulte homes of new england
MLS#:73591953
Source:MLSPIN
Price summary
- Price:$1,053,649
- Price per sq. ft.:$457.91
- Monthly HOA dues:$386
About this home
NEW PHASE II HOMESITE JUST RELEASED – TO BE BUILT! Spring 2027 occupancy with time to select and personalize your finishes. Walkout basement included! Discover elevated 55+ living at Bates Quarry, where thoughtfully designed single-family homes and low-maintenance living meet in a charming New England setting. The Chablis design offers More Life Built In® with an open, light-filled floor plan designed for effortless everyday living and entertaining. The first-floor Owner’s Suite features a private bath, creating a relaxing retreat. A versatile flex room offers the perfect space for a home office or den, while the oversized laundry room and convenient garage-entry drop zone add exceptional functionality. Upstairs, a second bedroom, spacious loft, additional flex space, and abundant storage provide endless possibilities for hosting guests, pursuing hobbies, or simply relaxing. Make your next chapter exceptional at Bates Quarry!
Contact an agent
Home facts
- Year built:2026
- Listing ID #:73591953
- Updated:October 17, 2026 at 11:20 AM
Rooms and interior
- Bedrooms:2
- Total bathrooms:3
- Full bathrooms:2
- Half bathrooms:1
- Rooms Total:8
- Flooring:Carpet, Engineered Hardwood, Flooring - Wall to Wall Carpet, Tile
- Kitchen Description:Cooktop, ENERGY STAR Qualified Dishwasher, Flooring - Wood, Microwave, Oven
- Basement Description:Bulkhead, Full
- Living area:2,301 sq. ft.
Heating and cooling
- Cooling:1 Cooling Zone, Central Air
- Heating:Electric
- Central air:Yes
Structure and exterior
- Roof:Shingle
- Year built:2026
- Building area:2,301 sq. ft.
- Lot Features:Zero Lot Line
- Architectural Style:Ranch
- Construction Materials:Frame
- Exterior Features:Deck - Composite, Professional Landscaping, Sprinkler System
- Foundation Description:Concrete Perimeter
Utilities
- Water:Public
- Sewer:Public Sewer
Finances and disclosures
- Price:$1,053,649
- Price per sq. ft.:$457.91
- Tax amount:$12 (2026)
Features and amenities
- Appliances:ENERGY STAR Qualified Dishwasher, Microwave
- Laundry features:First Floor, Flooring - Stone/Ceramic Tile
- Amenities:Loft
Parking
- Total parking spaces:4
- Parking description:Attached, Off Street, Paved
- Garage:Yes
- Garage spaces:2
New listings near 6 Bates Quarry Lane #43
- New
 $1,073,309Active2 beds 3 baths2,301 sq. ft.
19 Bates Quarry Lane #52, Walpole, MA 02081
MLS# 73591974Listed by: Pulte Homes of New England - New
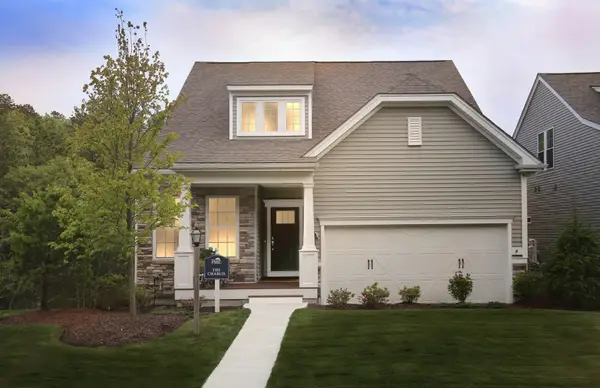 $1,029,999Active2 beds 3 baths2,509 sq. ft.
25 Bates Quarry Lane #55, Walpole, MA 02081
MLS# 73591980Listed by: Pulte Homes of New England - New
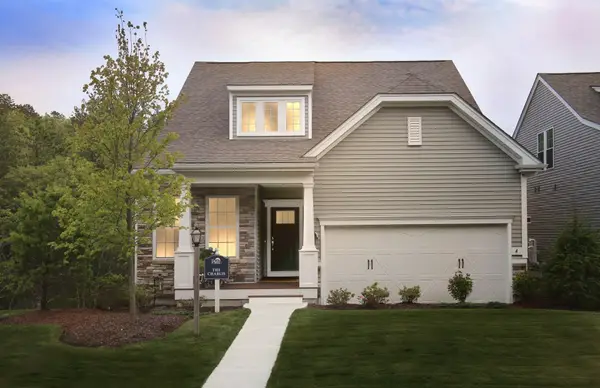 $1,126,779Active2 beds 2 baths2,509 sq. ft.
17 Bates Quarry Lane #51, Walpole, MA 02081
MLS# 73591968Listed by: Pulte Homes of New England - New
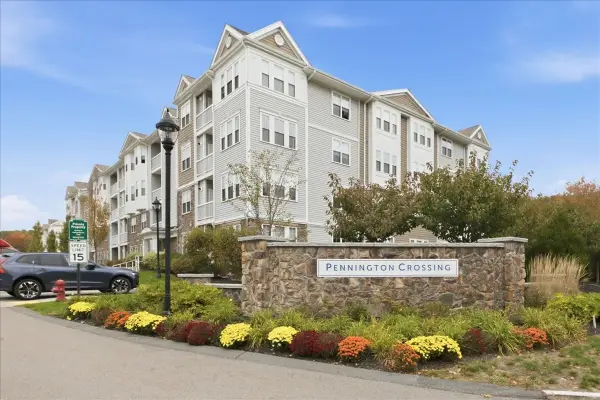 $679,000Active2 beds 2 baths1,500 sq. ft.
1306 Pennington Drive #1306, Walpole, MA 02081
MLS# 73591488Listed by: RE/MAX Real Estate Center - Open Sun, 10am to 12pmNew
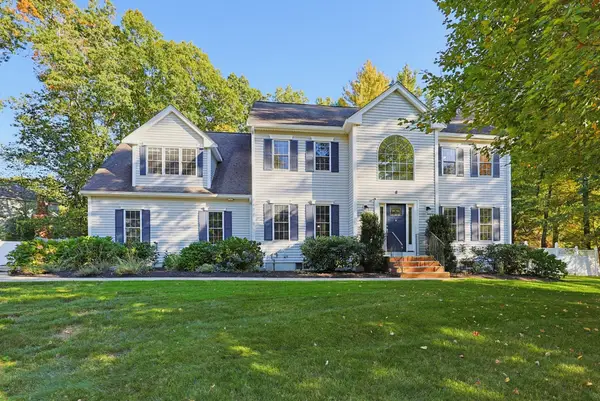 $1,299,000Active4 beds 4 baths3,968 sq. ft.
8 Wind Chime Way, Walpole, MA 02081
MLS# 73590851Listed by: Coldwell Banker Realty - Westwood - Open Sun, 12 to 2pmNew
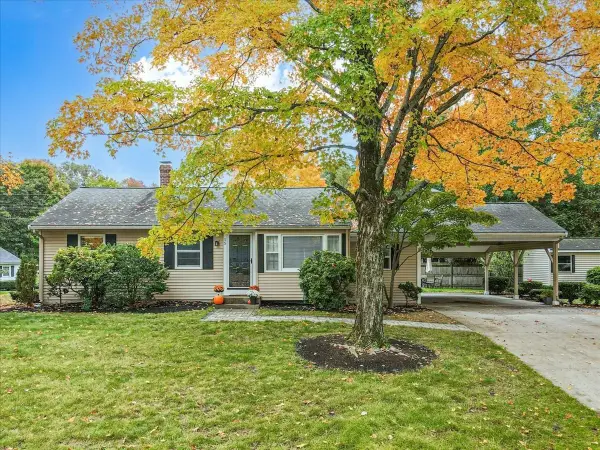 $669,900Active3 beds 1 baths886 sq. ft.
15 Raymond Avenue, Walpole, MA 02081
MLS# 73590717Listed by: Brad Brooks Real Estate Brokerage - New
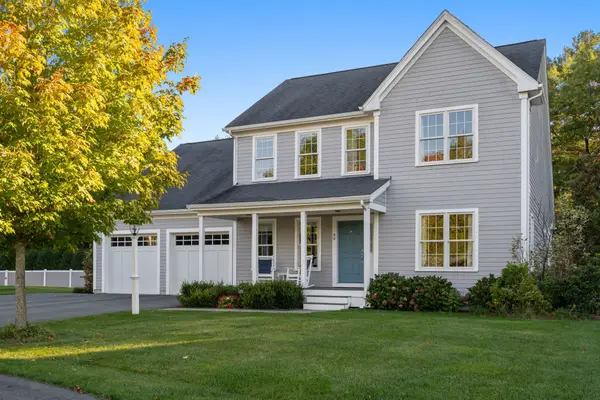 $1,295,000Active3 beds 3 baths2,617 sq. ft.
40 Emerald Way, Walpole, MA 02081
MLS# 73588487Listed by: Coldwell Banker Realty - Westwood - Open Sun, 11am to 1pmNew
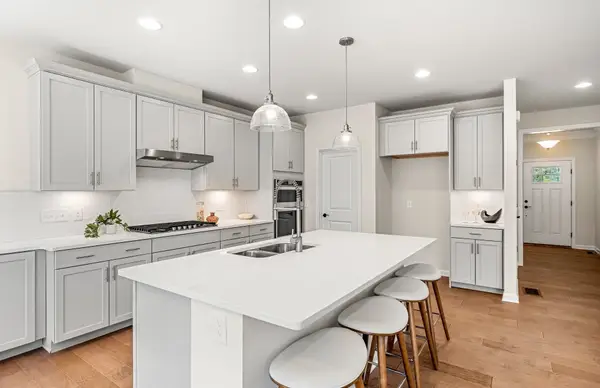 $949,999Active2 beds 2 baths2,509 sq. ft.
8 Bates Quarry Lane #42, Walpole, MA 02081
MLS# 73588369Listed by: Pulte Homes of New England - Open Sat, 12 to 2pmNew
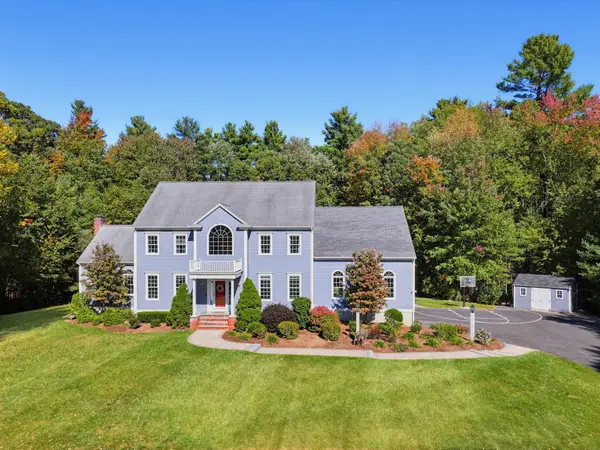 $1,399,000Active4 beds 4 baths4,771 sq. ft.
7 Chopin Ct, Walpole, MA 02081
MLS# 73588053Listed by: Casale-Skinner Realty


Protect your home and budget from life's surprises with an Assurant Home Warranty, backed by a partner that supports you through every step of homeownership. Explore Plans.
© 2026 Better Homes and Gardens Real Estate LLC. An Anywhere Real Estate company. All rights reserved. Better Homes and Gardens® Real Estate is a registered trademark owned by Meredith Operations Corporation, licensed to Better Homes and Gardens Real Estate LLC and used with permission. Better Homes and Gardens Real Estate LLC fully supports the principles of the Fair Housing Act and the Equal Opportunity Act. Listing information is deemed reliable but is not guaranteed accurate.
Each office is independently owned and operated.
Any services or products provided by third parties are not provided by, affiliated with or related to Better Homes and Gardens Real Estate LLC, or its affiliated companies.