
40 Emerald Way, Walpole, MA 02081
Local realty services provided by:Better Homes and Gardens Real Estate The Shanahan Group
40 Emerald Way,Walpole, MA 02081
$1,295,000
- 3 Beds
- 3 Baths
- 2,617 sq. ft.
- Single family
- Active
Listed by: michael viano
Office: coldwell banker realty - westwood
MLS#:73588487
Source:MLSPIN
Price summary
- Price:$1,295,000
- Price per sq. ft.:$494.84
About this home
ROSCOMMON- LARGEST MODEL WITH SUNROOM ADDITION and FIRST FLOOR PRIMARY SUITE. This three-bedroom, 2.5-bathroom two-story Colonial in the sought-after Roscommon Open Space neighborhood spans approximately 2,617 square feet and features an open floor plan with vaulted ceilings, hardwood flooring, and abundant natural light throughout which makes this a wonderful home for entertaining. The kitchen is appointed with granite countertops, stainless steel appliances, a large island, wood cabinetry, and recessed lighting, while French doors to the optional sunroom and adjacent deck add thoughtful detail to the living spaces. The first-floor spacious primary suite, rare in the Roscommon development, features vaulted ceiling, dual walk-in closets and double vanity with quartz countertops. His and hers studies complete the excellent functionality of this well-appointed home. Outside, a front porch, spacious lawn, mature landscaping, and a two-car garage make this one the perfect family home for every generation.....
Contact an agent
Home facts
- Year built:2018
- Subdivision & Development:Roscommon
- Listing ID #:73588487
- Updated:October 17, 2026 at 11:19 AM
Rooms and interior
- Bedrooms:3
- Total bathrooms:3
- Full bathrooms:2
- Half bathrooms:1
- Rooms Total:8
- Flooring:Flooring - Hardwood, Wood
- Dining Description:Hardwood, Open Floorplan, Overhead
- Kitchen Description:Countertops - Stone/Granite/Solid, Dishwasher, Disposal, Flooring - Hardwood, Freezer, Kitchen Island, Microwave, Open Floorplan, Oven, Range, Recessed Lighting, Refrigerator, Stainless Steel Appliances
- Basement Description:Bulkhead, Concrete, Full, Unfinished
- Living area:2,617 sq. ft.
Heating and cooling
- Cooling:2 Cooling Zones, Central Air, Dual
- Heating:Forced Air, Natural Gas
- Central air:Yes
Structure and exterior
- Roof:Shingle
- Year built:2018
- Building area:2,617 sq. ft.
- Lot area:0.38 Acres
- Lot Features:Level
- Architectural Style:Colonial
- Construction Materials:Frame
- Exterior Features:Deck - Composite, Garden, Porch, Sprinkler System, Storage
- Foundation Description:Concrete Perimeter
Schools
- High school:Walpole High School
- Middle school:Walpole Middle School
- Elementary school:Fisher
Utilities
- Water:Public
- Sewer:Public Sewer
Finances and disclosures
- Price:$1,295,000
- Price per sq. ft.:$494.84
- Tax amount:$14,352 (2026)
Features and amenities
- Appliances:Dishwasher, Disposal, Dryer, Freezer, Microwave, Range, Refrigerator, Washer
- Laundry features:Dryer, Electric Dryer Hookup, First Floor, Flooring - Stone/Ceramic Tile, Washer, Washer Hookup
- Amenities:Gas Water Heater
Parking
- Total parking spaces:6
- Parking description:Attached, Garage Door Opener, Off Street, Paved, Paved Drive
- Garage:Yes
- Garage spaces:2
New listings near 40 Emerald Way
- New
 $1,073,309Active2 beds 3 baths2,301 sq. ft.
19 Bates Quarry Lane #52, Walpole, MA 02081
MLS# 73591974Listed by: Pulte Homes of New England - New
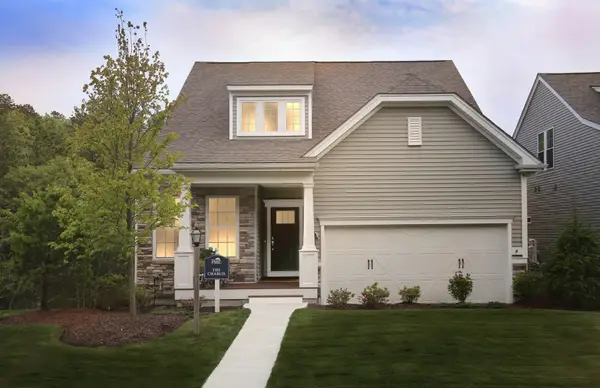 $1,029,999Active2 beds 3 baths2,509 sq. ft.
25 Bates Quarry Lane #55, Walpole, MA 02081
MLS# 73591980Listed by: Pulte Homes of New England - New
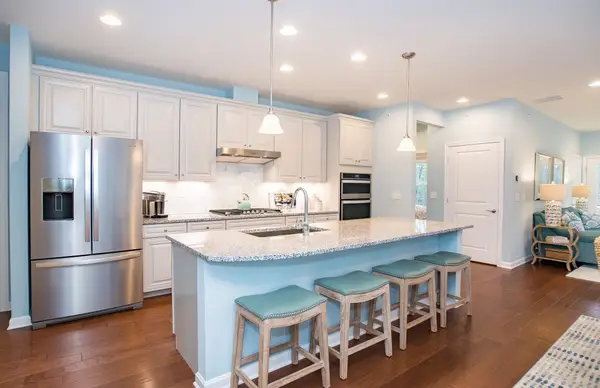 $1,053,649Active2 beds 3 baths2,301 sq. ft.
6 Bates Quarry Lane #43, Walpole, MA 02081
MLS# 73591953Listed by: Pulte Homes of New England - New
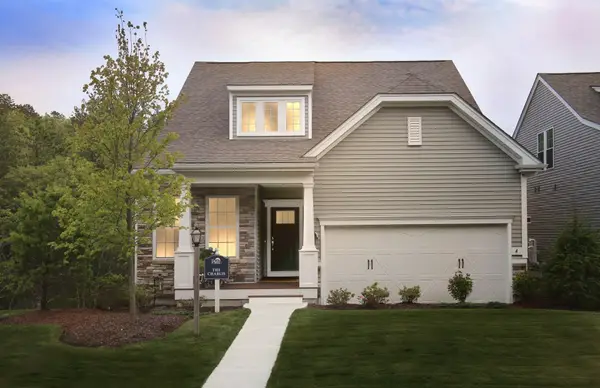 $1,126,779Active2 beds 2 baths2,509 sq. ft.
17 Bates Quarry Lane #51, Walpole, MA 02081
MLS# 73591968Listed by: Pulte Homes of New England - New
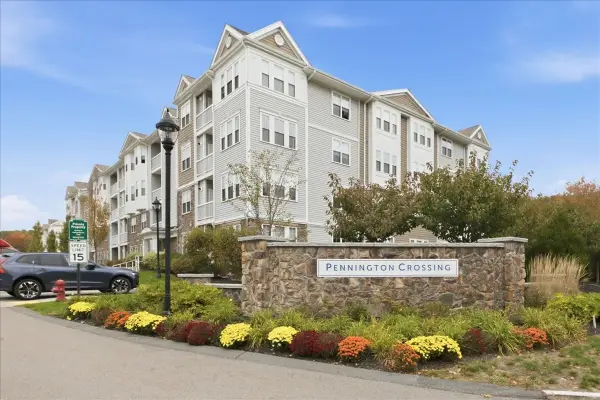 $679,000Active2 beds 2 baths1,500 sq. ft.
1306 Pennington Drive #1306, Walpole, MA 02081
MLS# 73591488Listed by: RE/MAX Real Estate Center - Open Sun, 10am to 12pmNew
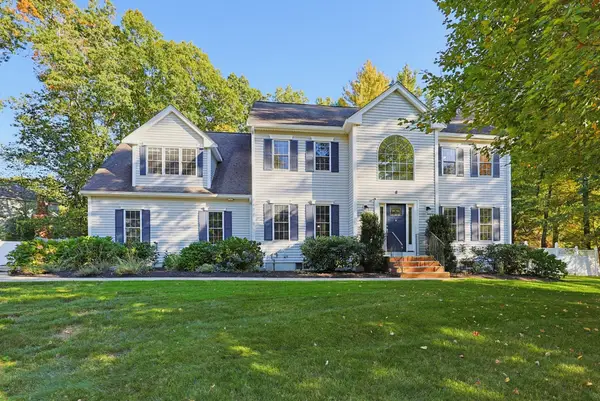 $1,299,000Active4 beds 4 baths3,968 sq. ft.
8 Wind Chime Way, Walpole, MA 02081
MLS# 73590851Listed by: Coldwell Banker Realty - Westwood - Open Sun, 12 to 2pmNew
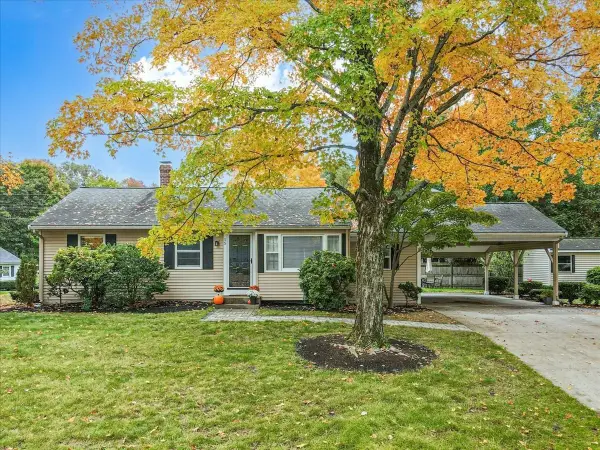 $669,900Active3 beds 1 baths886 sq. ft.
15 Raymond Avenue, Walpole, MA 02081
MLS# 73590717Listed by: Brad Brooks Real Estate Brokerage - Open Sun, 11am to 1pmNew
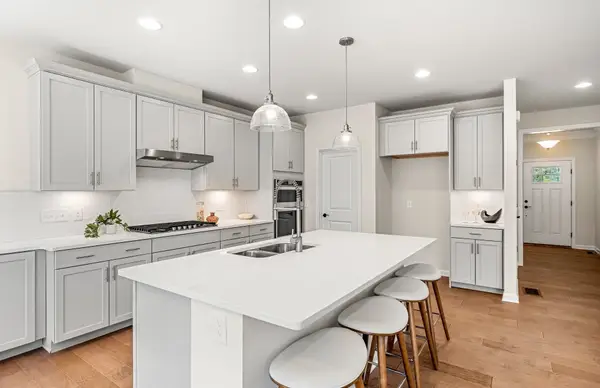 $949,999Active2 beds 2 baths2,509 sq. ft.
8 Bates Quarry Lane #42, Walpole, MA 02081
MLS# 73588369Listed by: Pulte Homes of New England - Open Sat, 12 to 2pmNew
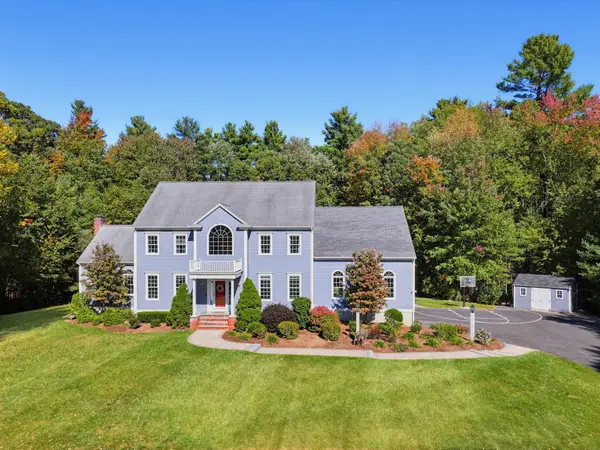 $1,399,000Active4 beds 4 baths4,771 sq. ft.
7 Chopin Ct, Walpole, MA 02081
MLS# 73588053Listed by: Casale-Skinner Realty


Protect your home and budget from life's surprises with an Assurant Home Warranty, backed by a partner that supports you through every step of homeownership. Explore Plans.
© 2026 Better Homes and Gardens Real Estate LLC. An Anywhere Real Estate company. All rights reserved. Better Homes and Gardens® Real Estate is a registered trademark owned by Meredith Operations Corporation, licensed to Better Homes and Gardens Real Estate LLC and used with permission. Better Homes and Gardens Real Estate LLC fully supports the principles of the Fair Housing Act and the Equal Opportunity Act. Listing information is deemed reliable but is not guaranteed accurate.
Each office is independently owned and operated.
Any services or products provided by third parties are not provided by, affiliated with or related to Better Homes and Gardens Real Estate LLC, or its affiliated companies.