
297 Fisher Street, Walpole, MA 02081
Local realty services provided by:Better Homes and Gardens Real Estate The Shanahan Group
297 Fisher Street,Walpole, MA 02081
$775,000
- 3 Beds
- 3 Baths
- 2,000 sq. ft.
- Single family
- Active
Listed by: kerry webber
Office: reddoor properties llc
MLS#:73565858
Source:MLSPIN
Price summary
- Price:$775,000
- Price per sq. ft.:$387.5
About this home
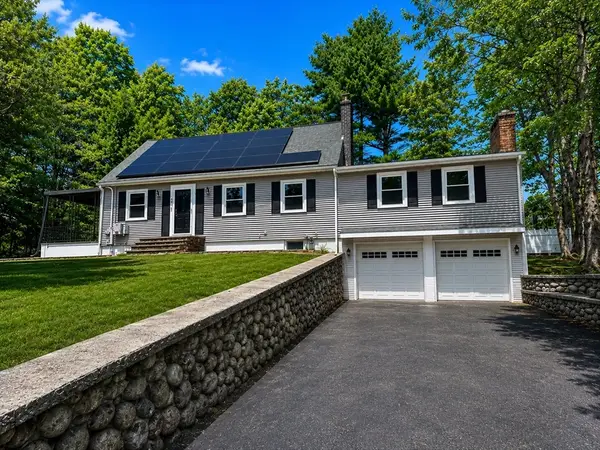
OPEN HOUSE CANCELED OFFER ACCEPTED! Opportunity awaits at this spacious home featuring beautiful hardwood floors, two-car garage, solar panels and a flexible floor plan. The main level features a modern kitchen with four-year-old cabinetry and low maintenance laminate flooring. The living room features a fireplace connected to a pellet stove, creating a warm and inviting gathering space. A convenient half bath is also located on the first floor. The enclosed breezeway provides additional living space, with wall-mounted air conditioning and french doors leading to the sunny backyard. Step outside and enjoy the gazebo with hot tub, along with a large shed offering plenty of storage. Upstairs you'll find three bedrooms, including an oversized bedroom that offers the potential to be divided into two separate rooms. The primary bedroom features two closets and a full bathroom. The two-car garage has its own pellet stove, creating a versatile space for storage, hobbies, a workshop or year-round use. The solar panels are leased at approximately $150 per month and are transferable. All these features and more at 297 Fisher Street offers an excellent opportunity to create a home that fits your vision....
Contact an agent
Home facts
- Year built:1978
- Listing ID #:73565858
- Updated:September 02, 2026 at 10:32 AM
Rooms and interior
- Bedrooms:3
- Total bathrooms:3
- Full bathrooms:2
- Half bathrooms:1
- Rooms Total:6
- Basement Description:Full
- Living area:2,000 sq. ft.
Heating and cooling
- Cooling:Window Unit(s)
- Heating:Baseboard
Structure and exterior
- Roof:Shingle
- Year built:1978
- Building area:2,000 sq. ft.
- Architectural Style:Colonial
- Foundation Description:Concrete Perimeter
Schools
- High school:Walpole High/Tricounty
- Middle school:Walpole Middle
- Elementary school:Elm
Utilities
- Water:Public
- Sewer:Private Sewer
Finances and disclosures
- Price:$775,000
- Price per sq. ft.:$387.5
- Tax amount:$8,637 (2026)
Parking
- Total parking spaces:6
- Parking description:Attached, Paved Drive
- Garage:Yes
- Garage spaces:2
New listings near 297 Fisher Street
- New
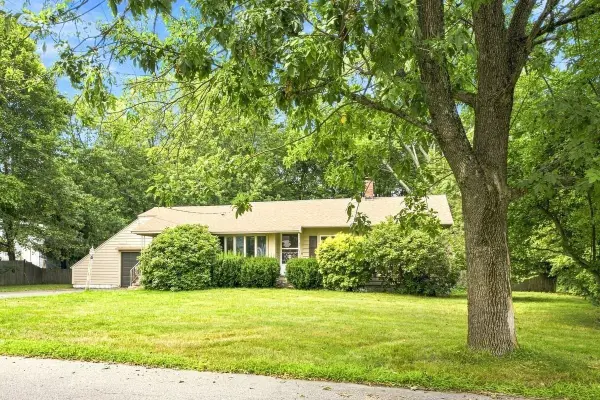 $559,900Active3 beds 3 baths1,748 sq. ft.
8 Charlesgate Road, Walpole, MA 02081
MLS# 73570822Listed by: Brad Brooks Real Estate Brokerage - New
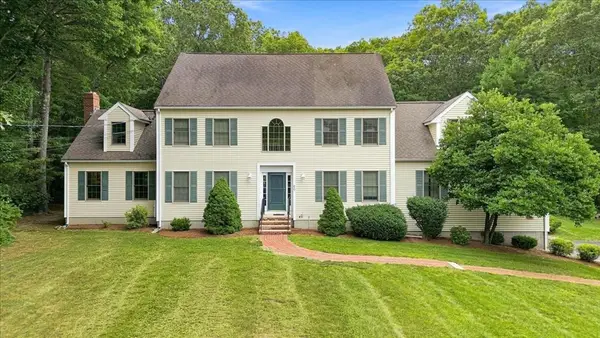 $1,398,000Active5 beds 4 baths5,036 sq. ft.
60 Wagon Road, Walpole, MA 02081
MLS# 73569264Listed by: Keller Williams Realty Boston South West - New
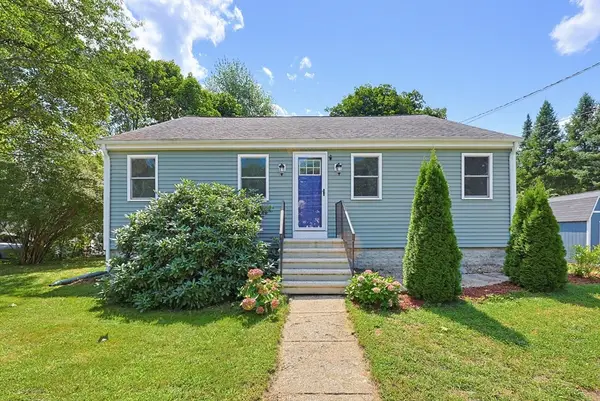 $550,000Active2 beds 1 baths1,368 sq. ft.
82 Norfolk St, Walpole, MA 02081
MLS# 73569011Listed by: Realty Executives Boston West - New
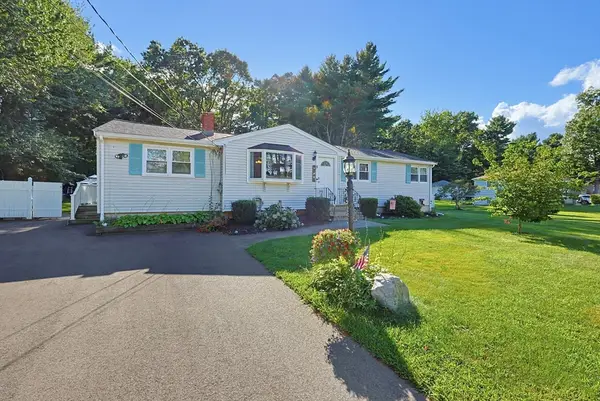 $720,000Active3 beds 2 baths1,534 sq. ft.
8 Pontiac Rd, Walpole, MA 02081
MLS# 73568318Listed by: RE/MAX Real Estate Center - Open Sat, 2:30 to 4:30pm
 $989,000Active4 beds 3 baths3,117 sq. ft.
40 Neal St, Walpole, MA 02081
MLS# 73564011Listed by: Dell Realty Inc.  $575,000Active1 beds 1 baths1,030 sq. ft.
1211 Pennington Drive #1211, Walpole, MA 02081
MLS# 73562887Listed by: REMAX Executive Realty $558,000Active2 beds 3 baths1,488 sq. ft.
23 Canvasback Way #23, Walpole, MA 02081
MLS# 73561634Listed by: Berkshire Hathaway Home Services Commonwealth Real Estate $569,900Active2 beds 1 baths1,056 sq. ft.
85 Lincoln Rd, Walpole, MA 02081
MLS# 73561983Listed by: Donahue Real Estate Co. $599,900Active3 beds 2 baths1,474 sq. ft.
16 Rainbow Pond Dr #A1, Walpole, MA 02081
MLS# 73560631Listed by: Simply Sell Realty


Protect your home and budget from life's surprises with an Assurant Home Warranty, backed by a partner that supports you through every step of homeownership. Explore Plans.
© 2026 Better Homes and Gardens Real Estate LLC. An Anywhere Real Estate company. All rights reserved. Better Homes and Gardens® Real Estate is a registered trademark owned by Meredith Operations Corporation, licensed to Better Homes and Gardens Real Estate LLC and used with permission. Better Homes and Gardens Real Estate LLC fully supports the principles of the Fair Housing Act and the Equal Opportunity Act. Listing information is deemed reliable but is not guaranteed accurate.
Each office is independently owned and operated.
Any services or products provided by third parties are not provided by, affiliated with or related to Better Homes and Gardens Real Estate LLC, or its affiliated companies.