
82 Norfolk St, Walpole, MA 02081
Local realty services provided by:Better Homes and Gardens Real Estate The Shanahan Group
82 Norfolk St,Walpole, MA 02081
$550,000
- 2 Beds
- 1 Baths
- 1,368 sq. ft.
- Single family
- Active
Listed by: jeanne murphy
Office: realty executives boston west
MLS#:73569011
Source:MLSPIN
Price summary
- Price:$550,000
- Price per sq. ft.:$402.05
About this home
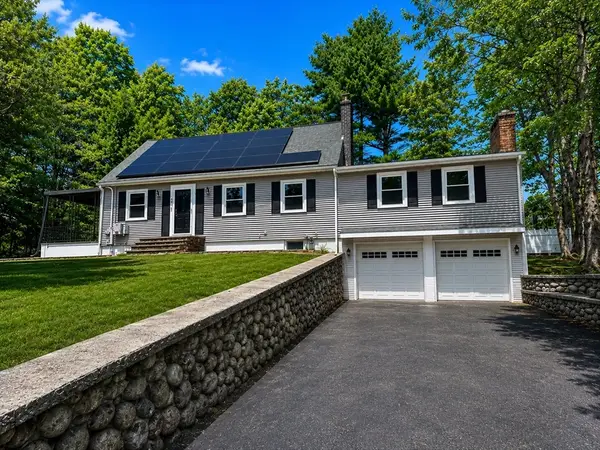
There’s something wonderfully inviting about this delightful Walpole Cape, a home that offers comfortable, easy living inside and an outdoor setting that makes you want to stay awhile. From colorful flowering shrubs and perennials welcoming you out front to the huge, private backyard tucked away behind the home, this is a property with plenty of personality and so many ways to enjoy it. Inside, the spacious living and dining rooms flow together in an open floor plan, creating a warm and welcoming space for everyday living, dinner with friends, or relaxed evenings at home. The kitchen is bright and well-appointed with crisp white cabinetry, granite countertops, stainless steel appliances, and a large island that provides additional workspace and storage. Two bedrooms each feature the unexpected bonus of a walk-in closet. The large walkout basement offers abundant storage today along with exciting possibilities for the future. Whether you envision a family room, home office, gym, hobby space, or something entirely your own, there’s plenty of room to create additional finished living space. But it may be the backyard that truly steals the show. Expansive, private, and filled with possibilities, it’s the kind of outdoor space that’s increasingly hard to find. Gather on the paver patio or around the built-in fire pit on a crisp fall evening, spend summer days tending the fenced vegetable garden, or simply relax and enjoy having so much room around you. An impressive chicken coop adds a little country charm and the opportunity for fresh eggs just steps from the kitchen, while two storage sheds provide plenty of space for gardening tools, outdoor equipment, and more. Beyond the backyard, one of this home’s greatest advantages is its exceptionally convenient location. The commuter rail is just under a mile away, highway access is excellent, and vibrant downtown Walpole offers a great collection of shops, restaurants, and local favorites. Just a short drive away, the Gillette Stadium and Patriot Place area provides an incredible array of shopping, dining, entertainment, and medical facilities. Add Walpole’s highly regarded schools, and this special home offers a wonderful blend of privacy, personality, convenience, and lifestyle....
Contact an agent
Home facts
- Year built:1942
- Listing ID #:73569011
- Updated:September 02, 2026 at 10:32 AM
Rooms and interior
- Bedrooms:2
- Total bathrooms:1
- Full bathrooms:1
- Rooms Total:5
- Flooring:Carpet, Flooring - Wall to Wall Carpet, Flooring - Wood, Tile, Wood
- Dining Description:Archway, Lighting - Sconce, Open Floorplan, Overhead, Recessed Lighting, Vinyl, Wood
- Kitchen Description:Countertops - Stone/Granite/Solid, Dishwasher, Flooring - Stone/Ceramic Tile, Flooring - Vinyl, Kitchen Island, Lighting - Overhead, Plumbed For Ice Maker, Range, Range Hood, Recessed Lighting, Refrigerator, Stainless Steel Appliances
- Basement Description:Concrete, Full, Interior Entry, Unfinished, Walk-Out Access
- Living area:1,368 sq. ft.
Heating and cooling
- Cooling:3 Cooling Zones, Window Unit(s)
- Heating:Baseboard, Natural Gas
Structure and exterior
- Roof:Shingle
- Year built:1942
- Building area:1,368 sq. ft.
- Lot area:0.5 Acres
- Lot Features:Level
- Architectural Style:Cape, Ranch
- Construction Materials:Frame
- Exterior Features:Garden, Patio, Rain Gutters, Storage
- Foundation Description:Block
Schools
- High school:Walpole High School
- Middle school:Walpole Middle School
- Elementary school:Elm Street School
Utilities
- Water:Public
- Sewer:Public Sewer
Finances and disclosures
- Price:$550,000
- Price per sq. ft.:$402.05
- Tax amount:$6,265 (2026)
Features and amenities
- Appliances:Dishwasher, Dryer, Range, Range Hood, Refrigerator, Washer
- Laundry features:Dryer, Electric Dryer Hookup, First Floor, Flooring - Vinyl, Lighting - Overhead, Main Level, Washer, Washer Hookup
- Amenities:Center Hall, Gas Water Heater, High Speed Internet, Recessed Lighting
Parking
- Total parking spaces:4
- Parking description:Off Street, Paved, Paved Drive
New listings near 82 Norfolk St
- New
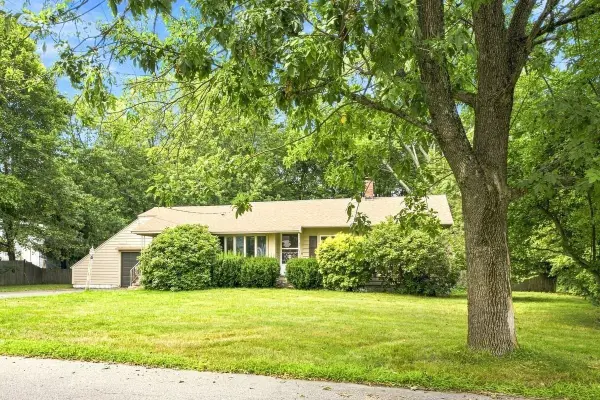 $559,900Active3 beds 3 baths1,748 sq. ft.
8 Charlesgate Road, Walpole, MA 02081
MLS# 73570822Listed by: Brad Brooks Real Estate Brokerage - New
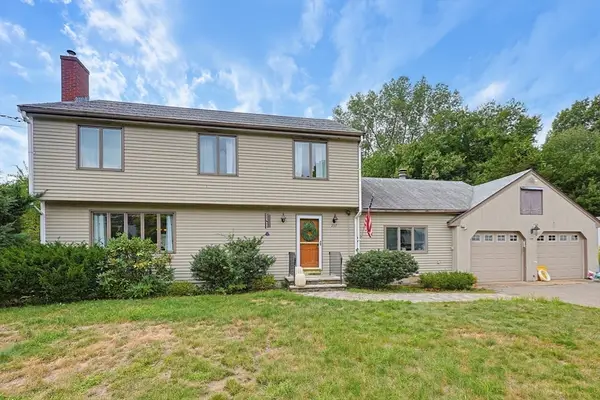 $775,000Active3 beds 3 baths2,000 sq. ft.
297 Fisher Street, Walpole, MA 02081
MLS# 73565858Listed by: RedDoor Properties LLC - New
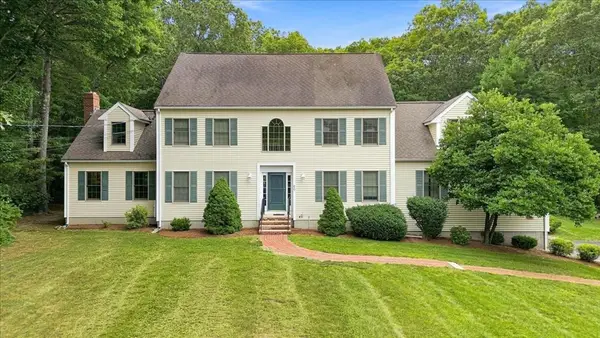 $1,398,000Active5 beds 4 baths5,036 sq. ft.
60 Wagon Road, Walpole, MA 02081
MLS# 73569264Listed by: Keller Williams Realty Boston South West - New
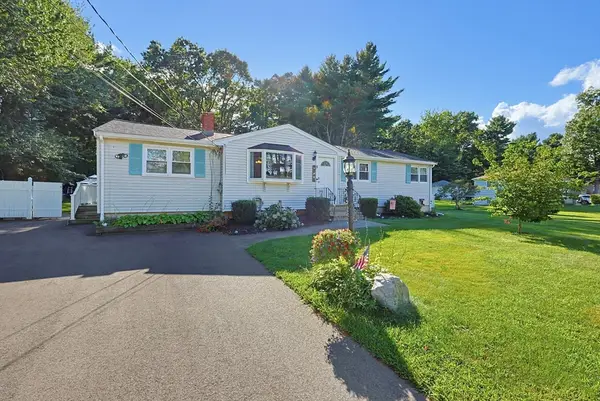 $720,000Active3 beds 2 baths1,534 sq. ft.
8 Pontiac Rd, Walpole, MA 02081
MLS# 73568318Listed by: RE/MAX Real Estate Center - Open Sat, 2:30 to 4:30pm
 $989,000Active4 beds 3 baths3,117 sq. ft.
40 Neal St, Walpole, MA 02081
MLS# 73564011Listed by: Dell Realty Inc.  $575,000Active1 beds 1 baths1,030 sq. ft.
1211 Pennington Drive #1211, Walpole, MA 02081
MLS# 73562887Listed by: REMAX Executive Realty $558,000Active2 beds 3 baths1,488 sq. ft.
23 Canvasback Way #23, Walpole, MA 02081
MLS# 73561634Listed by: Berkshire Hathaway Home Services Commonwealth Real Estate $569,900Active2 beds 1 baths1,056 sq. ft.
85 Lincoln Rd, Walpole, MA 02081
MLS# 73561983Listed by: Donahue Real Estate Co. $599,900Active3 beds 2 baths1,474 sq. ft.
16 Rainbow Pond Dr #A1, Walpole, MA 02081
MLS# 73560631Listed by: Simply Sell Realty


Protect your home and budget from life's surprises with an Assurant Home Warranty, backed by a partner that supports you through every step of homeownership. Explore Plans.
© 2026 Better Homes and Gardens Real Estate LLC. An Anywhere Real Estate company. All rights reserved. Better Homes and Gardens® Real Estate is a registered trademark owned by Meredith Operations Corporation, licensed to Better Homes and Gardens Real Estate LLC and used with permission. Better Homes and Gardens Real Estate LLC fully supports the principles of the Fair Housing Act and the Equal Opportunity Act. Listing information is deemed reliable but is not guaranteed accurate.
Each office is independently owned and operated.
Any services or products provided by third parties are not provided by, affiliated with or related to Better Homes and Gardens Real Estate LLC, or its affiliated companies.