
20 Woodchester Cir, Waltham, MA 02451
Local realty services provided by:Better Homes and Gardens Real Estate The Masiello Group
20 Woodchester Cir,Waltham, MA 02451
$1,249,000
- 3 Beds
- 3 Baths
- 2,340 sq. ft.
- Single family
- Active
Upcoming open houses
- Sun, Oct 1111:00 am - 01:00 pm
Listed by: lauren moore, lauren moore
Office: century 21 custom home realty
MLS#:73588925
Source:MLSPIN
Price summary
- Price:$1,249,000
- Price per sq. ft.:$533.76
About this home
Discover the home you've been looking for! Located on the highly-desired Lincoln line, this spectacular home is ideal for commuters and situated on Cul-de-Sac. Beautifully maintained split level home with 3 bedrooms on main living level including Primary Bedroom featuring updated En-Suite bath and walk-in closet. Custom renovated Kitchen includes multi-tiered island, new 5 burner cooktop and 3 ovens including a steamer oven. All new lighting and electrical, oil burner, and irrigation system in 2025. Formal Dining room is open to family room and a large sunroom that brings the outdoors in with 3 walls of windows overlooking the backyard paradise. Complementing this outdoor space is a dedicated patio, ideal for alfresco dining and entertaining, alongside a private gunite plaster pool complete with a separate patio, promising leisure and recreation. This remarkable home also boasts multi zone heat and single zone central a/c, an oversized 2 car garage and ample space in the driveway. All you have been looking for, and more, including seasonal views of the Hobbs Brook Resevoir, Easy access to 95, Mass Pike and Route 2....
Contact an agent
Home facts
- Year built:1962
- Listing ID #:73588925
- Updated:October 10, 2026 at 10:45 AM
Rooms and interior
- Bedrooms:3
- Total bathrooms:3
- Full bathrooms:2
- Half bathrooms:1
- Rooms Total:7
- Flooring:Bamboo, Hardwood, Tile, Wood
- Dining Description:Hardwood, Open Floorplan, Overhead
- Kitchen Description:Cabinets - Upgraded, Countertops - Stone/Granite/Solid, Dishwasher, Disposal, Flooring - Stone/Ceramic Tile, Kitchen Island, Lighting - Overhead, Lighting - Pendant, Oven, Plumbed For Ice Maker, Range, Refrigerator, Stainless Steel Appliances
- Basement Description:Finished, Full, Garage Access, Walk-Out Access
- Living area:2,340 sq. ft.
Heating and cooling
- Cooling:1 Cooling Zone, Central Air
- Heating:Baseboard, Oil
- Central air:Yes
Structure and exterior
- Roof:Shingle
- Year built:1962
- Building area:2,340 sq. ft.
- Lot area:0.46 Acres
- Lot Features:Level
- Architectural Style:Raised Ranch
- Construction Materials:Frame
- Exterior Features:Deck, Deck - Composite, Patio, Professional Landscaping, Sprinkler System, Storage
- Foundation Description:Concrete Perimeter
Schools
- High school:Waltham High School
- Middle school:Kennedy
- Elementary school:Macarthur
Utilities
- Water:Public
- Sewer:Private Sewer
Finances and disclosures
- Price:$1,249,000
- Price per sq. ft.:$533.76
- Tax amount:$9,307 (2026)
Features and amenities
- Appliances:Dishwasher, Disposal, Range, Refrigerator
- Laundry features:Electric Dryer Hookup, In Basement, Laundry Chute, Washer Hookup
- Pool features:In Ground, Private Pool
Parking
- Total parking spaces:8
- Parking description:Attached, Off Street, Paved, Paved Drive
- Garage:Yes
- Garage spaces:2
New listings near 20 Woodchester Cir
- Coming Soon
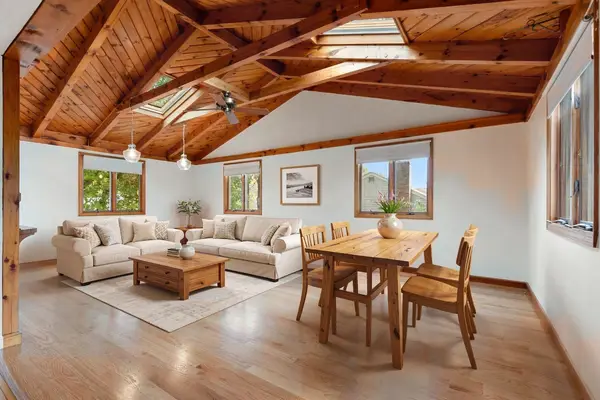 $775,000Coming Soon4 beds 1 baths1,718 sq. ft.
80 Temple Road, Waltham, MA 02452
MLS# 73586365Listed by: RE/MAX Encore - Open Sun, 1 to 2:30pmNew
 $949,000Active3 beds 3 baths2,458 sq. ft.
61 Gale Street #A, Waltham, MA 02453
MLS# 73589186Listed by: Coldwell Banker Realty - Waltham - Open Sun, 12 to 1:30pmNew
 $315,000Active1 beds 1 baths568 sq. ft.
31 Pond Street #23, Waltham, MA 02451
MLS# 73588753Listed by: Berkshire Hathaway HomeServices Commonwealth Real Estate - Open Sun, 1:30 to 3pmNew
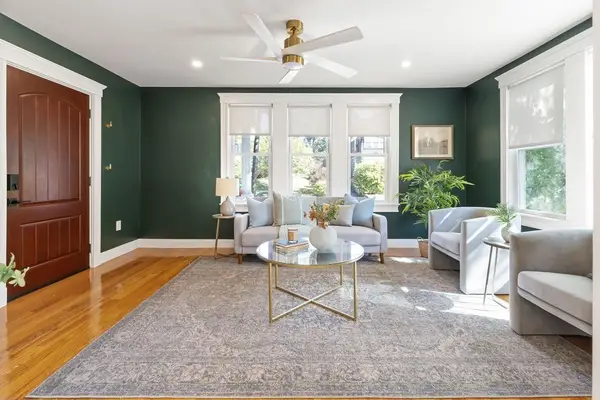 $625,000Active2 beds 1 baths940 sq. ft.
87 Irving St #1, Waltham, MA 02451
MLS# 73588351Listed by: Keller Williams Realty - Open Sun, 12 to 2pmNew
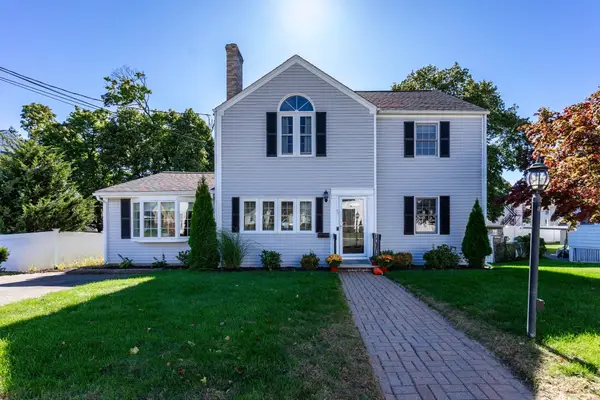 $1,149,000Active5 beds 3 baths2,822 sq. ft.
46 Kenmore Road, Waltham, MA 02453
MLS# 73588194Listed by: Gelineau & Associates, R.E. - Open Sun, 12 to 2pmNew
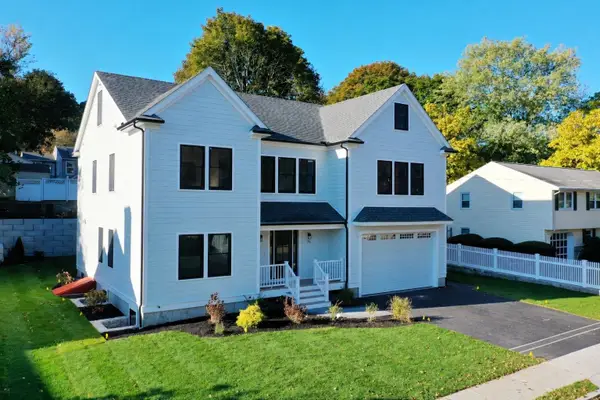 $2,149,000Active5 beds 4 baths6,273 sq. ft.
75 Greer St, Waltham, MA 02452
MLS# 73588185Listed by: Unlock Real Estate - Open Sun, 1:30 to 3pmNew
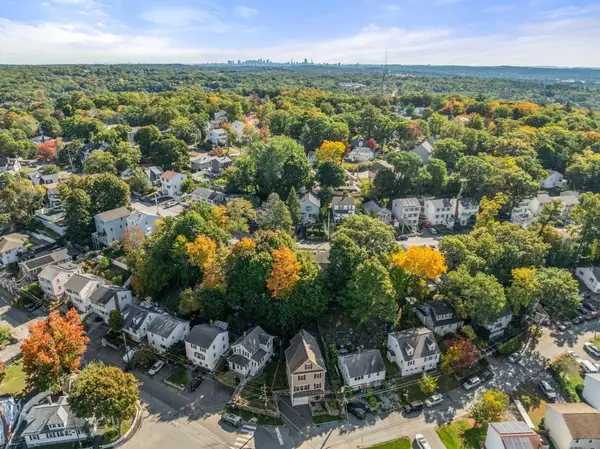 $1,149,800Active3 beds 3 baths3,360 sq. ft.
144 Princeton Ave, Waltham, MA 02151
MLS# 73588139Listed by: Coldwell Banker Realty - Westwood - Open Sun, 11am to 12:30pmNew
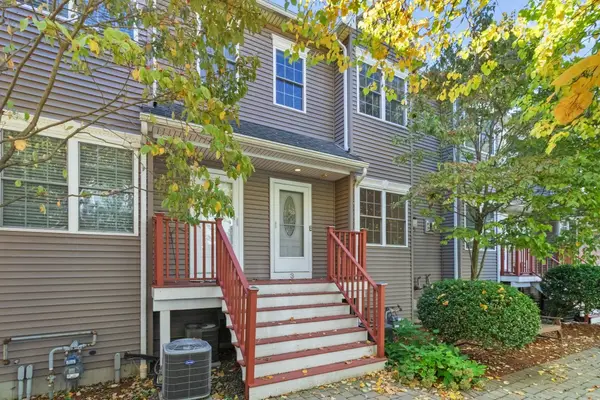 $849,900Active3 beds 3 baths1,932 sq. ft.
25 Hastings Ave #3, Waltham, MA 02453
MLS# 73587955Listed by: Coldwell Banker Realty - Waltham - Open Sun, 12 to 1:30pmNew
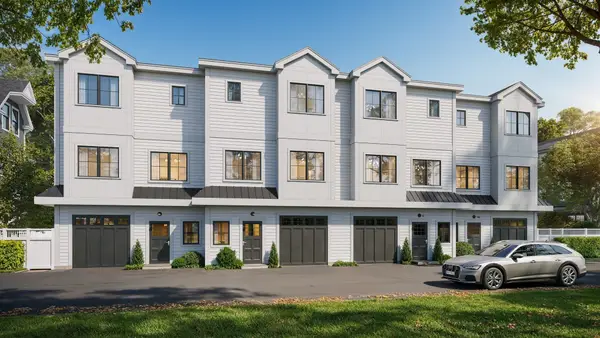 $1,099,900Active3 beds 4 baths2,074 sq. ft.
66 Orange Street #3, Waltham, MA 02453
MLS# 73587867Listed by: Coldwell Banker Realty - Waltham


Protect your home and budget from life's surprises with an Assurant Home Warranty, backed by a partner that supports you through every step of homeownership. Explore Plans.
© 2026 Better Homes and Gardens Real Estate LLC. An Anywhere Real Estate company. All rights reserved. Better Homes and Gardens® Real Estate is a registered trademark owned by Meredith Operations Corporation, licensed to Better Homes and Gardens Real Estate LLC and used with permission. Better Homes and Gardens Real Estate LLC fully supports the principles of the Fair Housing Act and the Equal Opportunity Act. Listing information is deemed reliable but is not guaranteed accurate.
Each office is independently owned and operated.
Any services or products provided by third parties are not provided by, affiliated with or related to Better Homes and Gardens Real Estate LLC, or its affiliated companies.