
61 Gale Street #A, Waltham, MA 02453
Local realty services provided by:Better Homes and Gardens Real Estate The Shanahan Group
61 Gale Street #A,Waltham, MA 02453
$949,000
- 3 Beds
- 3 Baths
- 2,458 sq. ft.
- Condominium
- Active
Upcoming open houses
- Sun, Oct 1101:00 pm - 02:30 pm
Listed by: brian j. fitzpatrick, tricia monasterio
Office: coldwell banker realty - waltham
MLS#:73589186
Source:MLSPIN
Price summary
- Price:$949,000
- Price per sq. ft.:$386.09
- Monthly HOA dues:$112
About this home
Stunning 2021-built townhouse offering modern luxury, exceptional natural light, and thoughtfully designed living spaces throughout. The main level features a fireplaced living room with elegant wainscoting that flows seamlessly into the dining area and chef's kitchen, complete with quartz countertops, stainless steel appliances, a large center island, and a convenient powder room. The second floor offers two generously sized bedrooms with oversized walk-in closets, a full bath, and a dedicated laundry room. Occupying the entire third floor, the impressive primary suite boasts three walk-in closets and a spa-inspired bath with double vanity, designer tilework, and an expansive walk-in shower. The finished lower level provides a versatile family room ideal for entertaining, fitness, or play. Conveniently located near the Newton line, Lowell Field, the Charles River, Moody Street's vibrant shops and restaurants, commuter rail access, and everyday amenities. Exclusive front yard and two side-by-side deeded parking spaces complete this exceptional home. OPEN HOUSE SUNDAY 10/11 from 1-2:30!...
Contact an agent
Home facts
- Year built:2021
- Listing ID #:73589186
- Updated:October 10, 2026 at 02:26 PM
Rooms and interior
- Bedrooms:3
- Total bathrooms:3
- Full bathrooms:2
- Half bathrooms:1
- Rooms Total:6
- Flooring:Hardwood, Tile
- Dining Description:Crown Molding, Hardwood, Recessed Lighting, Wainscoting
- Kitchen Description:Cabinets - Upgraded, Countertops - Stone/Granite/Solid, Crown Molding, Dining Area, Dishwasher, Disposal, Exterior Access, Flooring - Hardwood, Gas Stove, Kitchen Island, Lighting - Pendant, Microwave, Open Floorplan, Plumbed For Ice Maker, Range, Recessed Lighting, Refrigerator, Stainless Steel Appliances, Wainscoting
- Living area:2,458 sq. ft.
Heating and cooling
- Cooling:2 Cooling Zones, Central Air, Individual, Unit Control
- Heating:Central, Forced Air, Individual, Propane, Unit Control
- Central air:Yes
Structure and exterior
- Roof:Shingle
- Year built:2021
- Building area:2,458 sq. ft.
- Lot area:0.11 Acres
- Construction Materials:Frame, Stone
- Exterior Features:Deck - Composite, Porch, Rain Gutters, Sprinkler System
Schools
- High school:Waltham Hs
- Middle school:Mcdevitt
- Elementary school:Fitzgerald
Utilities
- Water:Public
- Sewer:Public Sewer
Finances and disclosures
- Price:$949,000
- Price per sq. ft.:$386.09
- Tax amount:$5,584 (2026)
Features and amenities
- Appliances:Dishwasher, Disposal, Dryer, Microwave, Range, Refrigerator, Washer
- Laundry features:Closet/Cabinets - Custom Built, Dryer, Electric Dryer Hookup, Flooring - Stone/Ceramic Tile, In Unit, Pantry, Second Floor, Washer, Washer Hookup
- Amenities:Internet Available - Broadband
Parking
- Total parking spaces:2
- Parking description:Deeded, Exclusive Parking, Off Street, Paved
New listings near 61 Gale Street #A
- Coming Soon
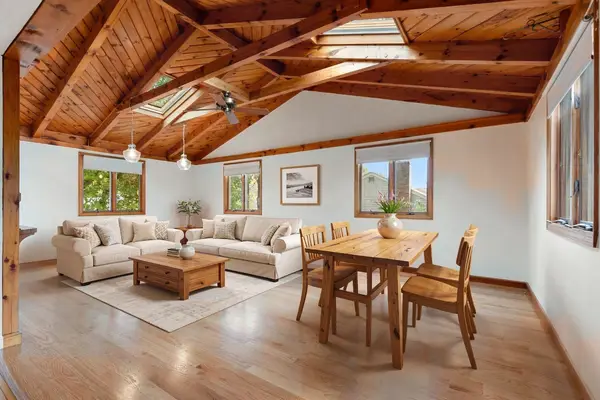 $775,000Coming Soon4 beds 1 baths1,718 sq. ft.
80 Temple Road, Waltham, MA 02452
MLS# 73586365Listed by: RE/MAX Encore - Open Sun, 11am to 1pmNew
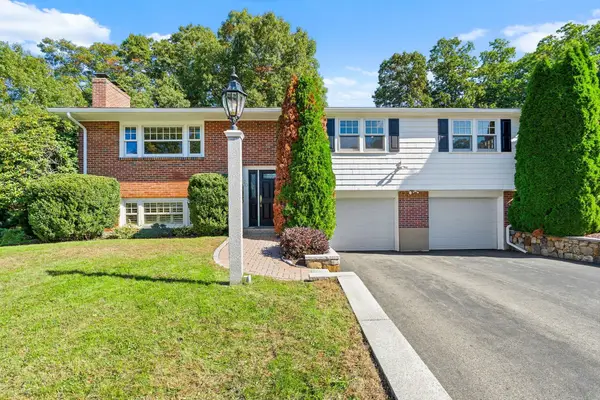 $1,249,000Active3 beds 3 baths2,340 sq. ft.
20 Woodchester Cir, Waltham, MA 02451
MLS# 73588925Listed by: Century 21 Custom Home Realty - Open Sun, 12 to 1:30pmNew
 $315,000Active1 beds 1 baths568 sq. ft.
31 Pond Street #23, Waltham, MA 02451
MLS# 73588753Listed by: Berkshire Hathaway HomeServices Commonwealth Real Estate - Open Sun, 1:30 to 3pmNew
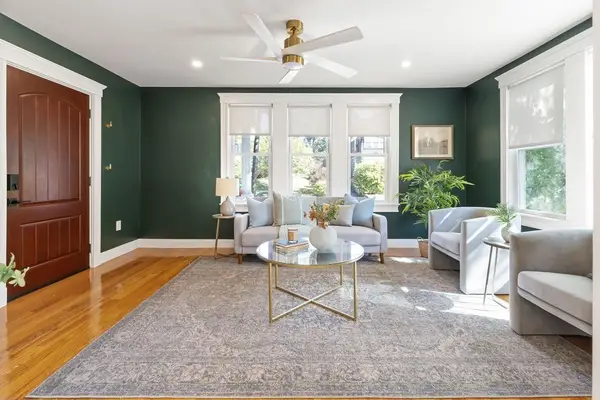 $625,000Active2 beds 1 baths940 sq. ft.
87 Irving St #1, Waltham, MA 02451
MLS# 73588351Listed by: Keller Williams Realty - Open Sun, 12 to 2pmNew
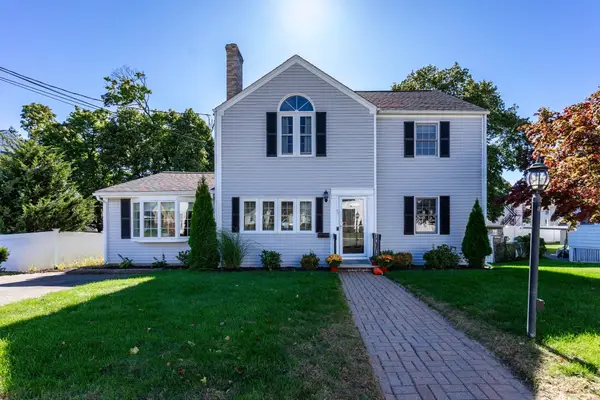 $1,149,000Active5 beds 3 baths2,822 sq. ft.
46 Kenmore Road, Waltham, MA 02453
MLS# 73588194Listed by: Gelineau & Associates, R.E. - Open Sun, 12 to 2pmNew
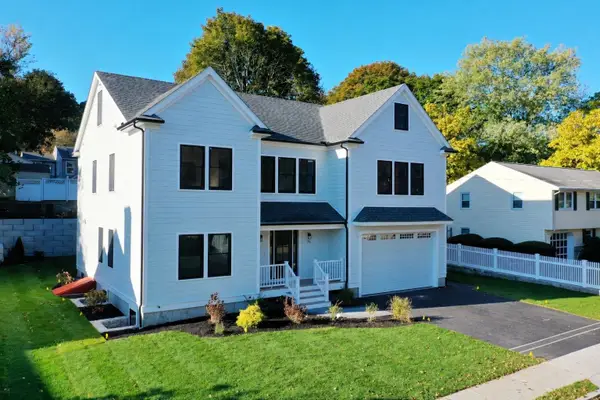 $2,149,000Active5 beds 4 baths6,273 sq. ft.
75 Greer St, Waltham, MA 02452
MLS# 73588185Listed by: Unlock Real Estate - Open Sun, 1:30 to 3pmNew
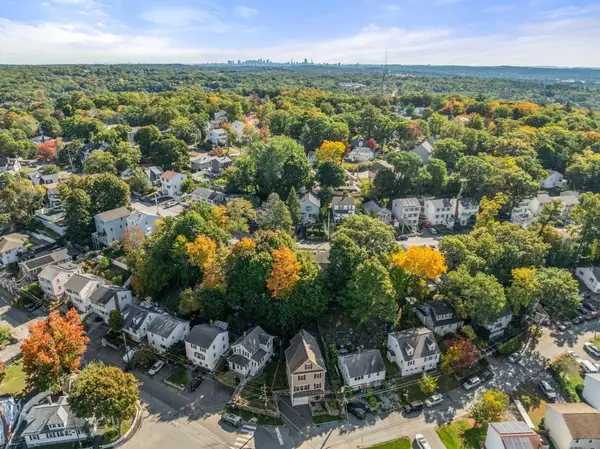 $1,149,800Active3 beds 3 baths3,360 sq. ft.
144 Princeton Ave, Waltham, MA 02151
MLS# 73588139Listed by: Coldwell Banker Realty - Westwood - Open Sun, 11am to 12:30pmNew
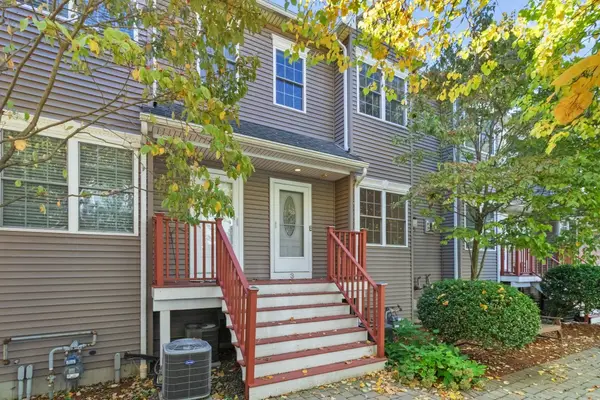 $849,900Active3 beds 3 baths1,932 sq. ft.
25 Hastings Ave #3, Waltham, MA 02453
MLS# 73587955Listed by: Coldwell Banker Realty - Waltham - Open Sun, 12 to 1:30pmNew
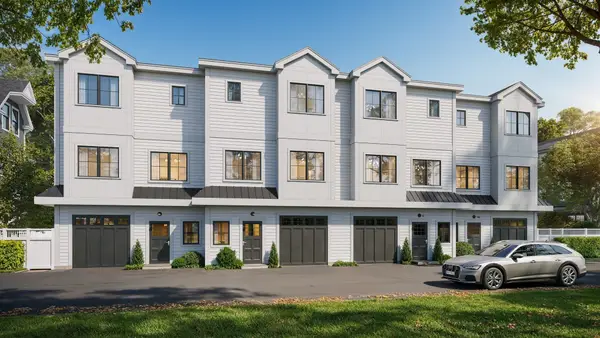 $1,099,900Active3 beds 4 baths2,074 sq. ft.
66 Orange Street #3, Waltham, MA 02453
MLS# 73587867Listed by: Coldwell Banker Realty - Waltham


Protect your home and budget from life's surprises with an Assurant Home Warranty, backed by a partner that supports you through every step of homeownership. Explore Plans.
© 2026 Better Homes and Gardens Real Estate LLC. An Anywhere Real Estate company. All rights reserved. Better Homes and Gardens® Real Estate is a registered trademark owned by Meredith Operations Corporation, licensed to Better Homes and Gardens Real Estate LLC and used with permission. Better Homes and Gardens Real Estate LLC fully supports the principles of the Fair Housing Act and the Equal Opportunity Act. Listing information is deemed reliable but is not guaranteed accurate.
Each office is independently owned and operated.
Any services or products provided by third parties are not provided by, affiliated with or related to Better Homes and Gardens Real Estate LLC, or its affiliated companies.