
268 Newton St, Waltham, MA 02453
Local realty services provided by:Better Homes and Gardens Real Estate The Shanahan Group
268 Newton St,Waltham, MA 02453
$695,000
- 4 Beds
- 2 Baths
- 1,932 sq. ft.
- Single family
- Active
Upcoming open houses
- Sun, Jul 2611:00 am - 01:00 pm
Listed by: anthony susi
Office: realty executives
MLS#:73553634
Source:MLSPIN
Price summary
- Price:$695,000
- Price per sq. ft.:$359.73
About this home
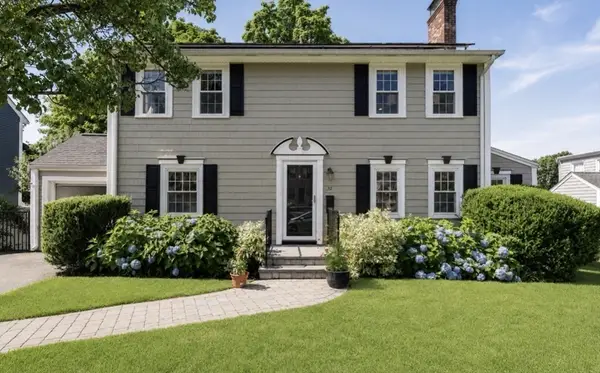
"Opportunity Knocks" Need lots of space for an extended family? Step inside this spacious 1,932 sq. ft home near Newton line which awaits its new owner. Featuring 4 bedrooms, 2 full baths with one on each floor, front and rear staircases, 3 season closed porch plus an open and airy deck to enjoy the summer weather overlooking a quiet backyard, 3 car pkg, first floor laundry, updated heating system and hot water tank, updated electrical panel, replacement windows and more. Bring your ideas & paint colors to make this your special home. This home has been in the same family for almost 60 years. Sold As Is. Showings begin Saturday & Sunday Open Houses 11am -1pm.
Contact an agent
Home facts
- Year built:1900
- Listing ID #:73553634
- Updated:July 25, 2026 at 10:45 AM
Rooms and interior
- Bedrooms:4
- Total bathrooms:2
- Full bathrooms:2
- Rooms Total:8
- Bathrooms Description:Bathroom
- Kitchen Description:Dishwasher, Range, Refrigerator
- Basement Description:Bulkhead, Concrete, Full, Interior Entry
- Living area:1,932 sq. ft.
Heating and cooling
- Cooling:Central Air
- Heating:Oil
- Central air:Yes
Structure and exterior
- Roof:Shingle
- Year built:1900
- Building area:1,932 sq. ft.
- Lot area:0.09 Acres
- Architectural Style:Colonial
- Construction Materials:Frame
- Exterior Features:Deck - Wood, Porch - Enclosed
- Foundation Description:Stone
Schools
- High school:Waltham
- Middle school:Mcdevitt
- Elementary school:Whittemore
Utilities
- Water:Public
- Sewer:Public Sewer
Finances and disclosures
- Price:$695,000
- Price per sq. ft.:$359.73
- Tax amount:$6,170 (2025)
Features and amenities
- Appliances:Dishwasher, Dryer, Range, Refrigerator, Washer
- Laundry features:Dryer, First Floor, Gas Dryer Hookup, Washer
- Amenities:Entry Hall, Gas Water Heater
Parking
- Total parking spaces:3
- Parking description:Off Street, Paved Drive
New listings near 268 Newton St
- Open Sun, 12 to 1:30pmNew
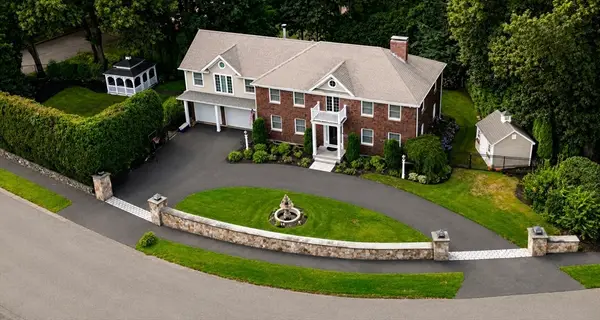 $2,199,900Active4 beds 4 baths4,519 sq. ft.
10 Juniper Hill Road, Waltham, MA 02452
MLS# 73554419Listed by: RE/MAX Preferred Properties - Open Sun, 11am to 12:30pmNew
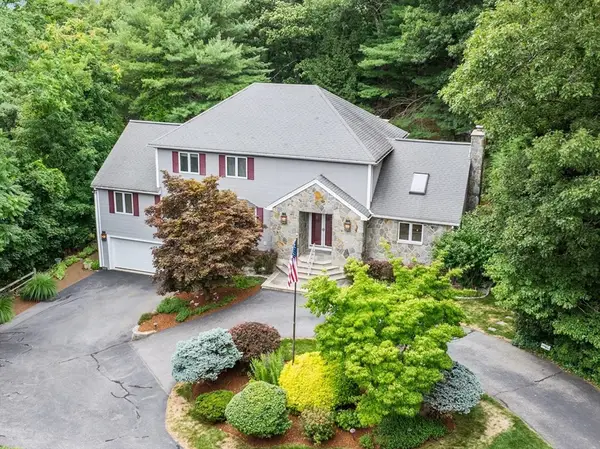 $1,399,000Active3 beds 4 baths5,608 sq. ft.
45 Gentlemans Way, Waltham, MA 02452
MLS# 73553812Listed by: Rutledge Properties, Inc. - Open Sun, 12:30 to 2pmNew
 $799,900Active3 beds 4 baths1,600 sq. ft.
600 Trapelo Rd #8, Waltham, MA 02452
MLS# 73553607Listed by: Coldwell Banker Realty - Belmont - Open Sun, 12 to 2pmNew
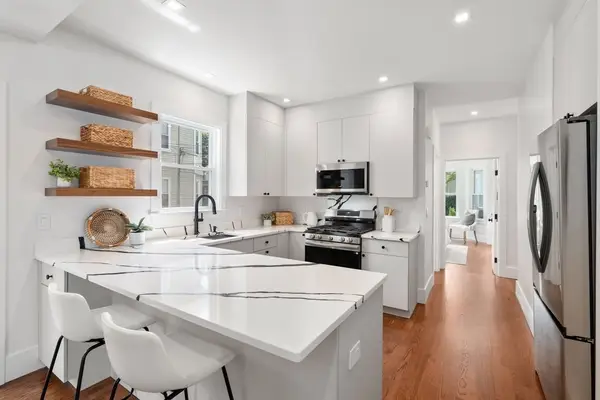 $775,000Active3 beds 2 baths1,061 sq. ft.
134 Brown Street #2, Waltham, MA 02453
MLS# 73553490Listed by: Compass - New
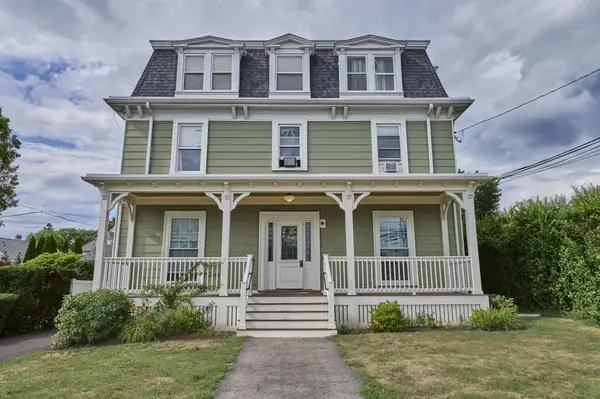 $2,088,000Active6 beds 6 baths4,642 sq. ft.
408-410 Crescent St, Waltham, MA 02453
MLS# 73552657Listed by: William Raveis R.E. & Home Services - New
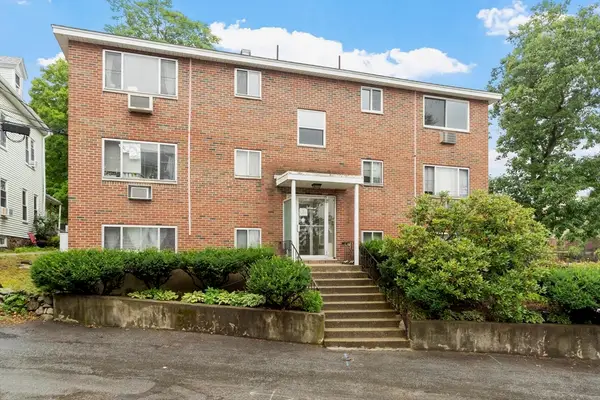 $309,900Active1 beds 1 baths579 sq. ft.
6 Norumbega Terrace #8, Waltham, MA 02453
MLS# 73551145Listed by: Leading Edge Real Estate - Open Sun, 12 to 1:30pmNew
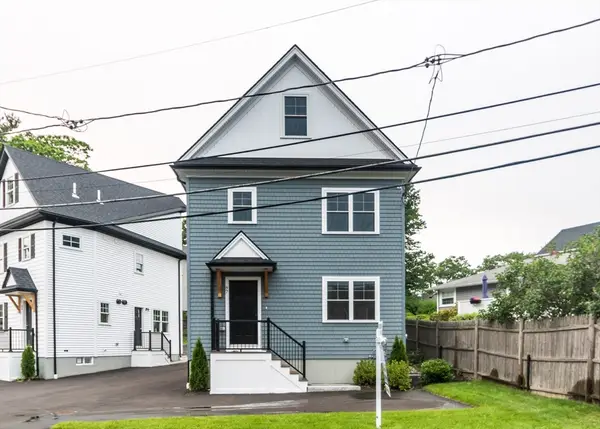 $1,079,900Active4 beds 4 baths2,200 sq. ft.
87 Hardy Pond Road, Waltham, MA 02452
MLS# 73550815Listed by: Coldwell Banker Realty - Waltham - Open Sun, 12 to 1:30pmNew
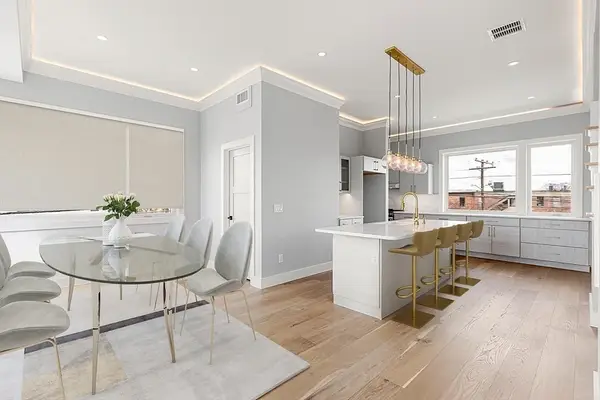 $1,299,900Active4 beds 4 baths3,002 sq. ft.
308 Newton Street #1, Waltham, MA 02453
MLS# 73550821Listed by: Coldwell Banker Realty - Waltham - New
 $1,069,000Active4 beds 3 baths2,323 sq. ft.
32 Grosvenor Rd, Waltham, MA 02453
MLS# 73550732Listed by: Coldwell Banker Realty - Newton


Protect your home and budget from life's surprises with an Assurant Home Warranty, backed by a partner that supports you through every step of homeownership. Explore Plans.
© 2026 Better Homes and Gardens Real Estate LLC. An Anywhere Real Estate company. All rights reserved. Better Homes and Gardens® Real Estate is a registered trademark owned by Meredith Operations Corporation, licensed to Better Homes and Gardens Real Estate LLC and used with permission. Better Homes and Gardens Real Estate LLC fully supports the principles of the Fair Housing Act and the Equal Opportunity Act. Listing information is deemed reliable but is not guaranteed accurate.
Each office is independently owned and operated.
Any services or products provided by third parties are not provided by, affiliated with or related to Better Homes and Gardens Real Estate LLC, or its affiliated companies.