
45 Gentlemans Way, Waltham, MA 02452
Local realty services provided by:Better Homes and Gardens Real Estate The Shanahan Group
45 Gentlemans Way,Waltham, MA 02452
$1,399,000
- 3 Beds
- 4 Baths
- 5,608 sq. ft.
- Single family
- Active
Upcoming open houses
- Sun, Jul 2611:00 am - 12:30 pm
Listed by: claire castagno, claire castagno
Office: rutledge properties, inc.
MLS#:73553812
Source:MLSPIN
Price summary
- Price:$1,399,000
- Price per sq. ft.:$249.47
About this home
Exceptional opportunity to customize this expansive Contemporary Colonial nestled on a private, wooded lot at the end of a quiet cul-de-sac in one of Waltham's most desirable neighborhoods. Offering over 5,000 square feet of living space, this home combines impressive architectural details, generous room sizes, and a highly functional floor plan, presenting a rare opportunity to create your dream home while enjoying exceptional value for its size and location. Conveniently located near Bentley University with easy access to Route 128/I-95, the Mass Pike, commuter rail, shopping, restaurants, parks, and all that Waltham has to offer, this home provides the perfect balance of privacy and commuter convenience. A dramatic two-story foyer welcomes you into a home filled with character, featuring soaring cathedral ceilings, exposed beams, skylights, oversized windows, and a stunning floor-to-ceiling stone fireplace that serves as the centerpiece of the spectacular great room. The open-concept layout is ideal for everyday living with the oversized eat-in kitchen flowing seamlessly into the great room. Formal living and dining rooms provide elegant spaces for entertaining. The private first-floor primary suite offers multiple closets, convenient first-floor laundry, and a spacious spa-like bath with dual vanity, soaking tub, and separate shower. Upstairs are two spacious bedrooms with walk-in closets and a large shared bath. The finished lower level offers exceptional versatility with a fireplaced recreation room, half bath, workshop, and abundant storage, while the attached two-car garage provides added convenience. Step outside to enjoy the peaceful wooded setting from the expansive deck, offering the perfect place to relax, entertain, or enjoy nature year-round. With its outstanding layout, impressive architectural character, abundant living space, and premier location, this home presents a rare opportunity to personalize a property of this caliber in one of Waltham's most sought-after neighborhoods. A truly exceptional value for buyers seeking space, privacy, and endless potential....
Contact an agent
Home facts
- Year built:1986
- Listing ID #:73553812
- Updated:July 25, 2026 at 10:45 AM
Rooms and interior
- Bedrooms:3
- Total bathrooms:4
- Full bathrooms:2
- Half bathrooms:2
- Rooms Total:8
- Flooring:Carpet, Flooring - Hardwood, Flooring - Stone/Ceramic Tile, Hardwood, Tile
- Dining Description:Hardwood, Pendant, Window(s) - Bay/Bow/Box
- Bathrooms Description:Bathroom, Bathroom - Double Vanity/Sink, Bathroom - Full, Bathroom - Half, Bathroom - Tiled With Shower Stall
- Kitchen Description:Cathedral Ceiling(s), Ceiling Fan(s), Countertops - Stone/Granite/Solid, Country Kitchen, Dining Area, Dishwasher, Disposal, Flooring - Hardwood, Kitchen Island, Lighting - Overhead, Microwave, Oven, Range, Refrigerator, Skylight, Stainless Steel Appliances, Vacuum System, Vaulted Ceiling(s)
- Basement Description:Finished, Full, Garage Access, Interior Entry, Walk-Out Access
- Living area:5,608 sq. ft.
Heating and cooling
- Cooling:2 Cooling Zones, Central Air, Dual
- Heating:Baseboard, Fireplace, Oil
- Central air:Yes
Structure and exterior
- Roof:Shingle
- Year built:1986
- Building area:5,608 sq. ft.
- Lot area:0.5 Acres
- Lot Features:Cul-De-Sac, Wooded
- Architectural Style:Colonial
- Construction Materials:Frame
- Exterior Features:Deck - Composite, Professional Landscaping, Rain Gutters, Storage
- Foundation Description:Concrete Perimeter
Schools
- High school:Waltham High School
- Middle school:Kennedy Middle School
- Elementary school:Plympton Elementary School
Utilities
- Water:Public
- Sewer:Public Sewer
Finances and disclosures
- Price:$1,399,000
- Price per sq. ft.:$249.47
- Tax amount:$12,755 (2025)
Features and amenities
- Appliances:Dishwasher, Disposal, Dryer, Microwave, Range, Refrigerator, Vacuum System, Washer
- Laundry features:Dryer, Electric Dryer Hookup, First Floor, Main Level, Washer, Washer Hookup
- Amenities:Ceiling Fan(s), Central Vacuum, Closet, Recessed Lighting, Wired For Sound
Parking
- Total parking spaces:10
- Parking description:Garage Door Opener, Garage Faces Side, Off Street, Paved, Paved Drive, Storage, Under, Workshop in Garage
- Garage:Yes
- Garage spaces:2
New listings near 45 Gentlemans Way
- Open Sun, 12 to 1:30pmNew
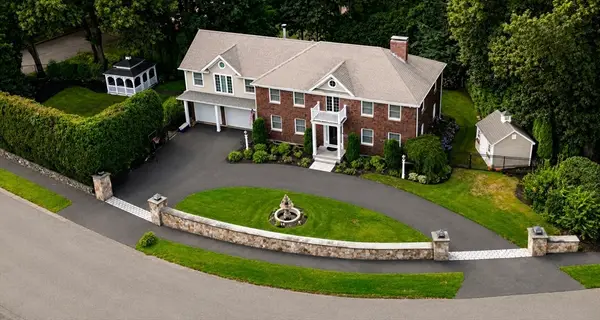 $2,199,900Active4 beds 4 baths4,519 sq. ft.
10 Juniper Hill Road, Waltham, MA 02452
MLS# 73554419Listed by: RE/MAX Preferred Properties - Open Sun, 12:30 to 2pmNew
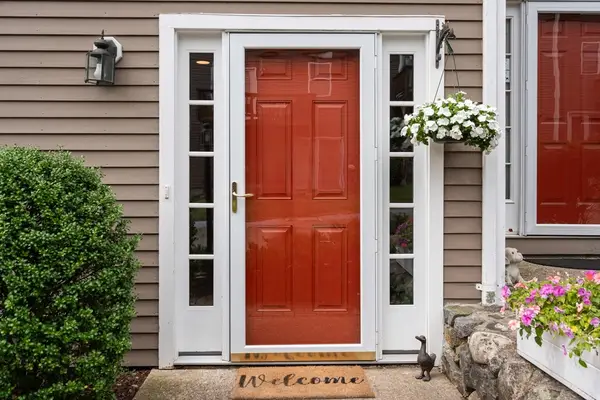 $799,900Active3 beds 4 baths1,600 sq. ft.
600 Trapelo Rd #8, Waltham, MA 02452
MLS# 73553607Listed by: Coldwell Banker Realty - Belmont - Open Sun, 11am to 1pmNew
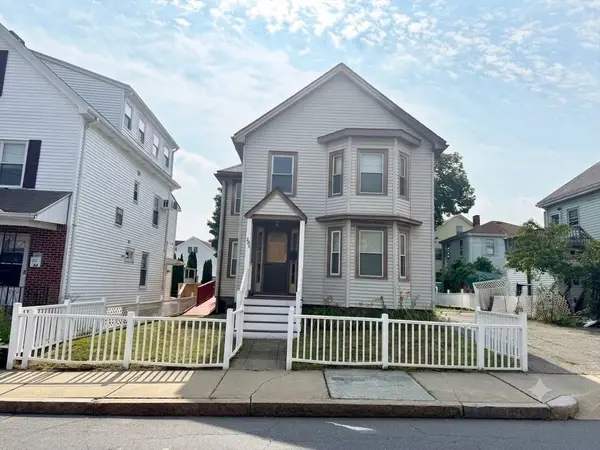 $695,000Active4 beds 2 baths1,932 sq. ft.
268 Newton St, Waltham, MA 02453
MLS# 73553634Listed by: Realty Executives - Open Sun, 12 to 2pmNew
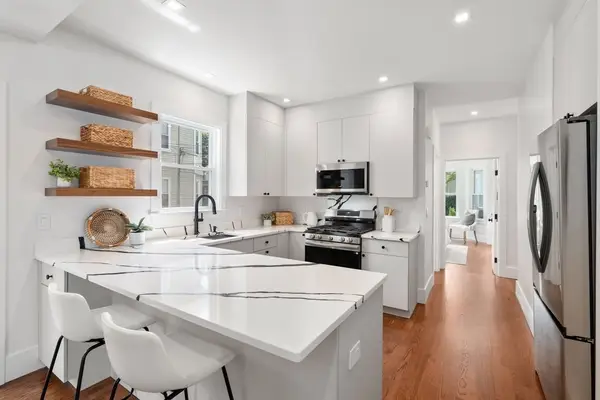 $775,000Active3 beds 2 baths1,061 sq. ft.
134 Brown Street #2, Waltham, MA 02453
MLS# 73553490Listed by: Compass - New
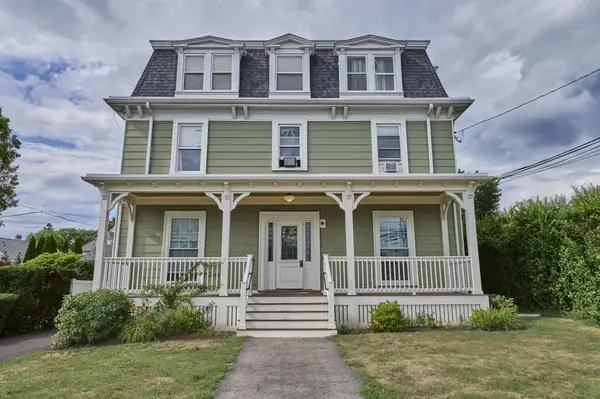 $2,088,000Active6 beds 6 baths4,642 sq. ft.
408-410 Crescent St, Waltham, MA 02453
MLS# 73552657Listed by: William Raveis R.E. & Home Services - New
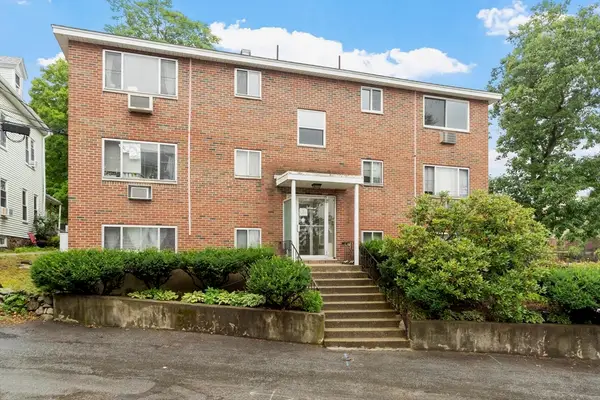 $309,900Active1 beds 1 baths579 sq. ft.
6 Norumbega Terrace #8, Waltham, MA 02453
MLS# 73551145Listed by: Leading Edge Real Estate - Open Sun, 12 to 1:30pmNew
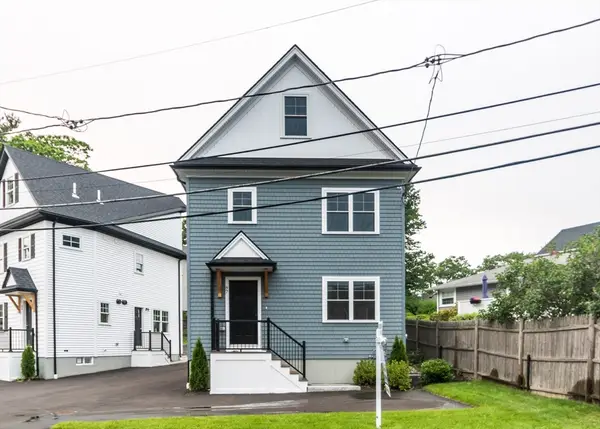 $1,079,900Active4 beds 4 baths2,200 sq. ft.
87 Hardy Pond Road, Waltham, MA 02452
MLS# 73550815Listed by: Coldwell Banker Realty - Waltham - Open Sun, 12 to 1:30pmNew
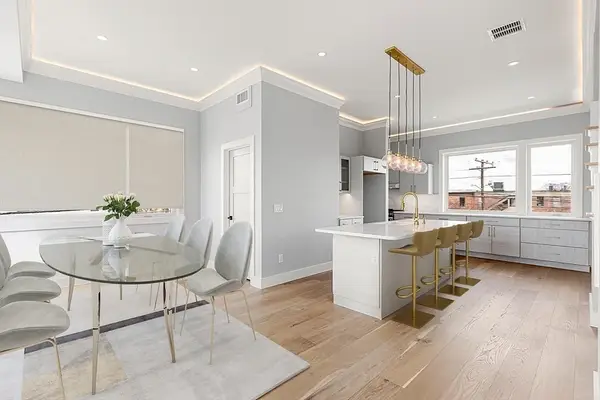 $1,299,900Active4 beds 4 baths3,002 sq. ft.
308 Newton Street #1, Waltham, MA 02453
MLS# 73550821Listed by: Coldwell Banker Realty - Waltham - New
 $1,069,000Active4 beds 3 baths2,323 sq. ft.
32 Grosvenor Rd, Waltham, MA 02453
MLS# 73550732Listed by: Coldwell Banker Realty - Newton


Protect your home and budget from life's surprises with an Assurant Home Warranty, backed by a partner that supports you through every step of homeownership. Explore Plans.
© 2026 Better Homes and Gardens Real Estate LLC. An Anywhere Real Estate company. All rights reserved. Better Homes and Gardens® Real Estate is a registered trademark owned by Meredith Operations Corporation, licensed to Better Homes and Gardens Real Estate LLC and used with permission. Better Homes and Gardens Real Estate LLC fully supports the principles of the Fair Housing Act and the Equal Opportunity Act. Listing information is deemed reliable but is not guaranteed accurate.
Each office is independently owned and operated.
Any services or products provided by third parties are not provided by, affiliated with or related to Better Homes and Gardens Real Estate LLC, or its affiliated companies.