
30 Thirteenth St, Wareham, MA 02571
Local realty services provided by:Better Homes and Gardens Real Estate The Shanahan Group
30 Thirteenth St,Wareham, MA 02571
$345,000
- 1 Beds
- 1 Baths
- 444 sq. ft.
- Single family
- Active
Upcoming open houses
- Wed, Jul 2204:00 pm - 06:00 pm
Listed by: edie debalsi, ralph j. grassia
Office: conway - wareham
MLS#:73550258
Source:MLSPIN
Price summary
- Price:$345,000
- Price per sq. ft.:$777.03
About this home
Come esCape to this cozy and comfortable bungalow nestled in the seaside Victorian village of Onset. Imagine being a stone through from some of the best waterfront beaches, shops, restaurants, and nightlife all without the hassles of Cape Cod bridge traffic. Life will be easy living in this move in ready year-round bungalow set on a gardener’s delight fenced lot with 2 car off street parking. Sit back and relax in the cathedral ceiling living room inside, escape to the multipurpose oversized entertainment gazebo or whip up a lobster boil in the updated eat in kitchen! Wait till you see what some would call a bunk house shed! This is an ideal alternative to a condo living, giving you the flexibility and freedom of single family living. Lots of windows for natural lighting. As an added bonus, the operating systems have been updated. Bring your tooth brush and you are ready to start living the easy Onset Village life! Don't miss out on this beauty!
Contact an agent
Home facts
- Year built:1940
- Listing ID #:73550258
- Updated:July 16, 2026 at 01:21 PM
Rooms and interior
- Bedrooms:1
- Total bathrooms:1
- Full bathrooms:1
- Rooms Total:3
- Flooring:Carpet, Vinyl
- Basement Description:Bulkhead, Dirt Floor
- Living area:444 sq. ft.
Heating and cooling
- Cooling:Window Unit(s)
- Heating:Forced Air, Natural Gas
Structure and exterior
- Roof:Shingle
- Year built:1940
- Building area:444 sq. ft.
- Lot area:0.07 Acres
- Lot Features:Level
- Architectural Style:Ranch
- Construction Materials:Frame
- Exterior Features:Garden, Patio, Porch, Porch - Enclosed, Storage
- Foundation Description:Block
Utilities
- Water:Public
- Sewer:Public Sewer
Finances and disclosures
- Price:$345,000
- Price per sq. ft.:$777.03
- Tax amount:$2,445 (2026)
Features and amenities
- Amenities:Gas Water Heater
Parking
- Total parking spaces:2
- Parking description:Off Street, Stone/Gravel, Tandem
New listings near 30 Thirteenth St
- New
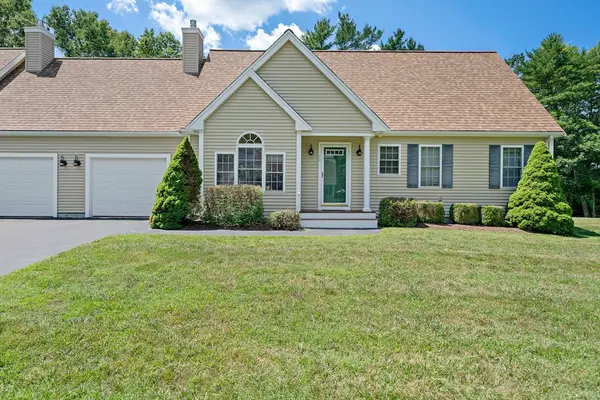 $469,999Active2 beds 2 baths1,382 sq. ft.
70 Papermill Rd #70, Wareham, MA 02576
MLS# 73550481Listed by: JDS Realty Group - Open Sat, 1:30 to 2:30pmNew
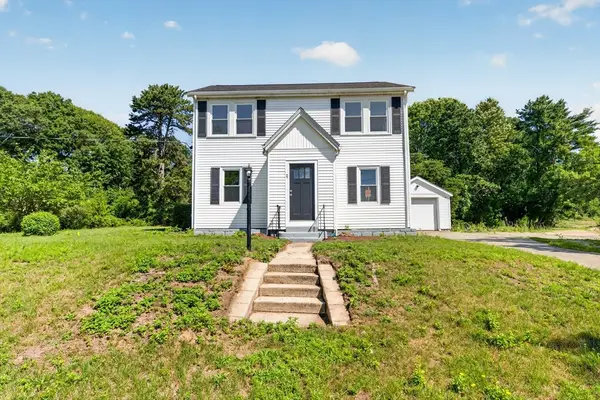 $579,900Active3 beds 2 baths1,578 sq. ft.
71 Great Neck Rd, Wareham, MA 02571
MLS# 73550311Listed by: RE/MAX Vantage - Open Sat, 10 to 11amNew
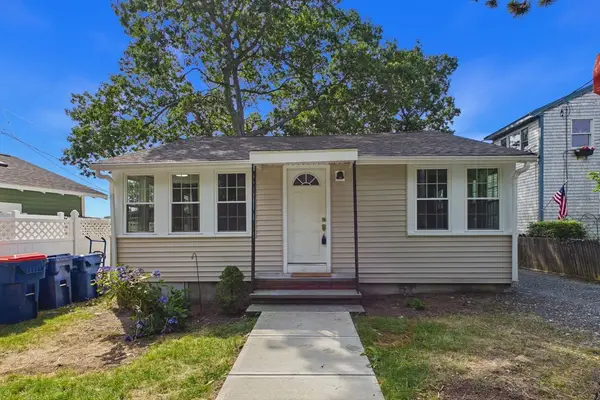 $399,900Active2 beds 1 baths676 sq. ft.
6 Pinehurst Dr, Wareham, MA 02571
MLS# 73549882Listed by: RE/MAX Vantage - Open Sat, 11am to 1pmNew
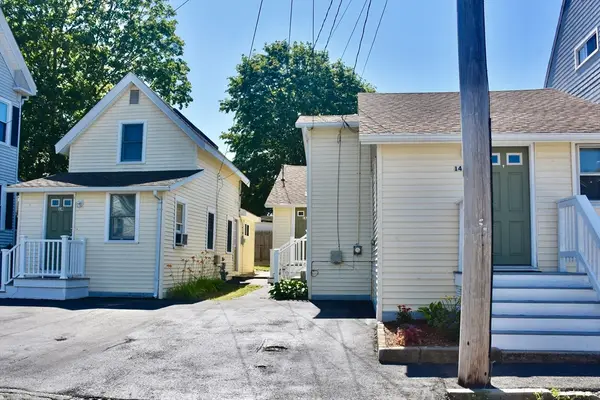 $675,000Active3 beds 3 baths1,760 sq. ft.
14 Longwood Ave, Wareham, MA 02558
MLS# 73549713Listed by: Conway - Plymouth - Open Sat, 11am to 1pmNew
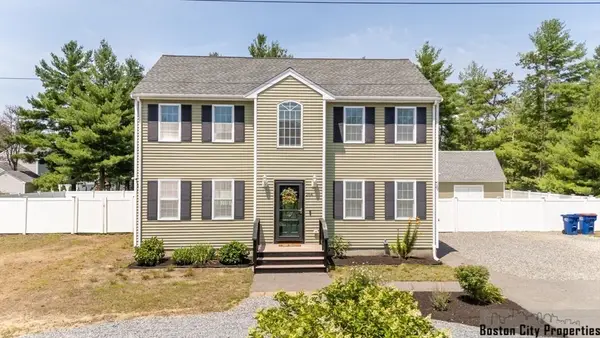 $675,000Active3 beds 3 baths1,904 sq. ft.
264 Charge Pond Rd, Wareham, MA 02571
MLS# 73549454Listed by: Amo Realty - Boston City Properties - New
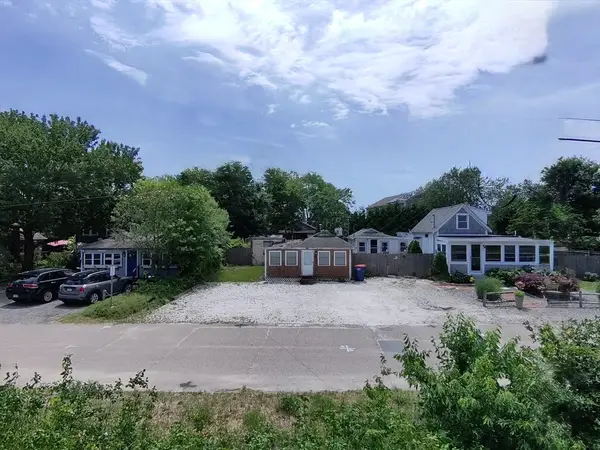 $225,000Active2 beds 1 baths640 sq. ft.
44 North Blvd, Wareham, MA 02558
MLS# 73549270Listed by: Lamacchia Realty, Inc - New
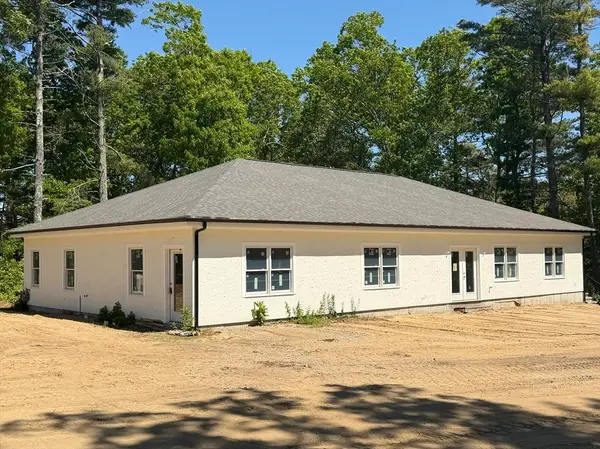 $679,000Active3 beds 3 baths2,880 sq. ft.
1 Antonellis Way, Wareham, MA 02558
MLS# 73548805Listed by: RE/MAX Vantage - New
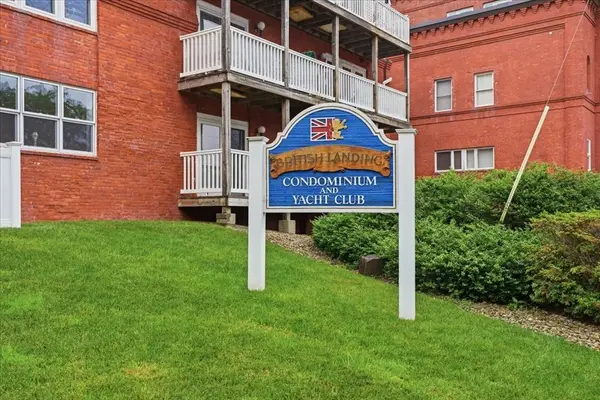 $455,000Active2 beds 1 baths1,025 sq. ft.
45 Main Street #302, Wareham, MA 02571
MLS# 73548638Listed by: Conway - Wareham - Open Sat, 3 to 4:30pmNew
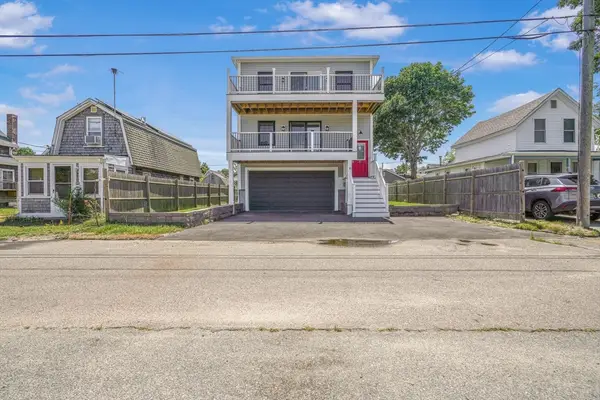 $850,000Active3 beds 3 baths1,600 sq. ft.
10 Thirteenth St, Wareham, MA 02538
MLS# 73547762Listed by: revolv Real Estate


Protect your home and budget from life's surprises with an Assurant Home Warranty, backed by a partner that supports you through every step of homeownership. Explore Plans.
© 2026 Better Homes and Gardens Real Estate LLC. An Anywhere Real Estate company. All rights reserved. Better Homes and Gardens® Real Estate is a registered trademark owned by Meredith Operations Corporation, licensed to Better Homes and Gardens Real Estate LLC and used with permission. Better Homes and Gardens Real Estate LLC fully supports the principles of the Fair Housing Act and the Equal Opportunity Act. Listing information is deemed reliable but is not guaranteed accurate.
Each office is independently owned and operated.
Any services or products provided by third parties are not provided by, affiliated with or related to Better Homes and Gardens Real Estate LLC, or its affiliated companies.