
4 Hammond St, Wareham, MA 02532
Local realty services provided by:Better Homes and Gardens Real Estate The Shanahan Group
4 Hammond St,Wareham, MA 02532
$1,099,000
- 4 Beds
- 3 Baths
- 1,751 sq. ft.
- Single family
- Active
Listed by: ferdinand l. kral iii, ferdinand l. kral iii
Office: kral realty
MLS#:73554822
Source:MLSPIN
Price summary
- Price:$1,099,000
- Price per sq. ft.:$627.64
About this home
Rare Opportunity! One Door from the Water on Desirable Point Independence! Welcome to Point Independence in Onset Village, one of Wareham's most sought after waterfront neighborhoods. This charming fully renovated, 4 bedroom, 2.5 bath home has an amazing deck made for entertaining with water views of the East River and Onset Harbor! Marble counter tops in the kitchen with tile and wood floors throughout. The main level features a bright, open living/dining room with direct access to the kitchen and deck. The upstairs offers 4 good size bedrooms with ample closet space and 2 full bathrooms, 1 with a jacuzzi tub! Enjoy the salt air, stunning sunsets and coastal living within walking distance of the center of town, the town pier, the Stonebridge Marina and Point Independence Yacht Club! Easy access to Rt.495 and Rt.195. This is the quintessential summer or year round coastal home you've been waiting for on Point Independence! If that isn't enough, One item of personal property to be included with sale is a 2011 Rolls Royce Ghost with 30k approx. miles. Bill of sale for to be finalized between Seller and Buyer at closing. Don't miss this one - homes this close to the water rarely come on the market. First showing at OPEN HOUSE Sunday July 26, 12-2pm. Best and Final Offers due by Tuesday July 28 at 5pm....
Contact an agent
Home facts
- Year built:1880
- Listing ID #:73554822
- Updated:July 25, 2026 at 09:58 PM
Rooms and interior
- Bedrooms:4
- Total bathrooms:3
- Full bathrooms:2
- Half bathrooms:1
- Rooms Total:7
- Basement Description:Crawl Space, Full
- Living area:1,751 sq. ft.
Heating and cooling
- Cooling:Central Air
- Heating:Forced Air, Natural Gas
- Central air:Yes
Structure and exterior
- Roof:Shingle
- Year built:1880
- Building area:1,751 sq. ft.
- Lot area:0.05 Acres
- Construction Materials:Frame
- Exterior Features:Porch
- Foundation Description:Block
Utilities
- Water:Public
- Sewer:Public Sewer
Finances and disclosures
- Price:$1,099,000
- Price per sq. ft.:$627.64
- Tax amount:$6,218 (2026)
Features and amenities
- Amenities:Gas Water Heater
Parking
- Total parking spaces:4
- Parking description:Off Street, Paved Drive
New listings near 4 Hammond St
- New
 $135,000Active2 beds 1 baths780 sq. ft.
5 Sean Circle, Wareham, MA 02538
MLS# 73554955Listed by: Upper Cape Realty Corp. - New
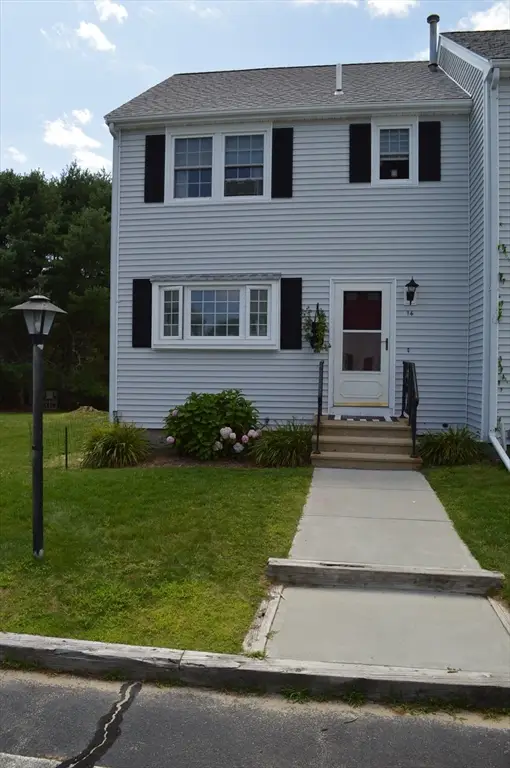 $399,900Active2 beds 2 baths1,250 sq. ft.
2697 Cranberry Hwy #14, Wareham, MA 02571
MLS# 73554851Listed by: Conway - Wareham - New
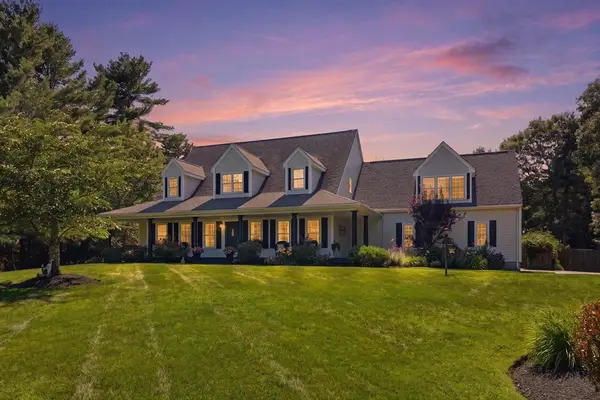 $1,299,900Active4 beds 5 baths3,385 sq. ft.
11 Fellowship Cir, Wareham, MA 02576
MLS# 73554816Listed by: LAER Realty Partners / Rose Homes & Real Estate - New
 $899,900Active4 beds 3 baths2,648 sq. ft.
10 Pond Edge Trl, Wareham, MA 02571
MLS# 73554479Listed by: Upper Cape Realty Corp. - Open Sat, 10 to 11:30amNew
 $400,000Active3 beds 2 baths954 sq. ft.
1 Arlington Rd, Wareham, MA 02571
MLS# 73554304Listed by: J. Borstell Real Estate, Inc. - Open Sun, 12 to 2pmNew
 $675,000Active4 beds 3 baths1,976 sq. ft.
8 Peter Cooper Drive, Wareham, MA 02571
MLS# 73554018Listed by: Keller Williams Gateway Realty - Open Sun, 12 to 2pmNew
 $449,000Active2 beds 2 baths1,089 sq. ft.
806 Main St, Wareham, MA 02571
MLS# 73553366Listed by: Donahue Real Estate Co. - New
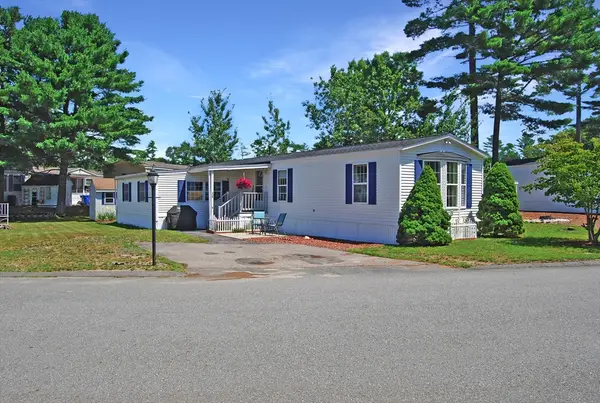 $230,000Active3 beds 1 baths1,512 sq. ft.
12 King Dr, Wareham, MA 02576
MLS# 73553377Listed by: Prestige Realty Experts Inc. - New
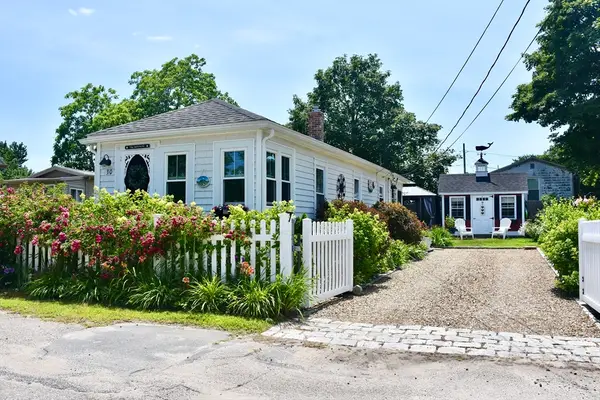 $345,000Active1 beds 1 baths444 sq. ft.
30 Thirteenth St, Wareham, MA 02558
MLS# 73550258Listed by: Conway - Wareham


Protect your home and budget from life's surprises with an Assurant Home Warranty, backed by a partner that supports you through every step of homeownership. Explore Plans.
© 2026 Better Homes and Gardens Real Estate LLC. An Anywhere Real Estate company. All rights reserved. Better Homes and Gardens® Real Estate is a registered trademark owned by Meredith Operations Corporation, licensed to Better Homes and Gardens Real Estate LLC and used with permission. Better Homes and Gardens Real Estate LLC fully supports the principles of the Fair Housing Act and the Equal Opportunity Act. Listing information is deemed reliable but is not guaranteed accurate.
Each office is independently owned and operated.
Any services or products provided by third parties are not provided by, affiliated with or related to Better Homes and Gardens Real Estate LLC, or its affiliated companies.