
806 Main St, Wareham, MA 02571
Local realty services provided by:Better Homes and Gardens Real Estate The Masiello Group
806 Main St,Wareham, MA 02571
$449,000
- 2 Beds
- 2 Baths
- 1,089 sq. ft.
- Single family
- Active
Upcoming open houses
- Sun, Jul 2612:00 pm - 02:00 pm
Listed by: jennifer hurley
Office: donahue real estate co.
MLS#:73553366
Source:MLSPIN
Price summary
- Price:$449,000
- Price per sq. ft.:$412.3
About this home
This move-in-ready home features an open, inviting floor plan with durable vinyl plank flooring that creates a bright and comfortable living space perfect for everyday living and entertaining.The home offers two generously sized bedrooms, along with a newly added full bathroom on the second floor, providing added convenience and functionality. While public records reflect a three-bedroom layout, the third bedroom has been thoughtfully converted into a convenient first floor laundry room just off the kitchen, making household chores a breeze.The kitchen flows seamlessly into the main living areas and leads to a charming enclosed porch, an ideal spot to enjoy your morning coffee, unwind with a good book, or create a versatile bonus space to suit your needs. Conveniently located near Wareham Crossing, shopping, restaurants, golf courses, marinas, and Wareham's beautiful beaches, this updated home offers the perfect blend of comfort, style, and coastal convenience.
Contact an agent
Home facts
- Year built:1850
- Listing ID #:73553366
- Updated:July 25, 2026 at 10:45 AM
Rooms and interior
- Bedrooms:2
- Total bathrooms:2
- Full bathrooms:2
- Rooms Total:6
- Flooring:Carpet
- Kitchen Description:Closet, Exterior Access, Flooring - Vinyl, Pantry
- Basement Description:Bulkhead, Full, Interior Entry
- Living area:1,089 sq. ft.
Heating and cooling
- Cooling:Window Unit(s)
- Heating:Baseboard, Electric Baseboard, Oil
Structure and exterior
- Roof:Shingle
- Year built:1850
- Building area:1,089 sq. ft.
- Lot area:0.32 Acres
- Lot Features:Level
- Architectural Style:Antique
- Construction Materials:Frame
- Exterior Features:Porch - Enclosed
- Foundation Description:Irregular
Utilities
- Water:Public
- Sewer:Private Sewer
Finances and disclosures
- Price:$449,000
- Price per sq. ft.:$412.3
- Tax amount:$3,243 (2026)
Features and amenities
- Laundry features:First Floor
Parking
- Total parking spaces:5
- Parking description:Detached, Off Street, Unpaved
- Garage:Yes
- Garage spaces:1
New listings near 806 Main St
- New
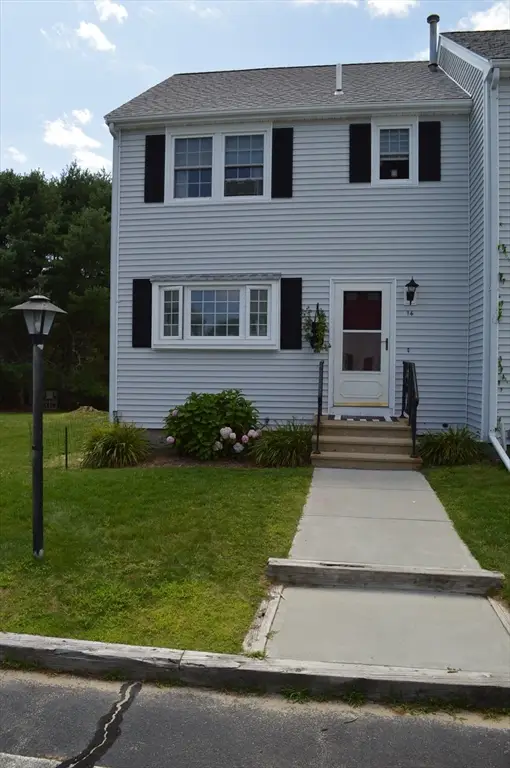 $399,900Active2 beds 2 baths1,250 sq. ft.
2697 Cranberry Hwy #14, Wareham, MA 02571
MLS# 73554851Listed by: Conway - Wareham - New
 $1,099,000Active4 beds 3 baths1,751 sq. ft.
4 Hammond St, Wareham, MA 02532
MLS# 73554822Listed by: Kral Realty - New
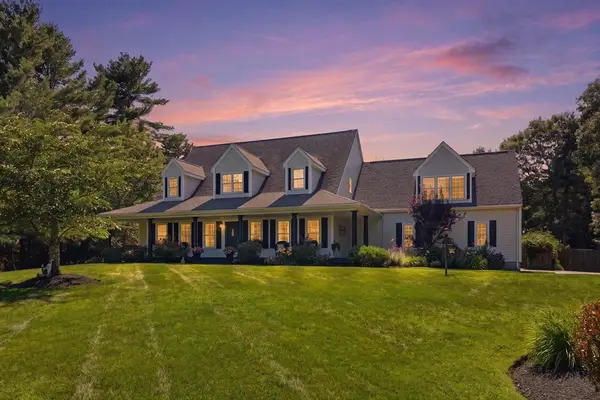 $1,299,900Active4 beds 5 baths3,385 sq. ft.
11 Fellowship Cir, Wareham, MA 02576
MLS# 73554816Listed by: LAER Realty Partners / Rose Homes & Real Estate - New
 $899,900Active4 beds 3 baths2,648 sq. ft.
10 Pond Edge Trl, Wareham, MA 02571
MLS# 73554479Listed by: Upper Cape Realty Corp. - Open Sat, 10 to 11:30amNew
 $400,000Active3 beds 2 baths954 sq. ft.
1 Arlington Rd, Wareham, MA 02571
MLS# 73554304Listed by: J. Borstell Real Estate, Inc. - Open Sun, 12 to 2pmNew
 $675,000Active4 beds 3 baths1,976 sq. ft.
8 Peter Cooper Drive, Wareham, MA 02571
MLS# 73554018Listed by: Keller Williams Gateway Realty - New
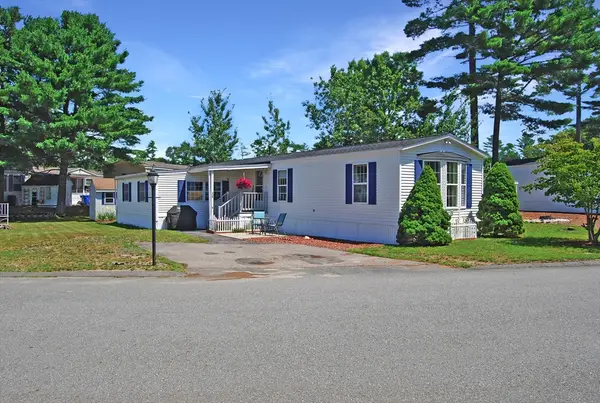 $230,000Active3 beds 1 baths1,512 sq. ft.
12 King Dr, Wareham, MA 02576
MLS# 73553377Listed by: Prestige Realty Experts Inc. - New
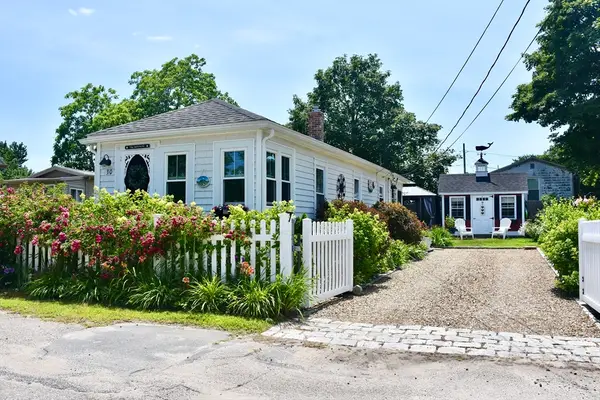 $345,000Active1 beds 1 baths444 sq. ft.
30 Thirteenth St, Wareham, MA 02558
MLS# 73550258Listed by: Conway - Wareham - Open Sat, 11am to 1pmNew
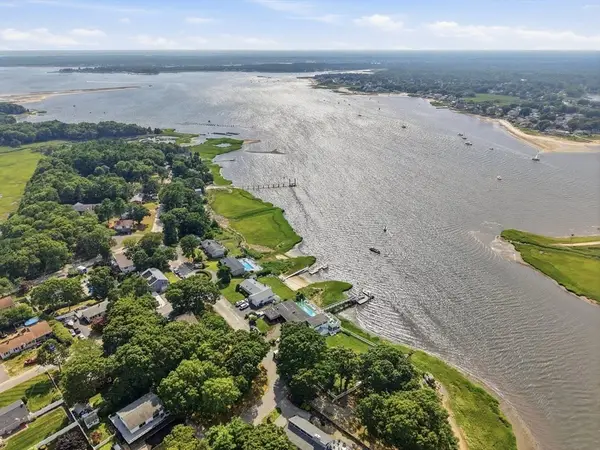 $1,200,000Active4 beds 2 baths2,215 sq. ft.
79 Edgewater Dr, Wareham, MA 02571
MLS# 73553122Listed by: eXp Realty LLC


Protect your home and budget from life's surprises with an Assurant Home Warranty, backed by a partner that supports you through every step of homeownership. Explore Plans.
© 2026 Better Homes and Gardens Real Estate LLC. An Anywhere Real Estate company. All rights reserved. Better Homes and Gardens® Real Estate is a registered trademark owned by Meredith Operations Corporation, licensed to Better Homes and Gardens Real Estate LLC and used with permission. Better Homes and Gardens Real Estate LLC fully supports the principles of the Fair Housing Act and the Equal Opportunity Act. Listing information is deemed reliable but is not guaranteed accurate.
Each office is independently owned and operated.
Any services or products provided by third parties are not provided by, affiliated with or related to Better Homes and Gardens Real Estate LLC, or its affiliated companies.