
36 Warwick Rd, Watertown, MA 02472
Local realty services provided by:Better Homes and Gardens Real Estate The Shanahan Group
36 Warwick Rd,Watertown, MA 02472
$1,025,000
- 3 Beds
- 3 Baths
- 1,970 sq. ft.
- Single family
- Active
Listed by: bill aibel
Office: coldwell banker realty - cambridge
MLS#:73578282
Source:MLSPIN
Price summary
- Price:$1,025,000
- Price per sq. ft.:$520.3
About this home
This very special Craftsman Style Single Family is perched on tree-lined Warwick Rd. in one of Watertown's most favored neighborhoods. Over a long period of ownership this house has been improved and impeccably maintained yet still displays the detail of its unique style and the quality and character from this era of construction. A beautiful and large entry porch leads to the stunning living room with exposed wooden framing, 10 foot ceiling height, large bay windows and a beautiful oversized fireplace. The kitchen is vintage with tall glass-fronted wooden cabinetry that fits the Craftsman style. A large room off the kitchen could have multiple functions–dining, office, family room–oasis views and access to the fenced yard. A half-bath completes the 1st floor. A classic split staircase leads to the 2nd floor with 3 generous bedrooms (1 with an en-suite bath) and another full bath. Hardwood flooring through-out. This house was designed and built to capture as much natural light as possible. An east-to-west orientation, large beautiful refurbished original divided-lite windows, and transom windows make this possible. The shingled, painted exterior is in mint condition and the roof is brand new. The large, private lot featuring mature trees and plantings is professionally maintained and irrigated. This is truly a rarely-found gem that exudes the warmth of home in a very desirable neighborhood and now awaits its next chapter. Welcome to vibrant and convenient Watertown!...
Contact an agent
Home facts
- Year built:1914
- Listing ID #:73578282
- Updated:September 23, 2026 at 08:54 PM
Rooms and interior
- Bedrooms:3
- Total bathrooms:3
- Full bathrooms:2
- Half bathrooms:1
- Rooms Total:6
- Flooring:Hardwood
- Kitchen Description:Refrigerator
- Basement Description:Full, Interior Entry, Sump Pump
- Living area:1,970 sq. ft.
Heating and cooling
- Heating:Forced Air, Humidity Control, Natural Gas
Structure and exterior
- Roof:Shingle
- Year built:1914
- Building area:1,970 sq. ft.
- Lot area:0.19 Acres
- Lot Features:Sloped
- Architectural Style:Craftsman
- Construction Materials:Frame
- Exterior Features:Balcony, Deck - Roof, Porch, Professional Landscaping, Sprinkler System
- Foundation Description:Block, Stone
Schools
- High school:Whs
- Middle school:Wms
- Elementary school:Lowell
Utilities
- Water:Public
- Sewer:Public Sewer
Finances and disclosures
- Price:$1,025,000
- Price per sq. ft.:$520.3
- Tax amount:$11,682 (2026)
Features and amenities
- Appliances:Dryer, Refrigerator, Washer
- Laundry features:Dryer, Electric Dryer Hookup, Washer
- Amenities:Gas Water Heater
Parking
- Total parking spaces:2
- Parking description:Off Street, Paved Drive
New listings near 36 Warwick Rd
- Open Fri, 11am to 12pmNew
 $379,000Active2 beds 1 baths600 sq. ft.
109 Warren St. #3, Watertown, MA 02472
MLS# 73582126Listed by: Coldwell Banker Realty - Belmont - New
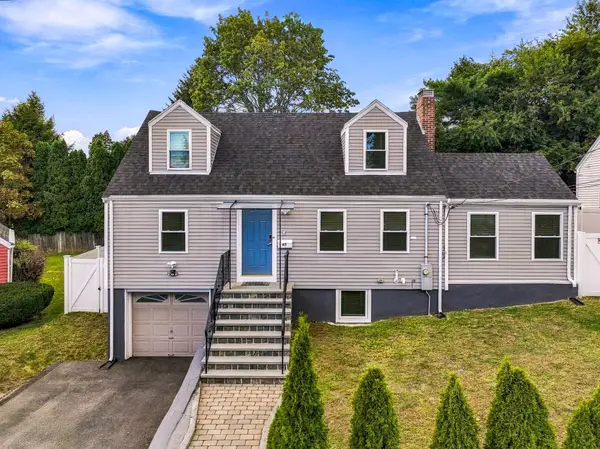 $1,449,000Active5 beds 3 baths2,183 sq. ft.
47 Rosedale Rd, Watertown, MA 02472
MLS# 73581941Listed by: Zoom Realty, Inc. - Open Fri, 12 to 1pmNew
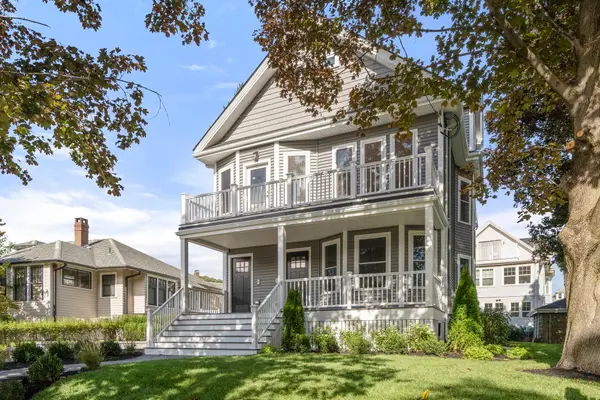 $1,295,000Active3 beds 5 baths2,223 sq. ft.
166 Church Street #166, Watertown, MA 02472
MLS# 73581884Listed by: Coldwell Banker Realty - Belmont - Open Fri, 12 to 1pmNew
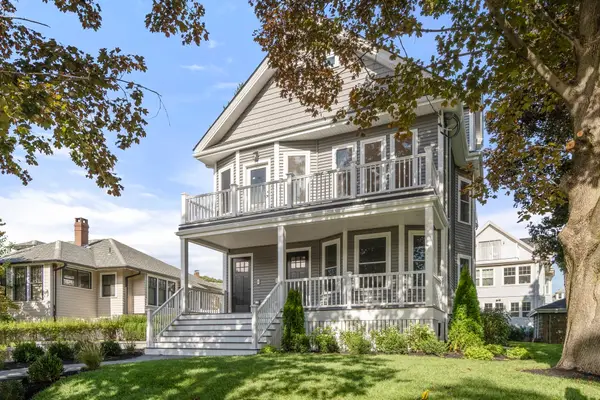 $1,395,000Active3 beds 4 baths2,447 sq. ft.
164 Church Street #164, Watertown, MA 02472
MLS# 73581895Listed by: Coldwell Banker Realty - Belmont - Open Fri, 11:30am to 1pmNew
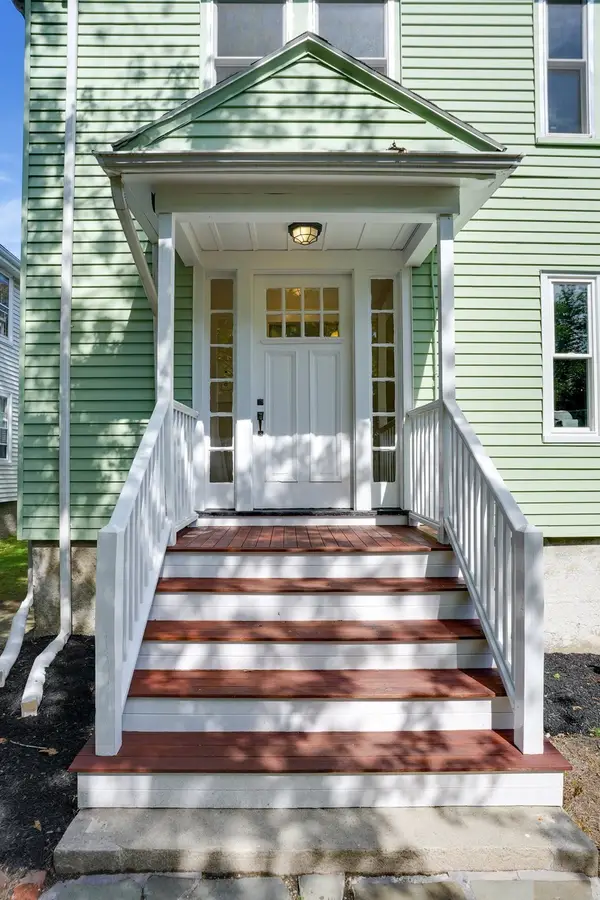 $1,250,000Active5 beds 2 baths2,592 sq. ft.
330-332 Charles River Rd, Watertown, MA 02472
MLS# 73581743Listed by: Leading Edge Real Estate - Open Fri, 11:30am to 1pmNew
 $650,000Active3 beds 1 baths1,273 sq. ft.
330 Charles River Rd #330, Watertown, MA 02472
MLS# 73581745Listed by: Leading Edge Real Estate - Open Fri, 11:30am to 1pmNew
 $625,000Active3 beds 1 baths1,314 sq. ft.
332 Charles River Rd #332, Watertown, MA 02472
MLS# 73581746Listed by: Leading Edge Real Estate - Open Sat, 11:30am to 1pmNew
 $399,000Active2 beds 1 baths950 sq. ft.
164 Galen Street #14, Watertown, MA 02472
MLS# 73581285Listed by: RE/MAX Preferred Properties - Open Fri, 12 to 1:30pmNew
 $1,875,000Active4 beds 4 baths3,722 sq. ft.
213 Palfrey Street, Watertown, MA 02472
MLS# 73581407Listed by: Gibson Sotheby's International Realty - Open Sat, 10:30am to 12pmNew
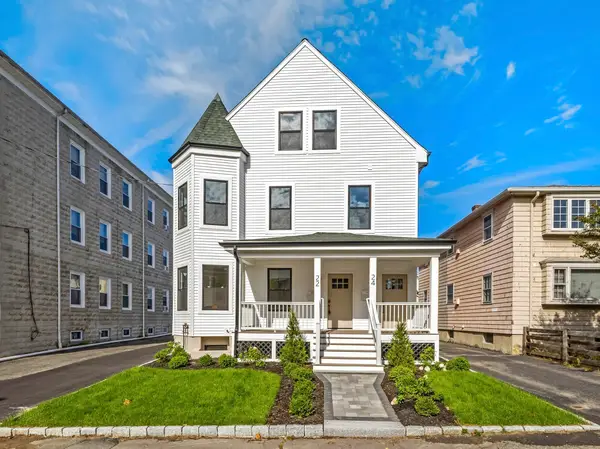 $990,000Active3 beds 2 baths1,800 sq. ft.
22 Olney #22, Watertown, MA 02472
MLS# 73581189Listed by: Compass


Protect your home and budget from life's surprises with an Assurant Home Warranty, backed by a partner that supports you through every step of homeownership. Explore Plans.
© 2026 Better Homes and Gardens Real Estate LLC. An Anywhere Real Estate company. All rights reserved. Better Homes and Gardens® Real Estate is a registered trademark owned by Meredith Operations Corporation, licensed to Better Homes and Gardens Real Estate LLC and used with permission. Better Homes and Gardens Real Estate LLC fully supports the principles of the Fair Housing Act and the Equal Opportunity Act. Listing information is deemed reliable but is not guaranteed accurate.
Each office is independently owned and operated.
Any services or products provided by third parties are not provided by, affiliated with or related to Better Homes and Gardens Real Estate LLC, or its affiliated companies.