
164 Galen Street #14, Watertown, MA 02472
Local realty services provided by:Better Homes and Gardens Real Estate The Masiello Group
164 Galen Street #14,Watertown, MA 02472
$399,000
- 2 Beds
- 1 Baths
- 950 sq. ft.
- Condominium
- Active
Upcoming open houses
- Sat, Sep 2611:30 am - 01:00 pm
Listed by: maureen kelly fromm
Office: re/max preferred properties
MLS#:73581285
Source:MLSPIN
Price summary
- Price:$399,000
- Price per sq. ft.:$420
- Monthly HOA dues:$629
About this home
OPEN HOUSE 9/26 CANCELED Due to weather - Turn key, just updated flooring, freshly painted, updated electrical, updated windows. You Will be the envy of your friends in your new Charming (2) bedroom, (1) full bath condominium This unit features a spacious open floor plan perfect for relaxing or entertaining, gleaming wood floors, kitchen has new refrigerator, granite counter tops, dishwasher, microwave and great cabinet space.The dining area flows seamlessly into the living room with sliding doors leading to your own balcony. Primary bedroom has double closets, 2nd bedroom is spacious with closet space. One full bath with tile flooring and tub/shower. Enjoy the beautiful outdoor amenities including in-ground pool and patio on site, and year round shower rooms with sauna that is ideal for winding down after work and leisurely weekends. Laundry room and extra storage. (1) off street parking spot included, making your return to home stress free. Perfectly located offering easy access to major highways, public transportation, shopping and dining in Newton Corner and Watertown Square. Some photos virtually staged...
Contact an agent
Home facts
- Year built:1973
- Listing ID #:73581285
- Updated:September 25, 2026 at 04:35 PM
Rooms and interior
- Bedrooms:2
- Total bathrooms:1
- Full bathrooms:1
- Rooms Total:4
- Flooring:Tile, Wood
- Kitchen Description:Dishwasher, Disposal, Microwave, Range, Refrigerator
- Living area:950 sq. ft.
Heating and cooling
- Cooling:2 Cooling Zones, Wall Unit(s)
- Heating:Baseboard, Natural Gas
Structure and exterior
- Year built:1973
- Building area:950 sq. ft.
- Construction Materials:Brick
- Exterior Features:Balcony
Utilities
- Water:Public
- Sewer:Public Sewer
Finances and disclosures
- Price:$399,000
- Price per sq. ft.:$420
- Tax amount:$5,357 (2026)
Features and amenities
- Appliances:Dishwasher, Disposal, Intercom, Microwave, Range, Refrigerator
- Laundry features:Common Area, In Building
- Amenities:Clubroom, Elevator(s), Storage
- Pool features:Association, In Ground
Parking
- Total parking spaces:1
- Parking description:Assigned, Deeded, Exclusive Parking, Off Street, Paved
New listings near 164 Galen Street #14
- Coming Soon
 $987,000Coming Soon4 beds 2 baths2,070 sq. ft.
10 Holly St, Watertown, MA 02472
MLS# 73582281Listed by: Martocchia REALTORS® - Open Sat, 11am to 12:30pmNew
 $749,000Active2 beds 2 baths1,067 sq. ft.
3 Repton Cir #3114, Watertown, MA 02472
MLS# 73582410Listed by: Hammond Residential Real Estate - Open Fri, 11am to 12pmNew
 $379,000Active2 beds 1 baths600 sq. ft.
109 Warren St. #3, Watertown, MA 02472
MLS# 73582126Listed by: Coldwell Banker Realty - Belmont - New
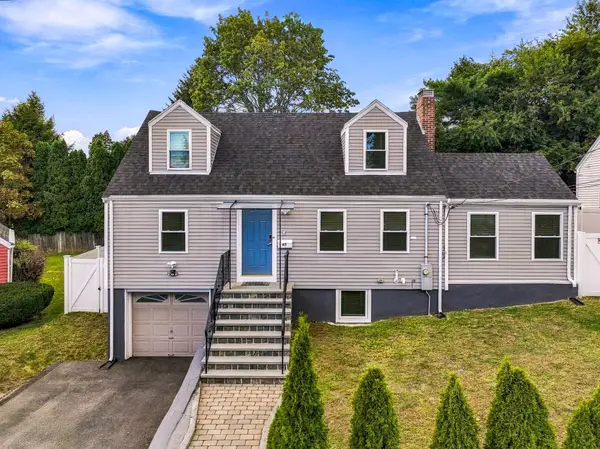 $1,449,000Active5 beds 3 baths2,183 sq. ft.
47 Rosedale Rd, Watertown, MA 02472
MLS# 73581941Listed by: Zoom Realty, Inc. - Open Sat, 11:30am to 1pmNew
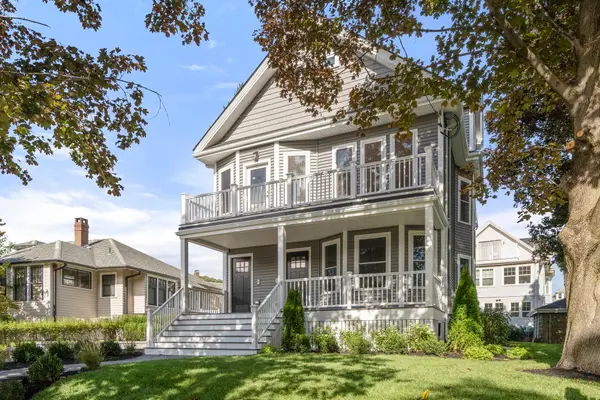 $1,295,000Active3 beds 5 baths2,223 sq. ft.
166 Church Street #166, Watertown, MA 02472
MLS# 73581884Listed by: Coldwell Banker Realty - Belmont - Open Sat, 11:30am to 1pmNew
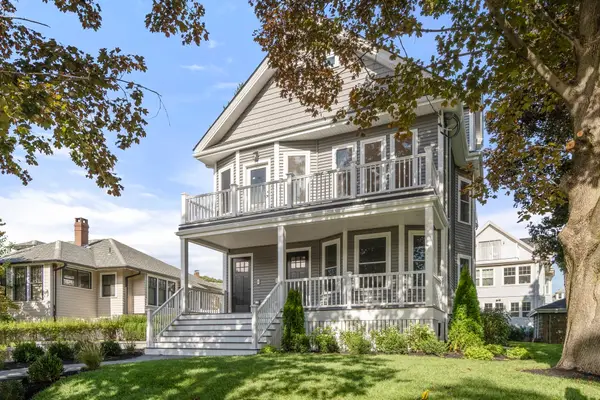 $1,395,000Active3 beds 4 baths2,447 sq. ft.
164 Church Street #164, Watertown, MA 02472
MLS# 73581895Listed by: Coldwell Banker Realty - Belmont - Open Sat, 11am to 12:30pmNew
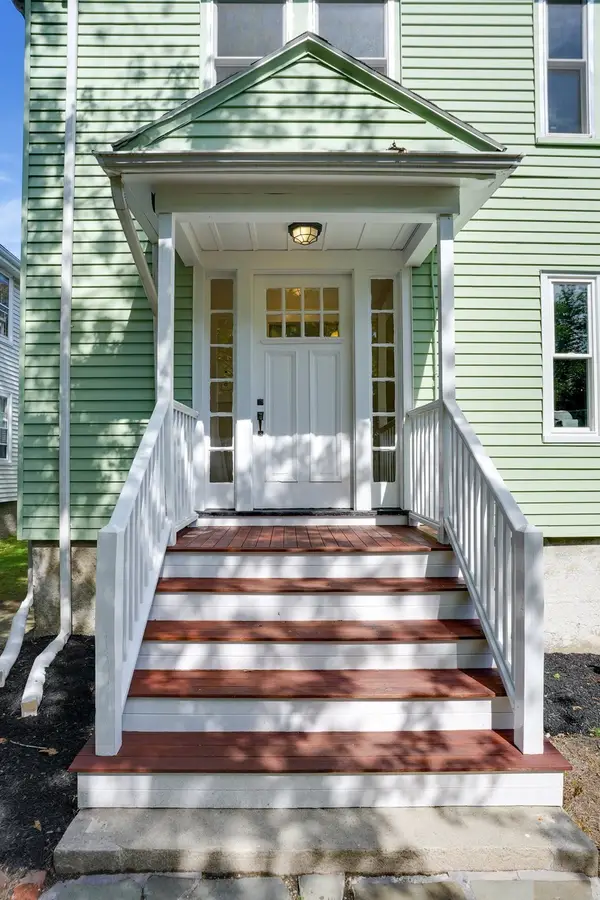 $1,250,000Active5 beds 2 baths2,592 sq. ft.
330-332 Charles River Rd, Watertown, MA 02472
MLS# 73581743Listed by: Leading Edge Real Estate - Open Sat, 11am to 12:30pmNew
 $650,000Active3 beds 1 baths1,273 sq. ft.
330 Charles River Rd #330, Watertown, MA 02472
MLS# 73581745Listed by: Leading Edge Real Estate - Open Sat, 11am to 12:30pmNew
 $625,000Active2 beds 1 baths1,314 sq. ft.
332 Charles River Rd #332, Watertown, MA 02472
MLS# 73581746Listed by: Leading Edge Real Estate


Protect your home and budget from life's surprises with an Assurant Home Warranty, backed by a partner that supports you through every step of homeownership. Explore Plans.
© 2026 Better Homes and Gardens Real Estate LLC. An Anywhere Real Estate company. All rights reserved. Better Homes and Gardens® Real Estate is a registered trademark owned by Meredith Operations Corporation, licensed to Better Homes and Gardens Real Estate LLC and used with permission. Better Homes and Gardens Real Estate LLC fully supports the principles of the Fair Housing Act and the Equal Opportunity Act. Listing information is deemed reliable but is not guaranteed accurate.
Each office is independently owned and operated.
Any services or products provided by third parties are not provided by, affiliated with or related to Better Homes and Gardens Real Estate LLC, or its affiliated companies.