
109 Warren St. #3, Watertown, MA 02472
Local realty services provided by:Better Homes and Gardens Real Estate The Masiello Group
109 Warren St. #3,Watertown, MA 02472
$379,000
- 2 Beds
- 1 Baths
- 600 sq. ft.
- Condominium
- Active
Upcoming open houses
- Fri, Sep 2511:00 am - 12:00 pm
Listed by: mike delrose real estate team, michael delrose
Office: coldwell banker realty - belmont
MLS#:73582126
Source:MLSPIN
Price summary
- Price:$379,000
- Price per sq. ft.:$631.67
About this home
Updated garden-level condo at Chatham Condominiums. Conveniently located less than a half mile to Main Street bus, this affordable unit has an efficient floor plan with plenty of closets. Although quaint and inviting, there is an open-concept feel to the unit with plenty of natural light streaming in from the large windows. The wood cabinet kitchen has been recently painted and updated including quartz counters, new hardware and light fixtures. The unit also has a large entry closet which can double as extra pantry storage.The primary bedroom has a large double closet and new flooring while the second bedroom can also be used as a home office. The bathroom has also been updated with new fixtures and adds a contemporary feel to the unit. Easy access to the common laundry facilities and extra storage space located just across the hall. 1 assigned parking spot close to the entrance adds to the ease of everyday life. There are restaurants, shops and public transportation less than 1/2 mile away. This is a great opportunity for home ownership or a small investment....
Contact an agent
Home facts
- Year built:1957
- Listing ID #:73582126
- Updated:September 25, 2026 at 04:35 PM
Rooms and interior
- Bedrooms:2
- Total bathrooms:1
- Full bathrooms:1
- Rooms Total:4
- Flooring:Tile
- Kitchen Description:Countertops - Stone/Granite/Solid, Disposal, Flooring - Stone/Ceramic Tile, Range, Refrigerator
- Living area:600 sq. ft.
Heating and cooling
- Cooling:Wall Unit(s)
- Heating:Baseboard, Natural Gas
Structure and exterior
- Roof:Shingle
- Year built:1957
- Building area:600 sq. ft.
Utilities
- Water:Public
- Sewer:Public Sewer
Finances and disclosures
- Price:$379,000
- Price per sq. ft.:$631.67
- Tax amount:$4,590 (2026)
Features and amenities
- Appliances:Disposal, Intercom, Range, Refrigerator
- Laundry features:In Building
- Amenities:Storage
Parking
- Total parking spaces:1
- Parking description:Deeded, Off Street
New listings near 109 Warren St. #3
- Coming Soon
 $987,000Coming Soon4 beds 2 baths2,070 sq. ft.
10 Holly St, Watertown, MA 02472
MLS# 73582281Listed by: Martocchia REALTORS® - Open Sat, 11am to 12:30pmNew
 $749,000Active2 beds 2 baths1,067 sq. ft.
3 Repton Cir #3114, Watertown, MA 02472
MLS# 73582410Listed by: Hammond Residential Real Estate - New
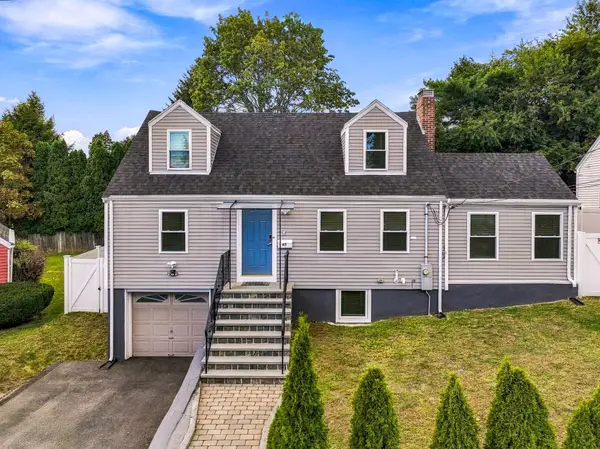 $1,449,000Active5 beds 3 baths2,183 sq. ft.
47 Rosedale Rd, Watertown, MA 02472
MLS# 73581941Listed by: Zoom Realty, Inc. - Open Sat, 11:30am to 1pmNew
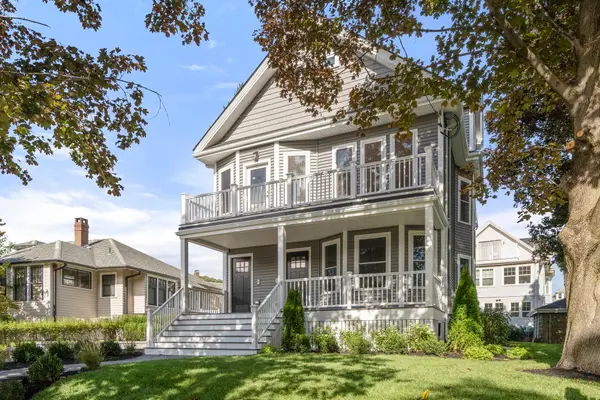 $1,295,000Active3 beds 5 baths2,223 sq. ft.
166 Church Street #166, Watertown, MA 02472
MLS# 73581884Listed by: Coldwell Banker Realty - Belmont - Open Sat, 11:30am to 1pmNew
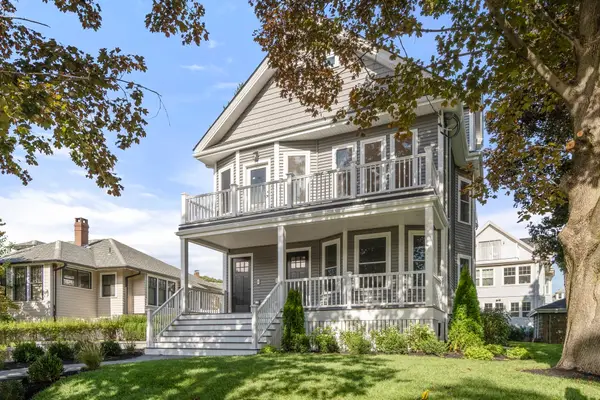 $1,395,000Active3 beds 4 baths2,447 sq. ft.
164 Church Street #164, Watertown, MA 02472
MLS# 73581895Listed by: Coldwell Banker Realty - Belmont - Open Sat, 11am to 12:30pmNew
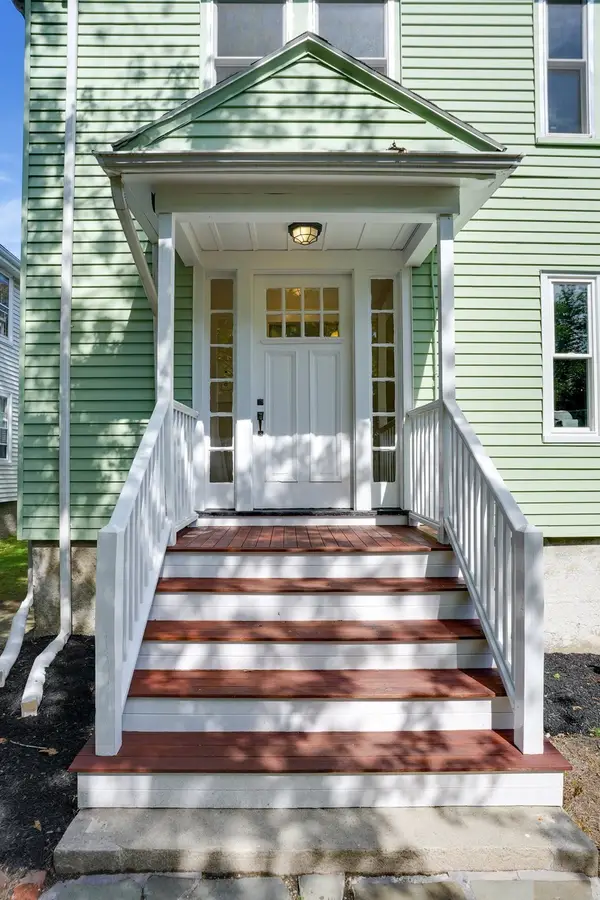 $1,250,000Active5 beds 2 baths2,592 sq. ft.
330-332 Charles River Rd, Watertown, MA 02472
MLS# 73581743Listed by: Leading Edge Real Estate - Open Sat, 11am to 12:30pmNew
 $650,000Active3 beds 1 baths1,273 sq. ft.
330 Charles River Rd #330, Watertown, MA 02472
MLS# 73581745Listed by: Leading Edge Real Estate - Open Sat, 11am to 12:30pmNew
 $625,000Active2 beds 1 baths1,314 sq. ft.
332 Charles River Rd #332, Watertown, MA 02472
MLS# 73581746Listed by: Leading Edge Real Estate - Open Sat, 11:30am to 1pmNew
 $399,000Active2 beds 1 baths950 sq. ft.
164 Galen Street #14, Watertown, MA 02472
MLS# 73581285Listed by: RE/MAX Preferred Properties


Protect your home and budget from life's surprises with an Assurant Home Warranty, backed by a partner that supports you through every step of homeownership. Explore Plans.
© 2026 Better Homes and Gardens Real Estate LLC. An Anywhere Real Estate company. All rights reserved. Better Homes and Gardens® Real Estate is a registered trademark owned by Meredith Operations Corporation, licensed to Better Homes and Gardens Real Estate LLC and used with permission. Better Homes and Gardens Real Estate LLC fully supports the principles of the Fair Housing Act and the Equal Opportunity Act. Listing information is deemed reliable but is not guaranteed accurate.
Each office is independently owned and operated.
Any services or products provided by third parties are not provided by, affiliated with or related to Better Homes and Gardens Real Estate LLC, or its affiliated companies.