
330 Charles River Rd #330, Watertown, MA 02472
Local realty services provided by:Better Homes and Gardens Real Estate The Shanahan Group
330 Charles River Rd #330,Watertown, MA 02472
$650,000
- 3 Beds
- 1 Baths
- 1,273 sq. ft.
- Condominium
- Active
Upcoming open houses
- Fri, Sep 2511:30 am - 01:00 pm
- Sat, Sep 2611:00 am - 12:30 pm
- Sun, Sep 2711:00 am - 12:30 pm
Listed by: anne mahon
Office: leading edge real estate
MLS#:73581745
Source:MLSPIN
Price summary
- Price:$650,000
- Price per sq. ft.:$510.6
- Monthly HOA dues:$225
About this home
Location! Rare waterfront lead tested condo in Watertown, overlooking the Charles River and views of the Watertown Boat Harbor. This area is perfect for anyone who loves the outdoors, to be on the water for water activities or, enjoys biking, walking/jogging along the river parks and the bike path. Our second floor unit has 3 bedrooms, a sun room/office, full bath, open living/dining rooms with lovely woodwork, cabinetry and original moldings. The eat-in kitchen has S/S appliances with lots of quartz counter space & cabinets. Laundry is located in the basement with each unit having their own and lots of workspace & extra storage. Each unit gets 2 tandem off street parking with one car in the carport and the other directly behind. Expansive back porches, shed for bike storage and a yard for outside entertaining. There are Air Source electric heat pumps for heating and AC and home has been insulated. Easy commuter access to Harvard/Cambridge, downtown Boston, Brighton, leave the car, take the bike along the Charles River bike path, minutes to the New Arsenal Yards for shopping and dining....
Contact an agent
Home facts
- Year built:1926
- Listing ID #:73581745
- Updated:September 24, 2026 at 09:57 PM
Rooms and interior
- Bedrooms:3
- Total bathrooms:1
- Full bathrooms:1
- Rooms Total:8
- Flooring:Tile, Wood
- Dining Description:Overhead, Wood
- Kitchen Description:Balcony / Deck, Closet/Cabinets - Custom Built, Countertops - Stone/Granite/Solid, Dining Area, Dishwasher, Disposal, Exterior Access, Flooring - Wood, Lighting - Overhead, Pantry, Range, Refrigerator, Stainless Steel Appliances
- Living area:1,273 sq. ft.
Heating and cooling
- Cooling:1 Cooling Zone, Air Source Heat Pumps (ASHP), Central Air, Unit Control
- Heating:Air Source Heat Pumps (ASHP), Forced Air, Unit Control
- Central air:Yes
Structure and exterior
- Roof:Shingle
- Year built:1926
- Building area:1,273 sq. ft.
- Lot area:0.12 Acres
- Construction Materials:Frame
- Exterior Features:Balcony, Garden, Patio, Rain Gutters
Schools
- High school:Watertown Hs
Utilities
- Water:Public
- Sewer:Public Sewer
Finances and disclosures
- Price:$650,000
- Price per sq. ft.:$510.6
- Tax amount:$5,163 (2026)
Features and amenities
- Appliances:Dishwasher, Disposal, Dryer, Range, Refrigerator, Washer
- Laundry features:Dryer, Electric Dryer Hookup, In Basement, In Building, Lighting - Overhead, Washer, Washer Hookup
- Amenities:Closet/Cabinets - Custom Built, Lighting - Overhead
Parking
- Total parking spaces:2
- Parking description:Carport, Off Street, Paved
- Garage:Yes
- Garage spaces:1
New listings near 330 Charles River Rd #330
- Coming Soon
 $987,000Coming Soon4 beds 2 baths2,070 sq. ft.
10 Holly St, Watertown, MA 02472
MLS# 73582281Listed by: Martocchia REALTORS® - Open Sat, 11am to 12:30pmNew
 $749,000Active2 beds 2 baths1,067 sq. ft.
3 Repton Cir #3114, Watertown, MA 02472
MLS# 73582410Listed by: Hammond Residential Real Estate - Open Fri, 11am to 12pmNew
 $379,000Active2 beds 1 baths600 sq. ft.
109 Warren St. #3, Watertown, MA 02472
MLS# 73582126Listed by: Coldwell Banker Realty - Belmont - New
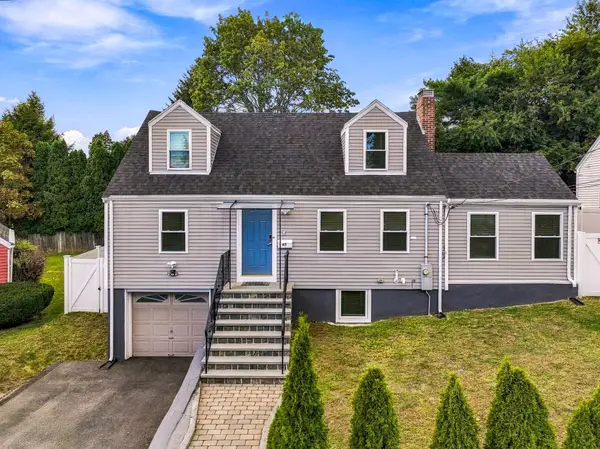 $1,449,000Active5 beds 3 baths2,183 sq. ft.
47 Rosedale Rd, Watertown, MA 02472
MLS# 73581941Listed by: Zoom Realty, Inc. - Open Fri, 12 to 1pmNew
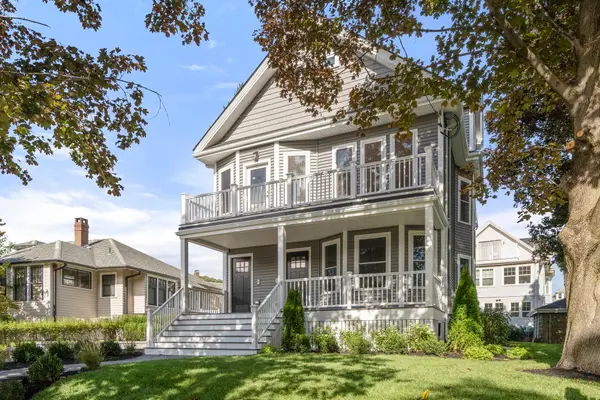 $1,295,000Active3 beds 5 baths2,223 sq. ft.
166 Church Street #166, Watertown, MA 02472
MLS# 73581884Listed by: Coldwell Banker Realty - Belmont - Open Fri, 12 to 1pmNew
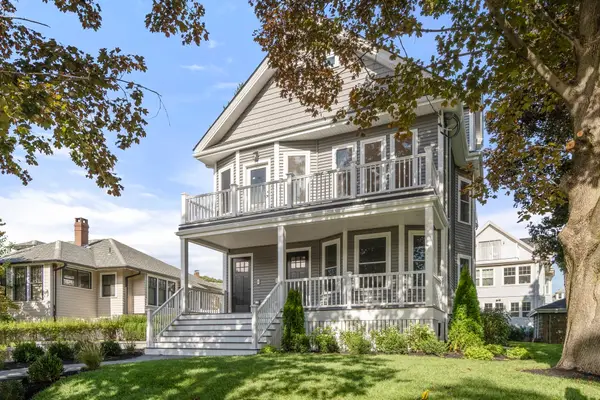 $1,395,000Active3 beds 4 baths2,447 sq. ft.
164 Church Street #164, Watertown, MA 02472
MLS# 73581895Listed by: Coldwell Banker Realty - Belmont - Open Fri, 11:30am to 1pmNew
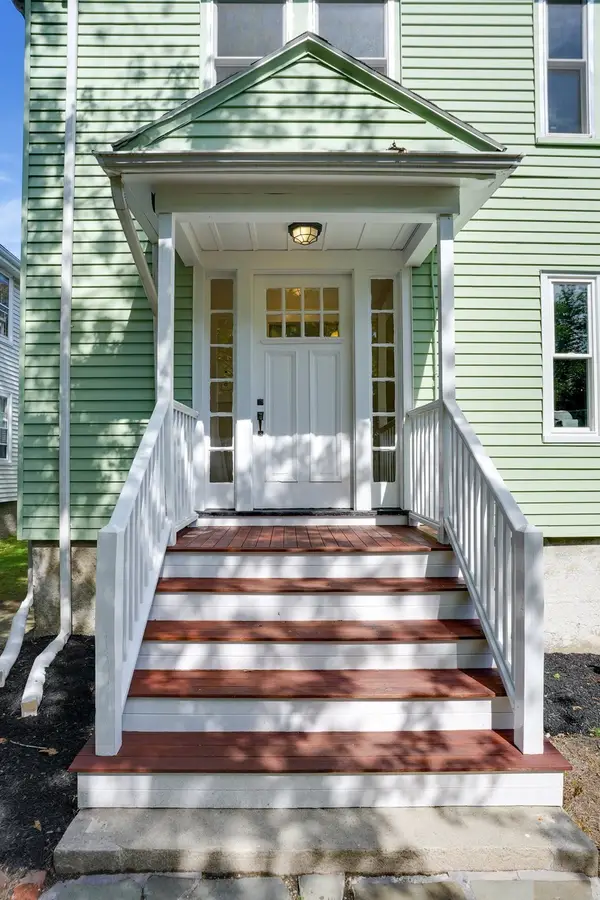 $1,250,000Active5 beds 2 baths2,592 sq. ft.
330-332 Charles River Rd, Watertown, MA 02472
MLS# 73581743Listed by: Leading Edge Real Estate - Open Fri, 11:30am to 1pmNew
 $625,000Active3 beds 1 baths1,314 sq. ft.
332 Charles River Rd #332, Watertown, MA 02472
MLS# 73581746Listed by: Leading Edge Real Estate - Open Sat, 11:30am to 1pmNew
 $399,000Active2 beds 1 baths950 sq. ft.
164 Galen Street #14, Watertown, MA 02472
MLS# 73581285Listed by: RE/MAX Preferred Properties


Protect your home and budget from life's surprises with an Assurant Home Warranty, backed by a partner that supports you through every step of homeownership. Explore Plans.
© 2026 Better Homes and Gardens Real Estate LLC. An Anywhere Real Estate company. All rights reserved. Better Homes and Gardens® Real Estate is a registered trademark owned by Meredith Operations Corporation, licensed to Better Homes and Gardens Real Estate LLC and used with permission. Better Homes and Gardens Real Estate LLC fully supports the principles of the Fair Housing Act and the Equal Opportunity Act. Listing information is deemed reliable but is not guaranteed accurate.
Each office is independently owned and operated.
Any services or products provided by third parties are not provided by, affiliated with or related to Better Homes and Gardens Real Estate LLC, or its affiliated companies.