
68 Barnard Avenue, Watertown, MA 02472
Local realty services provided by:Better Homes and Gardens Real Estate The Masiello Group
Upcoming open houses
- Sun, Oct 1112:00 pm - 01:30 pm
Listed by: aphrodite karpouzis, aphrodite karpouzis
Office: gibson sotheby's international realty
MLS#:73547203
Source:MLSPIN
Price summary
- Price:$2,645,000
- Price per sq. ft.:$582.98
About this home
Fully renovated and thoughtfully restored, this exceptional five-bedroom, four-and-a-half-bath home offers rare multigenerational living in one of Watertown’s most desirable neighborhoods. High ceilings, beautiful architectural details, and abundant natural light complement an open, inviting layout designed for modern living. The beautifully appointed kitchen features a separate pantry and flows into generous living and dining spaces. The serene primary suite includes an enclosed sunlit balcony, while a private lower-level in-law suite with separate entrance and versatile third-floor guest or teen suite provide outstanding flexibility for extended family, guests, or work-from-home living. Outside, enjoy a spacious yard with professionally designed hardscape, landscaping, and curated plantings. Just moments from Arsenal Yards, the Charles River Greenway, dining, shopping, fitness, and entertainment, with convenient access to Boston and major commuter routes. One year builders warranty included....
Contact an agent
Home facts
- Year built:1916
- Listing ID #:73547203
- Updated:October 10, 2026 at 10:45 AM
Rooms and interior
- Bedrooms:5
- Total bathrooms:5
- Full bathrooms:4
- Half bathrooms:1
- Rooms Total:12
- Flooring:Flooring - Hardwood, Flooring - Stone/Ceramic Tile, Flooring - Vinyl, Hardwood, Tile
- Dining Description:Crown Molding, Hardwood, Lighting - Sconce, Open Floorplan, Recessed Lighting, Window(s) - Picture
- Bathrooms Description:Bathroom - Full, Bathroom - Tiled With Shower Stall
- Kitchen Description:Closet/Cabinets - Custom Built, Countertops - Stone/Granite/Solid, Crown Molding, Dishwasher, Exterior Access, Flooring - Hardwood, Freezer, Kitchen Island, Lighting - Pendant, Open Floorplan, Pantry, Plumbed For Ice Maker, Range, Range Hood, Recessed Lighting, Refrigerator, Stainless Steel Appliances, Storage, Window(s) - Picture, Wine Chiller, Wine Refrigerator
- Basement Description:Full, Partially Finished, Walk-Out Access
- Living area:4,537 sq. ft.
Heating and cooling
- Cooling:4 Cooling Zones, Central Air
- Heating:Central, Forced Air, Natural Gas
- Central air:Yes
Structure and exterior
- Roof:Shingle
- Year built:1916
- Building area:4,537 sq. ft.
- Lot area:0.2 Acres
- Lot Features:Corner Lot
- Architectural Style:Colonial
- Construction Materials:Frame
- Exterior Features:Balcony, Decorative Lighting, Porch, Professional Landscaping, Rain Gutters, Sprinkler System
- Foundation Description:Block, Concrete Perimeter
Schools
- High school:Watertown High School
- Middle school:Watertown Middle School
- Elementary school:Hosmer
Utilities
- Water:Public
- Sewer:Public Sewer
Finances and disclosures
- Price:$2,645,000
- Price per sq. ft.:$582.98
- Tax amount:$17,634 (2026)
Features and amenities
- Appliances:Dishwasher, Freezer, Range, Range Hood, Refrigerator, Wine Refrigerator
- Laundry features:Countertops - Upgraded, Dryer Hookup - Electric, Electric Dryer Hookup, Flooring - Stone/Ceramic Tile, Recessed Lighting, Second Floor, Washer Hookup
- Amenities:Cabinets - Upgraded, Closet, Closet/Cabinets - Custom Built, Crown Molding, Gas Water Heater, Inlaw Apt., Recessed Lighting, Wet Bar
Parking
- Total parking spaces:6
- Parking description:Detached, Paved Drive
- Garage:Yes
- Garage spaces:2
New listings near 68 Barnard Avenue
- Open Sun, 1 to 3pmNew
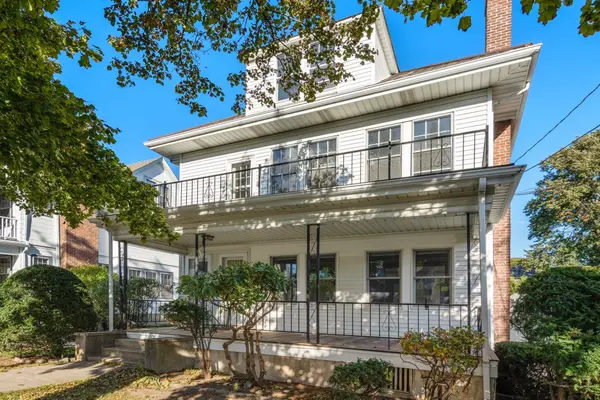 $1,199,000Active6 beds 2 baths3,072 sq. ft.
38 Carver Rd E, Watertown, MA 02472
MLS# 73589086Listed by: Keller Williams Realty - Open Sun, 11am to 12:30pmNew
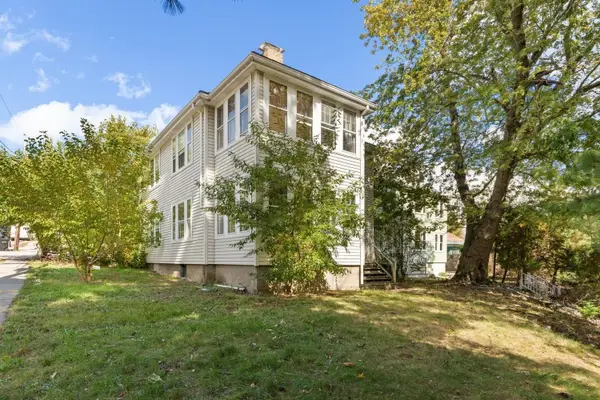 $950,000Active5 beds 2 baths2,484 sq. ft.
326-328 Charles River Rd, Watertown, MA 02472
MLS# 73588201Listed by: Leading Edge Real Estate - Open Sun, 1 to 2:30pmNew
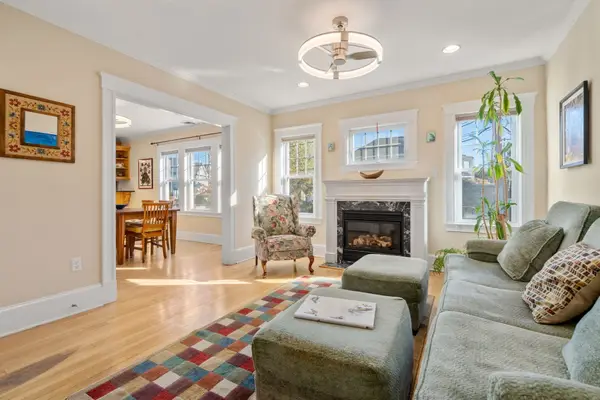 $800,000Active3 beds 2 baths1,902 sq. ft.
129 Hillside Road #2, Watertown, MA 02472
MLS# 73588030Listed by: Gibson Sotheby's International Realty - Open Sun, 11:30am to 1pmNew
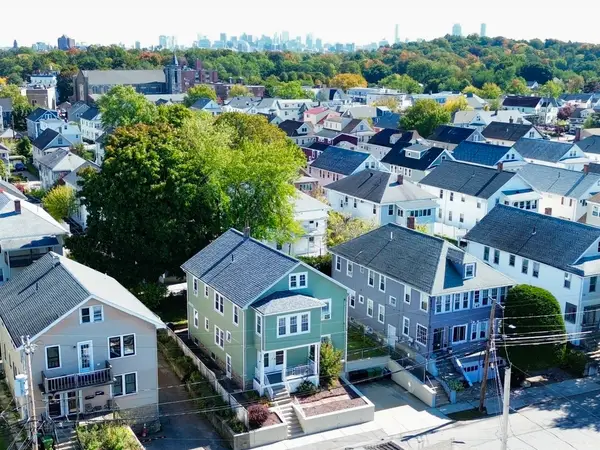 $900,000Active5 beds 2 baths2,240 sq. ft.
51-53 Prentiss St, Watertown, MA 02472
MLS# 73587698Listed by: PH Realty Group - Open Sun, 11:30am to 1pmNew
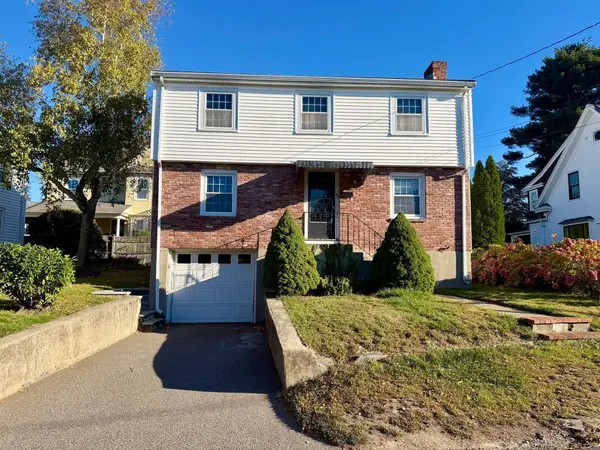 $899,000Active3 beds 2 baths1,457 sq. ft.
43 Upland Rd, Watertown, MA 02472
MLS# 73587518Listed by: Realty Executives - Open Sun, 11am to 12:30pmNew
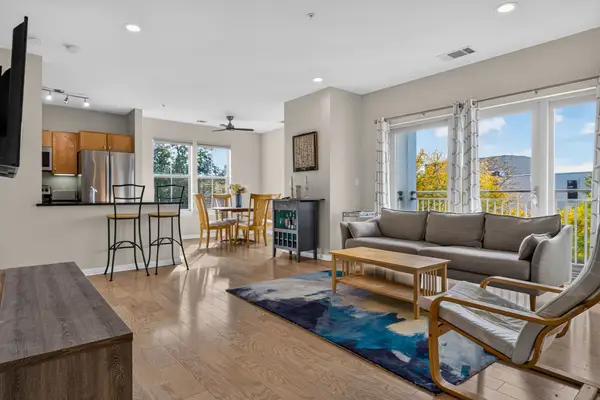 $665,000Active1 beds 2 baths986 sq. ft.
5 Repton Cir #5213, Watertown, MA 02472
MLS# 73587405Listed by: Keller Williams Realty - Open Sun, 11am to 12:30pmNew
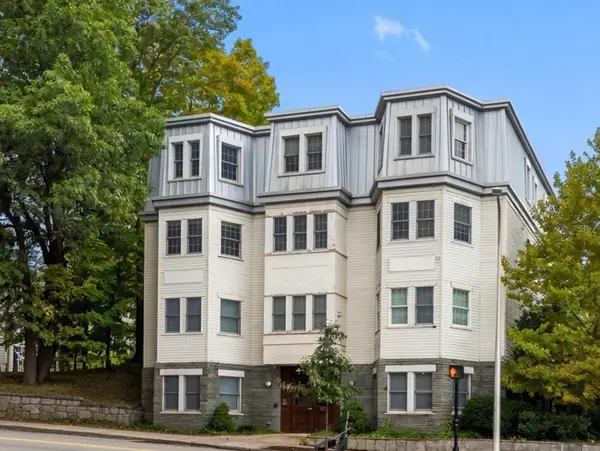 $699,900Active2 beds 2 baths1,020 sq. ft.
69 Galen St #3, Watertown, MA 02472
MLS# 73585644Listed by: FrielEstate - New
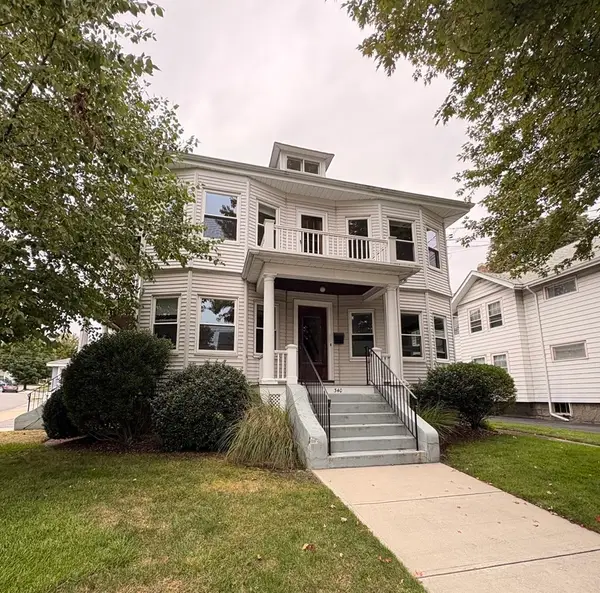 $1,799,000Active7 beds 2 baths4,400 sq. ft.
340 School St, Watertown, MA 02472
MLS# 73585653Listed by: Keller Williams Boston MetroWest - New
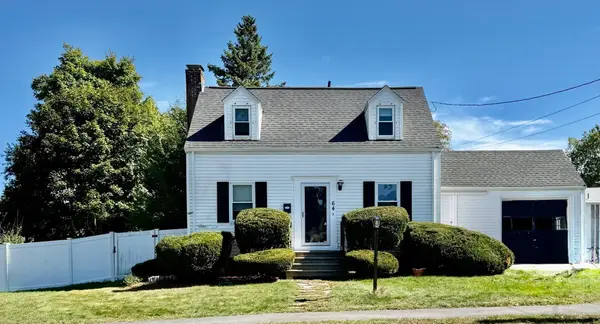 $785,000Active3 beds 2 baths1,436 sq. ft.
66 Wayne Ave, Watertown, MA 02453
MLS# 73585606Listed by: Coldwell Banker Realty - Newton - New
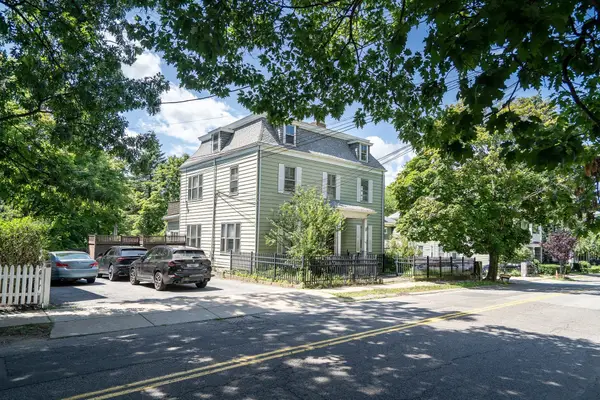 $1,395,000Active7 beds 3 baths3,822 sq. ft.
128 Summer St, Watertown, MA 02472
MLS# 73585274Listed by: All Star Realty, Inc.


Protect your home and budget from life's surprises with an Assurant Home Warranty, backed by a partner that supports you through every step of homeownership. Explore Plans.
© 2026 Better Homes and Gardens Real Estate LLC. An Anywhere Real Estate company. All rights reserved. Better Homes and Gardens® Real Estate is a registered trademark owned by Meredith Operations Corporation, licensed to Better Homes and Gardens Real Estate LLC and used with permission. Better Homes and Gardens Real Estate LLC fully supports the principles of the Fair Housing Act and the Equal Opportunity Act. Listing information is deemed reliable but is not guaranteed accurate.
Each office is independently owned and operated.
Any services or products provided by third parties are not provided by, affiliated with or related to Better Homes and Gardens Real Estate LLC, or its affiliated companies.