
70 Putnam Street #70, Watertown, MA 02472
Local realty services provided by:Better Homes and Gardens Real Estate The Masiello Group
70 Putnam Street #70,Watertown, MA 02472
$729,900
- 3 Beds
- 1 Baths
- 1,185 sq. ft.
- Condominium
- Active
Listed by: armen khachatourian, armen khachatourian
Office: boston homes realty
MLS#:73546434
Source:MLSPIN
Price summary
- Price:$729,900
- Price per sq. ft.:$615.95
- Monthly HOA dues:$250
About this home
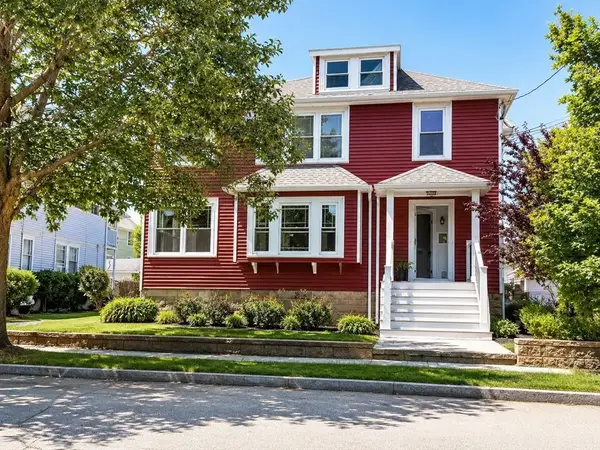
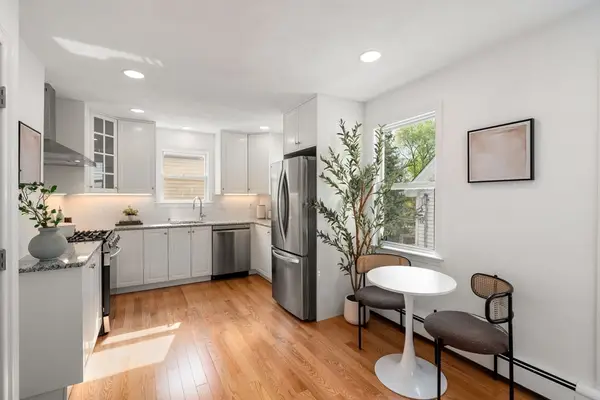
Lovely updated first floor 3 bedroom condo in desirable East Watertown. Step off the exclusive use front porch into the vestibule (with closet) and into the light-filled, open-floor plan living room , dining room with newly installed mini-split A/C Heat Pump System, and kitchen. Brand New Roof (2025). Exclusive use rear porch off the kitchen overlooks the pretty yard & garden. Beautiful hardwood floors, high ceilings, large windows, and period moldings throughout. Bedrooms all have large closets. Additional amenities include in-unit washer and dryer; deeded garage parking + 1 exterior space; deeded use of half of the basement. Unit repainted in 2023 and has been meticulously maintained. Located two blocks from just completed Hosmer Elementary School and new athletic fields; 10 minute walk to the Charles River & bike path, newly developed and vibrant Arsenal Yard with shops, restaurants, and entertainment. Convenient location for commuting and bus routes to Cambridge and Boston.
Contact an agent
Home facts
- Year built:1915
- Listing ID #:73546434
- Updated:August 25, 2026 at 11:02 AM
Rooms and interior
- Bedrooms:3
- Total bathrooms:1
- Full bathrooms:1
- Rooms Total:6
- Flooring:Hardwood, Tile
- Dining Description:Hardwood
- Kitchen Description:Cabinets - Upgraded, Countertops - Upgraded, Dishwasher, Disposal, Flooring - Stone/Ceramic Tile, Freezer, Gas Stove, Microwave, Range, Recessed Lighting, Refrigerator
- Living area:1,185 sq. ft.
Heating and cooling
- Cooling:4 Cooling Zones, Ductless, Window Unit(s)
- Heating:Central, Natural Gas, Steam, Unit Control
Structure and exterior
- Roof:Shingle
- Year built:1915
- Building area:1,185 sq. ft.
- Lot area:0.1 Acres
- Construction Materials:Frame
- Exterior Features:Deck, Porch
Schools
- High school:Watertown Highschool
- Middle school:Watertown Middle School
- Elementary school:Hosmer
Utilities
- Water:Public
- Sewer:Public Sewer
Finances and disclosures
- Price:$729,900
- Price per sq. ft.:$615.95
- Tax amount:$7,261 (2026)
Features and amenities
- Appliances:Dishwasher, Disposal, Dryer, Freezer, Microwave, Range, Refrigerator, Washer
- Laundry features:Dryer, Electric Dryer Hookup, First Floor, In Unit, Main Level, Washer, Washer Hookup
- Amenities:Internet Available - Broadband
Parking
- Total parking spaces:2
- Parking description:Detached, Off Street
- Garage:Yes
- Garage spaces:1
New listings near 70 Putnam Street #70
- New
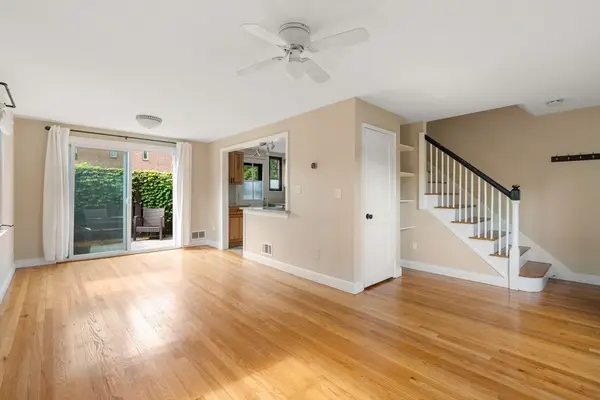 $545,000Active2 beds 2 baths1,311 sq. ft.
956 Belmont #956, Watertown, DC 20472
MLS# 73566604Listed by: Keller Williams Realty Boston Northwest - New
 $650,000Active2 beds 2 baths1,683 sq. ft.
9 Circuit Ln #9, Watertown, MA 02472
MLS# 73566158Listed by: Berkshire Hathaway HomeServices Commonwealth Real Estate - New
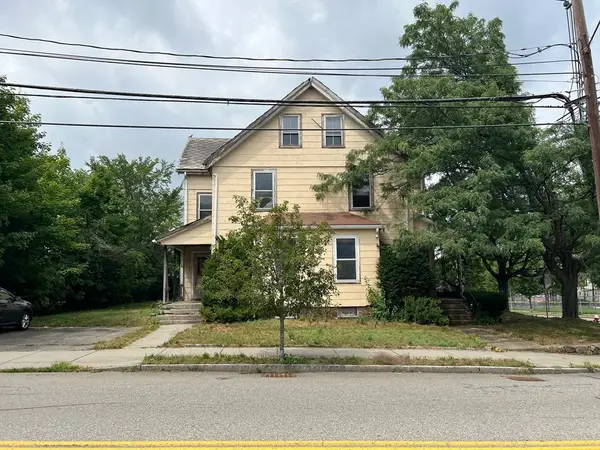 $875,000Active6 beds 3 baths3,767 sq. ft.
46-48 Bridge St, Watertown, MA 02472
MLS# 73565669Listed by: Cambridge Realty Group, Inc. - New
 $525,000Active2 beds 1 baths1,231 sq. ft.
84 Duff Street #84, Watertown, MA 02472
MLS# 73565547Listed by: Coldwell Banker Realty - Waltham - New
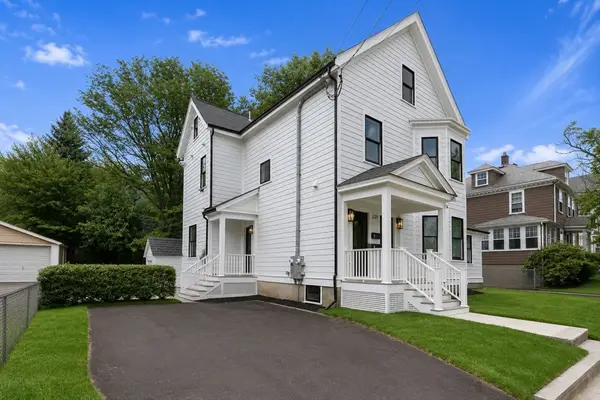 $1,195,000Active4 beds 3 baths2,576 sq. ft.
220 Sycamore Street #1, Watertown, MA 02472
MLS# 73565441Listed by: Coldwell Banker Realty - Belmont - New
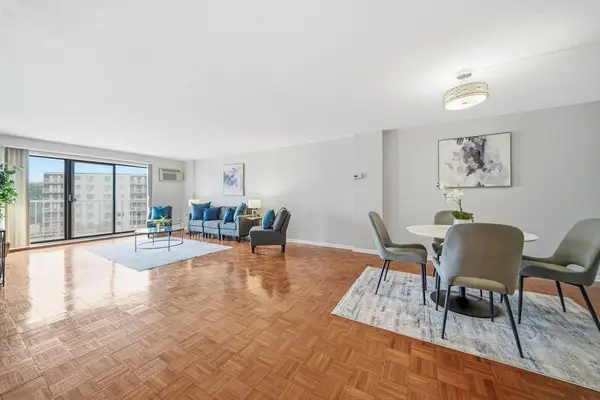 $599,000Active2 beds 2 baths1,270 sq. ft.
131 Coolidge Avenue #526, Watertown, MA 02472
MLS# 73565387Listed by: eXp Realty LLC - Corporate Office - New
 $425,000Active2 beds 1 baths685 sq. ft.
14 Riverside St #2-1, Watertown, MA 02472
MLS# 73565390Listed by: eXp Realty LLC - Corporate Office - New
 $1,499,000Active5 beds 2 baths2,416 sq. ft.
27 Woodleigh Rd, Watertown, MA 02472
MLS# 73564758Listed by: Century 21 North East - New
 $1,099,000Active5 beds 3 baths2,300 sq. ft.
7 Hearn, Watertown, MA 02472
MLS# 73564587Listed by: Block Realty  $539,800Active2 beds 1 baths1,311 sq. ft.
948 Belmont St #948, Watertown, MA 02472
MLS# 73562710Listed by: Neponset Valley Real Estate


Protect your home and budget from life's surprises with an Assurant Home Warranty, backed by a partner that supports you through every step of homeownership. Explore Plans.
© 2026 Better Homes and Gardens Real Estate LLC. An Anywhere Real Estate company. All rights reserved. Better Homes and Gardens® Real Estate is a registered trademark owned by Meredith Operations Corporation, licensed to Better Homes and Gardens Real Estate LLC and used with permission. Better Homes and Gardens Real Estate LLC fully supports the principles of the Fair Housing Act and the Equal Opportunity Act. Listing information is deemed reliable but is not guaranteed accurate.
Each office is independently owned and operated.
Any services or products provided by third parties are not provided by, affiliated with or related to Better Homes and Gardens Real Estate LLC, or its affiliated companies.