
42 Plain Rd, Wayland, MA 01778
Local realty services provided by:Better Homes and Gardens Real Estate The Shanahan Group
42 Plain Rd,Wayland, MA 01778
$1,150,000
- 3 Beds
- 3 Baths
- 2,077 sq. ft.
- Single family
- Active
Upcoming open houses
- Sun, Oct 1812:00 pm - 02:00 pm
Listed by: tori macdowell
Office: gibson sotheby's international realty
MLS#:73591165
Source:MLSPIN
Price summary
- Price:$1,150,000
- Price per sq. ft.:$553.68
About this home
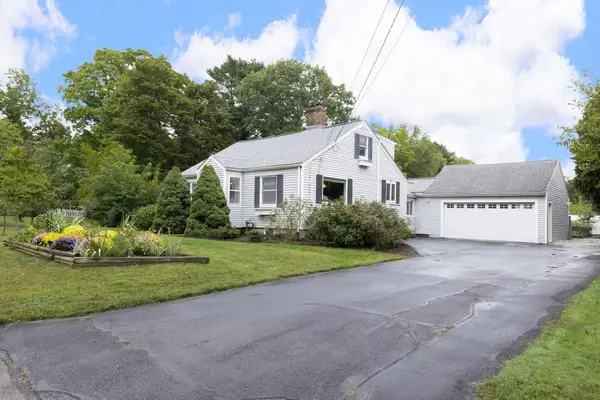
The property you've been waiting for! Set on a beautifully landscaped corner lot, this inviting 3-bedroom, 2.5-bath Cape-style home (4-bedroom septic) combines classic New England charm with comfortable living spaces and a wonderful setting for everyday enjoyment. A bluestone stepping-stone walkway, flowering window boxes, established gardens, and freshly painted exterior (2026) create a warm and welcoming first impression. The sun-filled kitchen features a large picture window, stainless steel appliances, a walk-in pantry, and a convenient half bath. A charming Dutch door opens to a large outdoor patio, perfect for entertaining! The formal dining room offers a lovely bay window and built-ins, while the living room features a gas fireplace with a detailed mantle and a wall of custom cabinetry that includes built-in workspace. The family room is wrapped in windows creating a bright and airy atmosphere and has direct access to the backyard via sliding doors. The main level primary bedroom features a private en-suite bath and large closet, custom fitted. Two additional bedrooms on the upper level share a full bath and both bedrooms offer additional storage spaces beyond their closets. The lower level, with newly painted floors, higher ceilings, expansive storage and large brick fireplace is yours to create and make your own! Double door front shed great for storage. Sprawling, level backyard with perimeter fence, irrigation, designated garden area, mature landscaping, storage shed and fabulous sport court with basketball hoop complete this turn-key property. New 2023 roof, recent interior painting and carpet upgrades, Long list of inclusions including two portable AC units.Walking distance to elementary school, mill pond for fishing and winter skating, playground and sports fields or take the Rail Trail to the town center or Wayland Library. This is a wonderful opportunity to join one of Wayland's premier neighborhoods and enjoy all it has to offer!...
Contact an agent
Home facts
- Year built:1940
- Listing ID #:73591165
- Updated:October 17, 2026 at 11:20 AM
Rooms and interior
- Bedrooms:3
- Total bathrooms:3
- Full bathrooms:2
- Half bathrooms:1
- Rooms Total:8
- Flooring:Carpet, Flooring - Stone/Ceramic Tile, Hardwood, Tile
- Dining Description:Dining Area, Hardwood, Overhead, Window(s) - Bay/Bow/Box
- Kitchen Description:Bathroom - Half, Closet, Closet/Cabinets - Custom Built, Countertops - Stone/Granite/Solid, Dining Area, Dishwasher, Flooring - Stone/Ceramic Tile, Freezer, Gas Stove, Microwave, Open Floorplan, Pantry, Range, Recessed Lighting, Refrigerator, Stainless Steel Appliances, Storage, Window(s) - Bay/Bow/Box, Window(s) - Picture
- Basement Description:Bulkhead, Concrete, Full, Interior Entry, Radon Remediation System
- Living area:2,077 sq. ft.
Heating and cooling
- Cooling:Window Unit(s)
- Heating:Baseboard, Natural Gas
Structure and exterior
- Roof:Shingle
- Year built:1940
- Building area:2,077 sq. ft.
- Lot area:0.53 Acres
- Lot Features:Corner Lot, Level, Wooded
- Architectural Style:Cape
- Construction Materials:Frame
- Exterior Features:Decorative Lighting, Garden, Patio, Professional Landscaping, Rain Gutters, Sprinkler System, Storage
- Foundation Description:Concrete Perimeter
Schools
- High school:Wayland
- Middle school:Wayland
- Elementary school:Claypit Hill
Utilities
- Water:Public
- Sewer:Inspection Required For Sale, Private Sewer
Finances and disclosures
- Price:$1,150,000
- Price per sq. ft.:$553.68
- Tax amount:$15,135 (2026)
Features and amenities
- Appliances:Dishwasher, Dryer, Freezer, Microwave, Range, Refrigerator, Washer
- Laundry features:Dryer, Gas Dryer Hookup, In Basement, Washer, Washer Hookup
- Amenities:Closet, Closet/Cabinets - Custom Built, Gas Water Heater, Open Floorplan, Recessed Lighting, Walk-in Closet(s)
Parking
- Total parking spaces:5
- Parking description:Off Street, Paved, Paved Drive
New listings near 42 Plain Rd
- Open Sun, 12 to 1:30pmNew
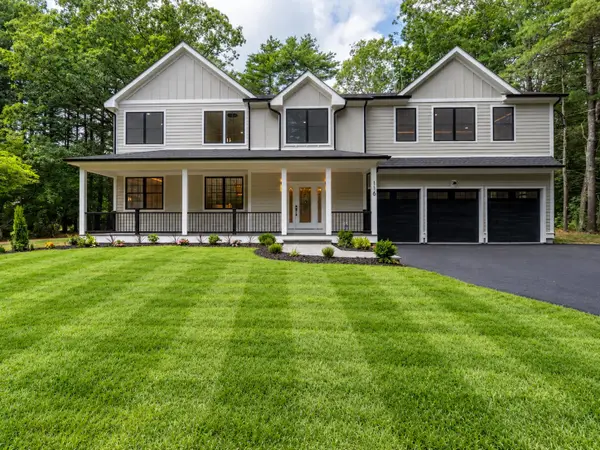 $2,450,000Active4 beds 4 baths5,670 sq. ft.
116 Lincoln Rd, Wayland, MA 01778
MLS# 73590956Listed by: Blue Ocean Realty, LLC - Open Sun, 11:30am to 1pmNew
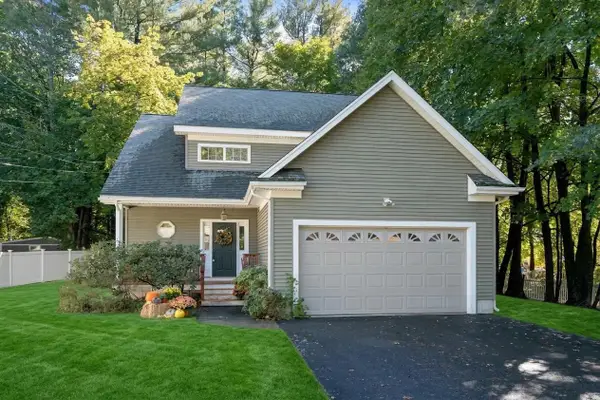 $899,000Active2 beds 3 baths1,923 sq. ft.
7 Castle Gate Road, Wayland, MA 01778
MLS# 73590323Listed by: Coldwell Banker Realty - Sudbury - Open Sun, 1 to 2:30pmNew
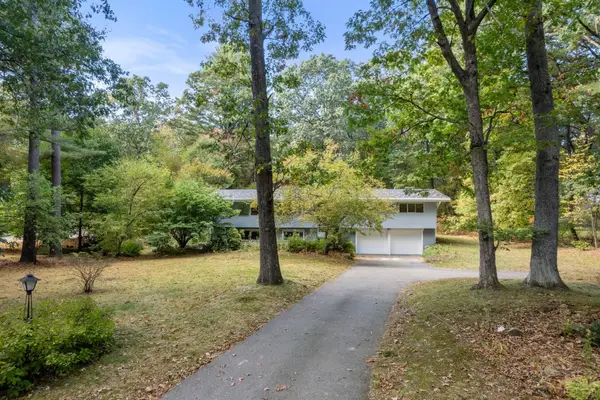 $1,085,000Active4 beds 3 baths2,128 sq. ft.
19 Holiday Road, Wayland, MA 01778
MLS# 73589638Listed by: Coldwell Banker Realty - Sudbury - Open Sun, 12 to 2pmNew
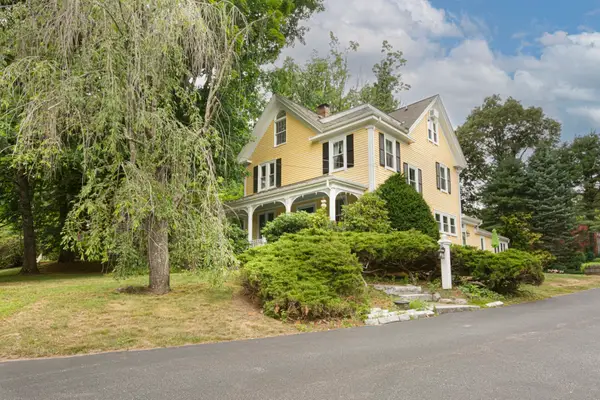 $1,365,000Active5 beds 3 baths2,815 sq. ft.
26 Millbrook Rd, Wayland, MA 01778
MLS# 73588892Listed by: LAER Realty Partners - New
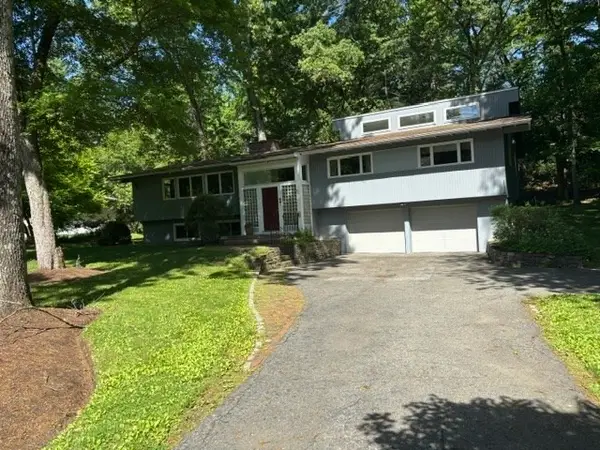 $1,295,000Active4 beds 3 baths1,890 sq. ft.
1 Holiday Road, Wayland, MA 01778
MLS# 73588733Listed by: Coldwell Banker Realty - Weston - Open Sun, 11am to 1pmNew
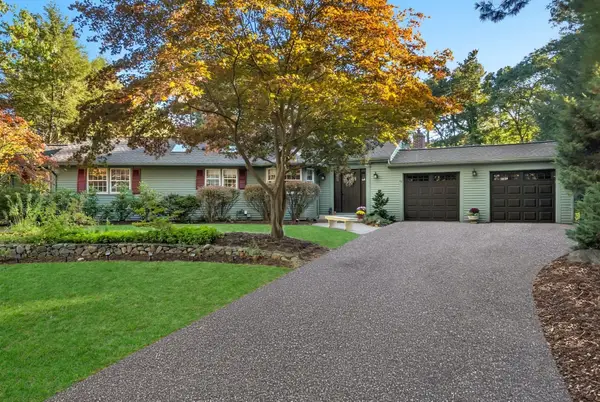 $1,225,000Active3 beds 3 baths2,585 sq. ft.
44 Pequot Rd, Wayland, MA 01778
MLS# 73588162Listed by: Engel & Volkers Wellesley - New
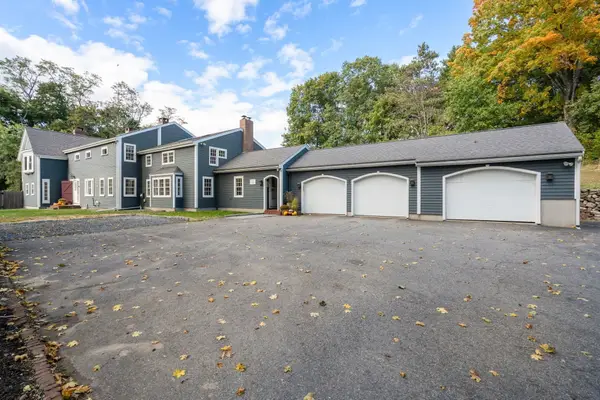 $1,499,000Active5 beds 5 baths5,083 sq. ft.
91 Old Sudbury Road, Wayland, MA 01778
MLS# 73587144Listed by: Gibson Sotheby's International Realty - Open Sat, 12 to 1:30pm
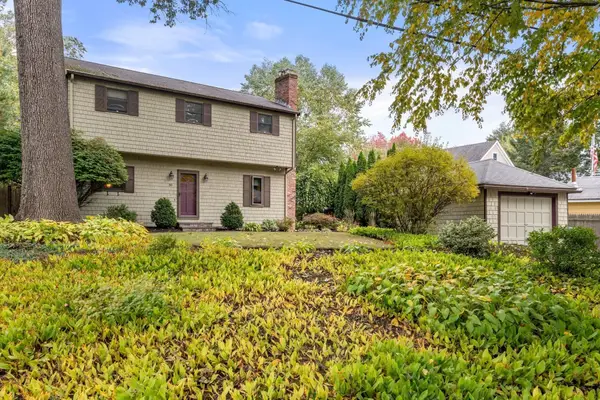 $935,000Active4 beds 2 baths1,497 sq. ft.
38 Hawthorne Rd, Wayland, MA 01778
MLS# 73585965Listed by: Coldwell Banker Realty - Sudbury - Open Sun, 11:30am to 1pm
 $889,000Active4 beds 3 baths1,952 sq. ft.
37 Winter St, Wayland, MA 01778
MLS# 73585445Listed by: Berkshire Hathaway HomeServices Commonwealth Real Estate


Protect your home and budget from life's surprises with an Assurant Home Warranty, backed by a partner that supports you through every step of homeownership. Explore Plans.
© 2026 Better Homes and Gardens Real Estate LLC. An Anywhere Real Estate company. All rights reserved. Better Homes and Gardens® Real Estate is a registered trademark owned by Meredith Operations Corporation, licensed to Better Homes and Gardens Real Estate LLC and used with permission. Better Homes and Gardens Real Estate LLC fully supports the principles of the Fair Housing Act and the Equal Opportunity Act. Listing information is deemed reliable but is not guaranteed accurate.
Each office is independently owned and operated.
Any services or products provided by third parties are not provided by, affiliated with or related to Better Homes and Gardens Real Estate LLC, or its affiliated companies.