
64 Pickwick Way #64, Wayland, MA 01778
Local realty services provided by:Better Homes and Gardens Real Estate The Shanahan Group
64 Pickwick Way #64,Wayland, MA 01778
$830,000
- 2 Beds
- 2 Baths
- 1,581 sq. ft.
- Condominium
- Active
Listed by: nikki milott mccay
Office: gibson sotheby's international realty
MLS#:73559184
Source:MLSPIN
Price summary
- Price:$830,000
- Price per sq. ft.:$524.98
- Monthly HOA dues:$1,441
About this home
Highly desirable "A" unit at The Hills at Mainstone! This townhouse offers the perfect layout with full single-level living on the first floor and flexible space on the second.The main level features an open living and dining room, a kitchen with a breakfast nook overlooking a private fenced-in courtyard, two bedrooms, two full baths, and laundry. Upstairs, you will find a versatile loft sitting room and a home office and bonus room.The lower level provides generous storage space, and the home includes an attached two car garage. The private patio abuts conservation land for peaceful, wooded views. Enjoy fantastic community amenities including a swimming pool, tennis /pickle ball courts, and a clubhouse.
Contact an agent
Home facts
- Year built:1988
- Listing ID #:73559184
- Updated:August 14, 2026 at 11:19 AM
Rooms and interior
- Bedrooms:2
- Total bathrooms:2
- Full bathrooms:2
- Rooms Total:8
- Flooring:Carpet, Flooring - Wall to Wall Carpet, Tile
- Dining Description:Wall to Wall Carpet
- Kitchen Description:Dishwasher, Disposal, Exterior Access, Flooring - Stone/Ceramic Tile, Range, Refrigerator
- Living area:1,581 sq. ft.
Heating and cooling
- Cooling:1 Cooling Zone, Central Air
- Heating:Central, Natural Gas
- Central air:Yes
Structure and exterior
- Roof:Shingle
- Year built:1988
- Building area:1,581 sq. ft.
- Construction Materials:Frame
- Exterior Features:Deck - Composite
Schools
- High school:Wayland
- Middle school:Wayland
- Elementary school:Wayland
Utilities
- Water:Public
Finances and disclosures
- Price:$830,000
- Price per sq. ft.:$524.98
- Tax amount:$12,479 (2026)
Features and amenities
- Appliances:Dishwasher, Disposal, Dryer, Range, Refrigerator, Washer
- Laundry features:Dryer, First Floor, In Unit, Washer
- Amenities:Tennis Court(s)
Parking
- Total parking spaces:4
- Garage:Yes
- Garage spaces:2
New listings near 64 Pickwick Way #64
- Open Sun, 11am to 12:30pmNew
 $825,000Active2 beds 3 baths1,846 sq. ft.
91 Hillside Dr #91, Wayland, MA 01778
MLS# 73563132Listed by: Compass - New
 $2,100,000Active5 beds 6 baths8,187 sq. ft.
21 Jeffrey Road, Wayland, MA 01778
MLS# 73562911Listed by: MGS Group Real Estate LTD - Wellesley - New
 $595,000Active1 beds 3 baths1,276 sq. ft.
7 Astra #7, Wayland, MA 01778
MLS# 73560298Listed by: Coldwell Banker Realty - Weston - Open Sat, 11am to 12:30pmNew
 $1,299,000Active4 beds 3 baths2,801 sq. ft.
21 Wayland Hills Rd.,, Wayland, MA 01778
MLS# 73559923Listed by: Keller Williams Realty-Merrimack - Open Sun, 11:30am to 1pmNew
 $1,750,000Active4 beds 3 baths2,656 sq. ft.
30 Snake Brook, Wayland, MA 01778
MLS# 73559541Listed by: MGS Group Real Estate LTD - Wellesley - New
 $1,075,000Active3 beds 2 baths1,815 sq. ft.
8 Wheelock Road, Wayland, MA 01778
MLS# 73558860Listed by: William Raveis R.E. & Home Services 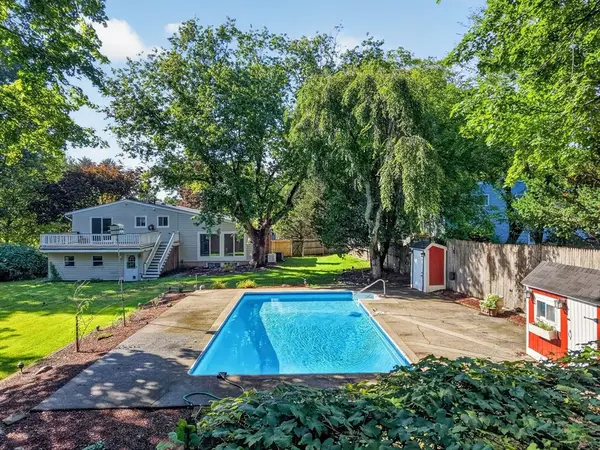 $935,000Active3 beds 3 baths2,092 sq. ft.
463 Old Connecticut Path, Wayland, MA 01778
MLS# 73557914Listed by: Foundation Brokerage Group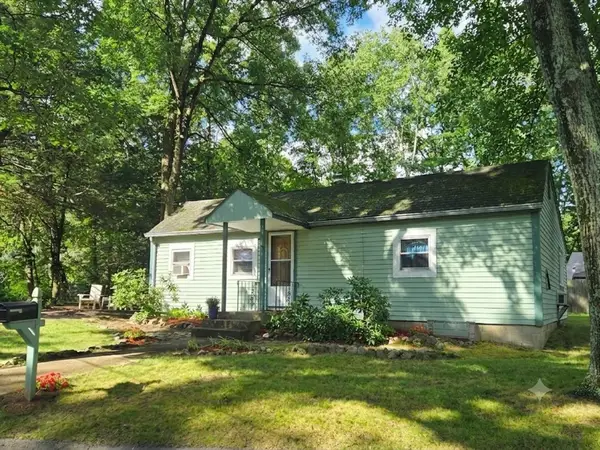 $569,000Active2 beds 1 baths1,039 sq. ft.
13 Park Lane, Wayland, MA 01778
MLS# 73557573Listed by: ERA Key Realty Services- Fram $1,799,000Active3 beds 4 baths3,289 sq. ft.
306 Hayfield #306, Wayland, MA 01778
MLS# 73556344Listed by: Coldwell Banker Realty - Weston


Protect your home and budget from life's surprises with an Assurant Home Warranty, backed by a partner that supports you through every step of homeownership. Explore Plans.
© 2026 Better Homes and Gardens Real Estate LLC. An Anywhere Real Estate company. All rights reserved. Better Homes and Gardens® Real Estate is a registered trademark owned by Meredith Operations Corporation, licensed to Better Homes and Gardens Real Estate LLC and used with permission. Better Homes and Gardens Real Estate LLC fully supports the principles of the Fair Housing Act and the Equal Opportunity Act. Listing information is deemed reliable but is not guaranteed accurate.
Each office is independently owned and operated.
Any services or products provided by third parties are not provided by, affiliated with or related to Better Homes and Gardens Real Estate LLC, or its affiliated companies.