
8 Wheelock Road, Wayland, MA 01778
Local realty services provided by:Better Homes and Gardens Real Estate The Shanahan Group
Listed by: gene hashkes
Office: william raveis r.e. & home services
MLS#:73558860
Source:MLSPIN
Price summary
- Price:$1,075,000
- Price per sq. ft.:$592.29
About this home
Nestled on a beautifully landscaped 0.55-acre corner lot in one of Wayland's most desirable neighborhoods, this extensively renovated residence blends timeless New England charm with refined contemporary design. The sun-filled interior showcases soaring vaulted ceilings, authentic reclaimed 19th-century barn beams, oversized windows, two fireplaces, and a seamless open-concept floor plan designed for both everyday living and elegant entertaining. The beautifully appointed kitchen features custom cabinetry, a generous center island, granite countertops, premium stainless steel appliances, and an oversized farmhouse sink. Beautiful engineered hardwood floors, two tastefully renovated baths, a versatile family room, a dedicated home office with a separate entrance, smart home features, and central air enhance comfort and convenience. Outside, enjoy a private backyard retreat with a custom stone patio, expansive lawn, mature landscaping, and exceptional privacy, all just minutes from conservation trails, shopping, major commuting routes, and Wayland's top-rated schools....
Contact an agent
Home facts
- Year built:1954
- Listing ID #:73558860
- Updated:August 14, 2026 at 11:20 AM
Rooms and interior
- Bedrooms:3
- Total bathrooms:2
- Full bathrooms:2
- Rooms Total:7
- Flooring:Flooring - Stone/Ceramic Tile, Laminate, Tile, Wood
- Dining Description:Beamed Ceilings, Exterior Access, Hardwood, Open Floorplan, Remodeled, Vaulted Ceiling(s), Window(s) - Picture
- Kitchen Description:Cabinets - Upgraded, Countertops - Stone/Granite/Solid, Countertops - Upgraded, Dishwasher, Flooring - Hardwood, Kitchen Island, Lighting - Pendant, Open Floorplan, Range, Range Hood, Recessed Lighting, Refrigerator, Remodeled, Stainless Steel Appliances, Window(s) - Bay/Bow/Box
- Basement Description:Bulkhead, Full, Unfinished
- Living area:1,815 sq. ft.
Heating and cooling
- Cooling:3 Cooling Zones, Central Air, Ductless
- Heating:Baseboard, Ductless
- Central air:Yes
Structure and exterior
- Roof:Shingle
- Year built:1954
- Building area:1,815 sq. ft.
- Lot area:0.55 Acres
- Lot Features:Corner Lot, Level
- Architectural Style:Contemporary, Ranch
- Construction Materials:Frame
- Exterior Features:Deck - Wood
- Foundation Description:Concrete Perimeter
Utilities
- Water:Public
- Sewer:Private Sewer, Public Sewer
Finances and disclosures
- Price:$1,075,000
- Price per sq. ft.:$592.29
- Tax amount:$12,164 (2026)
Features and amenities
- Appliances:Dishwasher, Dryer, Range, Range Hood, Refrigerator, Washer
- Laundry features:Dryer, Electric Dryer Hookup, In Basement, Washer, Washer Hookup
- Amenities:Entrance Foyer, Open Floorplan, Recessed Lighting
- Smart home:Yes
Parking
- Total parking spaces:4
- Parking description:Attached, Heated Garage, Off Street, Paved
- Garage:Yes
- Garage spaces:1
New listings near 8 Wheelock Road
- Open Sun, 11am to 12:30pmNew
 $825,000Active2 beds 3 baths1,846 sq. ft.
91 Hillside Dr #91, Wayland, MA 01778
MLS# 73563132Listed by: Compass - New
 $2,100,000Active5 beds 6 baths8,187 sq. ft.
21 Jeffrey Road, Wayland, MA 01778
MLS# 73562911Listed by: MGS Group Real Estate LTD - Wellesley - New
 $595,000Active1 beds 3 baths1,276 sq. ft.
7 Astra #7, Wayland, MA 01778
MLS# 73560298Listed by: Coldwell Banker Realty - Weston - Open Sat, 11am to 12:30pmNew
 $1,299,000Active4 beds 3 baths2,801 sq. ft.
21 Wayland Hills Rd.,, Wayland, MA 01778
MLS# 73559923Listed by: Keller Williams Realty-Merrimack - Open Sun, 11:30am to 1pmNew
 $1,750,000Active4 beds 3 baths2,656 sq. ft.
30 Snake Brook, Wayland, MA 01778
MLS# 73559541Listed by: MGS Group Real Estate LTD - Wellesley - New
 $830,000Active2 beds 2 baths1,581 sq. ft.
64 Pickwick Way #64, Wayland, MA 01778
MLS# 73559184Listed by: Gibson Sotheby's International Realty 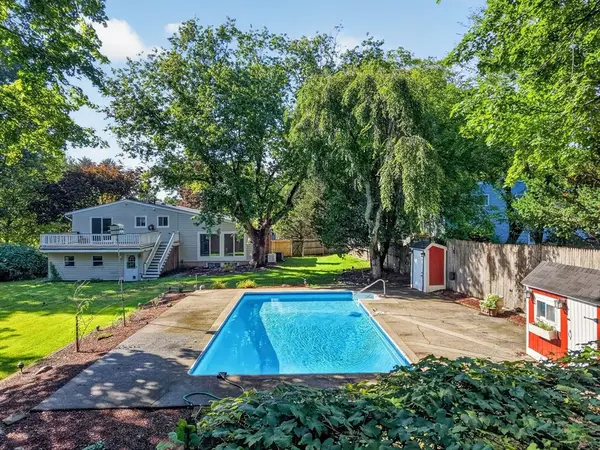 $935,000Active3 beds 3 baths2,092 sq. ft.
463 Old Connecticut Path, Wayland, MA 01778
MLS# 73557914Listed by: Foundation Brokerage Group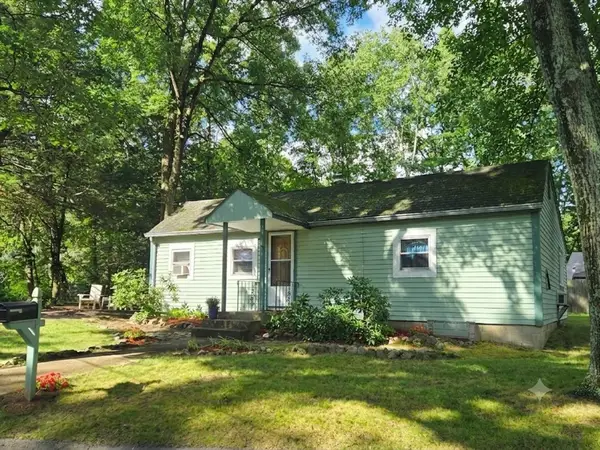 $569,000Active2 beds 1 baths1,039 sq. ft.
13 Park Lane, Wayland, MA 01778
MLS# 73557573Listed by: ERA Key Realty Services- Fram $1,799,000Active3 beds 4 baths3,289 sq. ft.
306 Hayfield #306, Wayland, MA 01778
MLS# 73556344Listed by: Coldwell Banker Realty - Weston


Protect your home and budget from life's surprises with an Assurant Home Warranty, backed by a partner that supports you through every step of homeownership. Explore Plans.
© 2026 Better Homes and Gardens Real Estate LLC. An Anywhere Real Estate company. All rights reserved. Better Homes and Gardens® Real Estate is a registered trademark owned by Meredith Operations Corporation, licensed to Better Homes and Gardens Real Estate LLC and used with permission. Better Homes and Gardens Real Estate LLC fully supports the principles of the Fair Housing Act and the Equal Opportunity Act. Listing information is deemed reliable but is not guaranteed accurate.
Each office is independently owned and operated.
Any services or products provided by third parties are not provided by, affiliated with or related to Better Homes and Gardens Real Estate LLC, or its affiliated companies.