
24 Laurelwood Dr, Webster, MA 01570
Local realty services provided by:Better Homes and Gardens Real Estate The Masiello Group
Listed by: sharon pelletier, bryan pelletier
Office: hope real estate group, inc.
MLS#:73563787
Source:MLSPIN
Price summary
- Price:$1,750,000
- Price per sq. ft.:$461.74
About this home
On the shores of prestigious Webster Lake! Experience ultra-luxury lakefront living with direct water access. This young modern craftsman lake home is masterly designed to maximize panoramic Western views through a two-story architectural tower. The home boasts 3,790 +/- square feet of sophisticated, three-story living space, complete with multilevel waterside decks, a radius stone faced patio, and a tiered landscape with its own waterfall. From morning coffee to sunset gatherings, you will enjoy every minute overlooking your waterfront. The 1,735 +/- square feet main level features a spacious open floor plan, welcoming you into a kitchen, dining, and living area tailored for intimate social hosting. The living room flows seamlessly onto an expansive open deck and into an exquisite sun-drenched sitting room. A magnificent primary bedroom suite offers a private full bath, double sink vanity, walk-in closet and dressing room. The purposely designed lower level delivers effortless, large-volume entertainment, featuring a full second kitchen and a sprawling recreation room that opens to a substantial lakeside patio. With 2 additional bedrooms and bath, this level easily serves as a private guest floor. This Lake property is designed to create long-lasting memories!...
Contact an agent
Home facts
- Year built:2017
- Subdivision & Development:Laurelwood
- Listing ID #:73563787
- Updated:August 23, 2026 at 10:58 AM
Rooms and interior
- Bedrooms:3
- Total bathrooms:3
- Full bathrooms:2
- Half bathrooms:1
- Rooms Total:6
- Flooring:Concrete, Flooring - Hardwood, Hardwood, Tile
- Dining Description:Dining Area, Hardwood, Open Floorplan
- Bathrooms Description:Bathroom - Half
- Kitchen Description:Closet - Double, Countertops - Stone/Granite/Solid, Dishwasher, Flooring - Hardwood, Kitchen, Kitchen Island, Lighting - Pendant, Microwave, Open Floorplan, Range, Recessed Lighting, Refrigerator, Storage
- Bedroom Description:Bedroom
- Basement Description:Concrete, Finished, Full, Interior Entry, Walk-Out Access
- Living area:3,790 sq. ft.
Heating and cooling
- Cooling:5 Cooling Zones, Ductless, Heat Pump
- Heating:Ductless, Forced Air, Heat Pump, Propane
Structure and exterior
- Roof:Shingle
- Year built:2017
- Building area:3,790 sq. ft.
- Lot area:0.25 Acres
- Lot Features:Sloped
- Architectural Style:Craftsman
- Construction Materials:Frame
- Exterior Features:Deck - Composite, Patio, Stone Wall
- Foundation Description:Concrete Perimeter, Irregular
Schools
- High school:Webster Boe
- Middle school:Webster Boe
- Elementary school:Webster Boe
Utilities
- Water:Public
- Sewer:Public Sewer
Finances and disclosures
- Price:$1,750,000
- Price per sq. ft.:$461.74
- Tax amount:$12,887 (2025)
Features and amenities
- Appliances:Dishwasher, Microwave, Range, Refrigerator
- Laundry features:Electric Dryer Hookup, Second Floor, Washer Hookup
- Amenities:Foyer, Open Floorplan, Slider
Parking
- Total parking spaces:6
- Parking description:Attached, Garage Door Opener, Paved, Paved Drive
- Garage:Yes
- Garage spaces:2
New listings near 24 Laurelwood Dr
- New
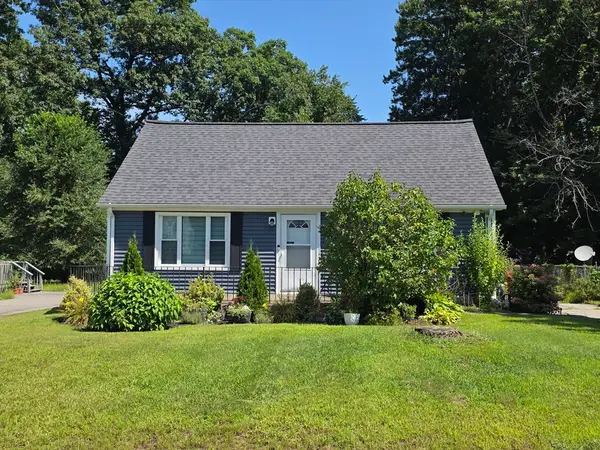 $354,900Active3 beds 1 baths1,152 sq. ft.
40 Second Island Rd, Webster, MA 01570
MLS# 73567086Listed by: Campolito Realty Group - Open Sun, 2:30 to 3:30pmNew
 $399,900Active3 beds 2 baths1,531 sq. ft.
59 Brookside Ave, Webster, MA 01570
MLS# 73566328Listed by: Coldwell Banker Realty - Worcester - New
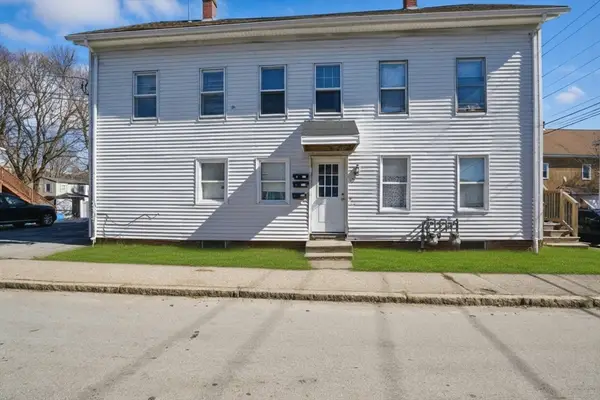 $555,000Active6 beds 3 baths2,900 sq. ft.
19 Myrtle Ave, Webster, MA 01570
MLS# 73565340Listed by: Real Broker MA, LLC - Open Sun, 12 to 2pmNew
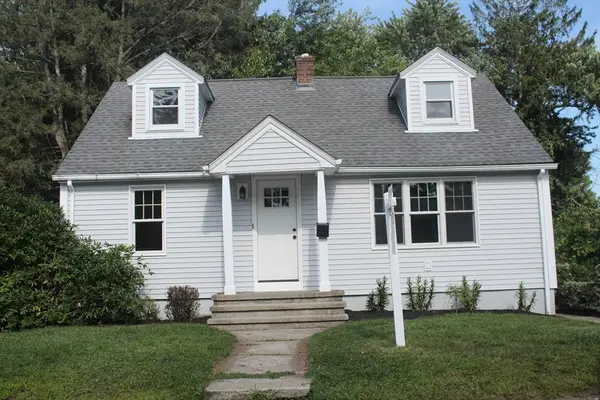 $359,900Active4 beds 1 baths1,248 sq. ft.
17 Didonato Ave, Webster, MA 01570
MLS# 73564191Listed by: RE/MAX Prof Associates - Open Sun, 11am to 12:30pmNew
 $509,999Active3 beds 3 baths2,128 sq. ft.
29 Cushing Rd, Webster, MA 01570
MLS# 73564338Listed by: Campolito Realty Group - New
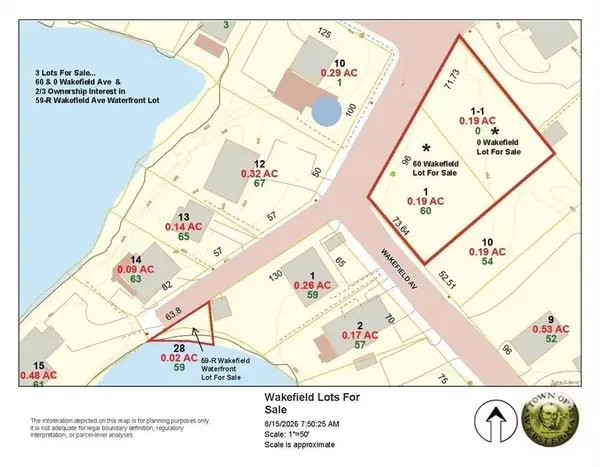 $525,000Active0.37 Acres
60 Wakefield Ave Webster Lake, Webster, MA 01570
MLS# 73564208Listed by: Hope Real Estate Group, Inc. - New
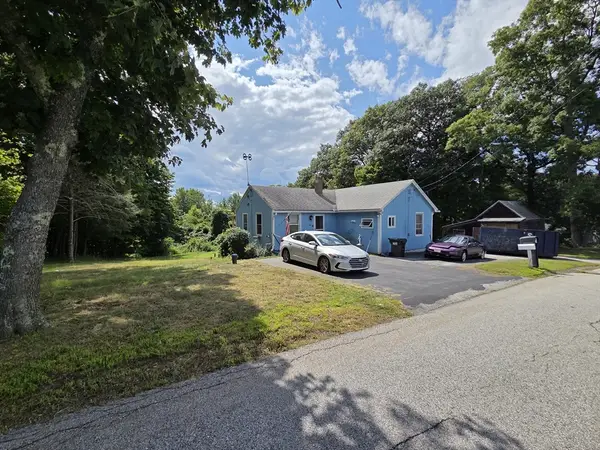 $249,999Active3 beds 1 baths896 sq. ft.
40 Upper Gore Rd, Webster, MA 01570
MLS# 73564102Listed by: Campolito Realty Group - New
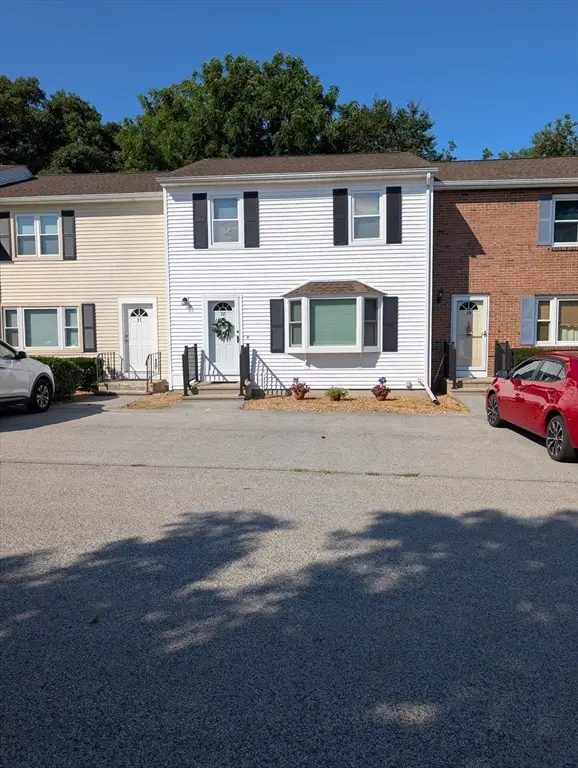 $239,900Active2 beds 2 baths1,536 sq. ft.
28 Highcrest Park #28, Webster, MA 01570
MLS# 73563958Listed by: Lamacchia Realty, Inc - New
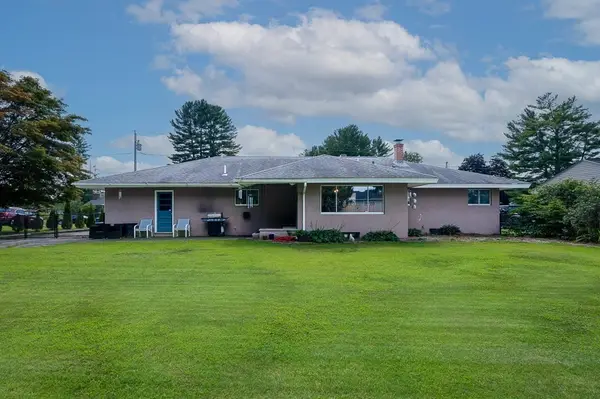 $460,000Active3 beds 1 baths1,614 sq. ft.
12 Elaine St, Webster, MA 01570
MLS# 73563772Listed by: Keller Williams Pinnacle Central


Protect your home and budget from life's surprises with an Assurant Home Warranty, backed by a partner that supports you through every step of homeownership. Explore Plans.
© 2026 Better Homes and Gardens Real Estate LLC. An Anywhere Real Estate company. All rights reserved. Better Homes and Gardens® Real Estate is a registered trademark owned by Meredith Operations Corporation, licensed to Better Homes and Gardens Real Estate LLC and used with permission. Better Homes and Gardens Real Estate LLC fully supports the principles of the Fair Housing Act and the Equal Opportunity Act. Listing information is deemed reliable but is not guaranteed accurate.
Each office is independently owned and operated.
Any services or products provided by third parties are not provided by, affiliated with or related to Better Homes and Gardens Real Estate LLC, or its affiliated companies.