
28 Highcrest Park #28, Webster, MA 01570
Local realty services provided by:Better Homes and Gardens Real Estate The Shanahan Group
28 Highcrest Park #28,Webster, MA 01570
$239,900
- 2 Beds
- 2 Baths
- 1,536 sq. ft.
- Condominium
- Active
Listed by: diane dabrowski
Office: lamacchia realty, inc
MLS#:73563958
Source:MLSPIN
Price summary
- Price:$239,900
- Price per sq. ft.:$156.18
- Monthly HOA dues:$425
About this home
So easy to own this 2 bedroom home with two lower level bonus rooms! This home has been tastefully renovated and gently enjoyed by one resident for years. Hardwood floors. First floor laundry and all appliances are included. 1/2 bath on first floor. The walk out lower level has 2 big rooms. One room only needs flooring and the other is ready to finish, giving a huge increase in living area! Lenox heating and cooling is high quality brand. The deck is surprisingly private and overlooks the backyard area and woods. Quiet location in a conveinent location. Middle unit saves on heating and cooling costs. 2 parking spots. Quick closing possible. 8/17/26 10:45 am, multiple offers in hand. No offer deadline, but offers presented as received. Decision expected to be made today.
Contact an agent
Home facts
- Year built:1986
- Listing ID #:73563958
- Updated:August 23, 2026 at 10:58 AM
Rooms and interior
- Bedrooms:2
- Total bathrooms:2
- Full bathrooms:1
- Half bathrooms:1
- Rooms Total:6
- Flooring:Carpet, Hardwood, Tile
- Dining Description:Ceiling Fan(s), Deck - Exterior, Exterior Access, Hardwood, Slider
- Kitchen Description:Countertops - Paper Based, Country Kitchen, Dishwasher, Disposal, Flooring - Hardwood, Microwave, Pantry, Range, Refrigerator
- Living area:1,536 sq. ft.
Heating and cooling
- Cooling:2 Cooling Zones, Central Air
- Heating:Electric, Forced Air
- Central air:Yes
Structure and exterior
- Roof:Shingle
- Year built:1986
- Building area:1,536 sq. ft.
- Construction Materials:Conventional (2x4-2x6), Frame
- Exterior Features:Deck - Wood
Schools
- High school:Bartlett Hs
- Middle school:Bartlett Middle
- Elementary school:Park St
Utilities
- Water:Public
- Sewer:Public Sewer
Finances and disclosures
- Price:$239,900
- Price per sq. ft.:$156.18
- Tax amount:$2,865 (2025)
Features and amenities
- Appliances:Dishwasher, Disposal, Microwave, Range, Refrigerator
- Laundry features:Electric Dryer Hookup, First Floor, In Unit, Laundry Closet, Washer Hookup
- Amenities:Ceiling Fan(s), Central Vacuum, Closet - Linen, Entrance Foyer
Parking
- Total parking spaces:2
- Parking description:Common, Driveway, Off Street
New listings near 28 Highcrest Park #28
- Open Sun, 2:30 to 3:30pmNew
 $399,900Active3 beds 2 baths1,531 sq. ft.
59 Brookside Ave, Webster, MA 01570
MLS# 73566328Listed by: Coldwell Banker Realty - Worcester - New
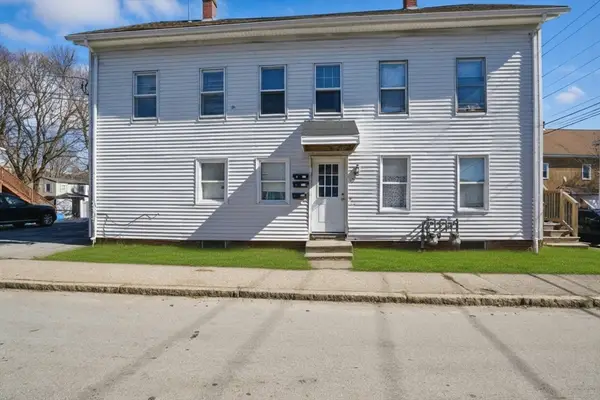 $555,000Active6 beds 3 baths2,900 sq. ft.
19 Myrtle Ave, Webster, MA 01570
MLS# 73565340Listed by: Real Broker MA, LLC - Open Sun, 12 to 2pmNew
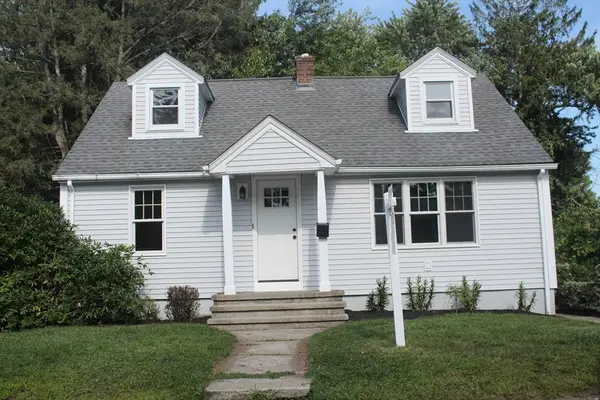 $359,900Active4 beds 1 baths1,248 sq. ft.
17 Didonato Ave, Webster, MA 01570
MLS# 73564191Listed by: RE/MAX Prof Associates - Open Sun, 11am to 12:30pmNew
 $509,999Active3 beds 3 baths2,128 sq. ft.
29 Cushing Rd, Webster, MA 01570
MLS# 73564338Listed by: Campolito Realty Group - New
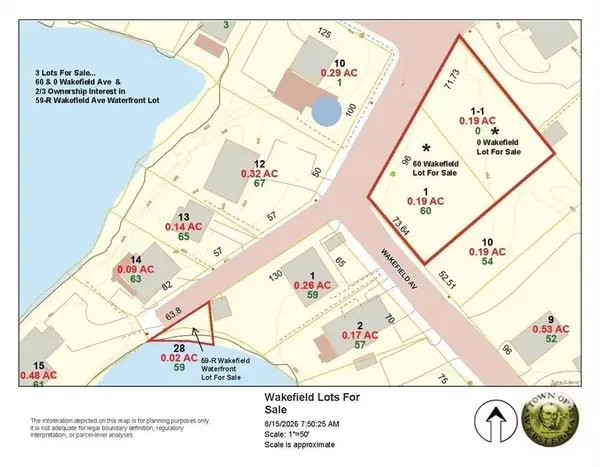 $525,000Active0.37 Acres
60 Wakefield Ave Webster Lake, Webster, MA 01570
MLS# 73564208Listed by: Hope Real Estate Group, Inc. - New
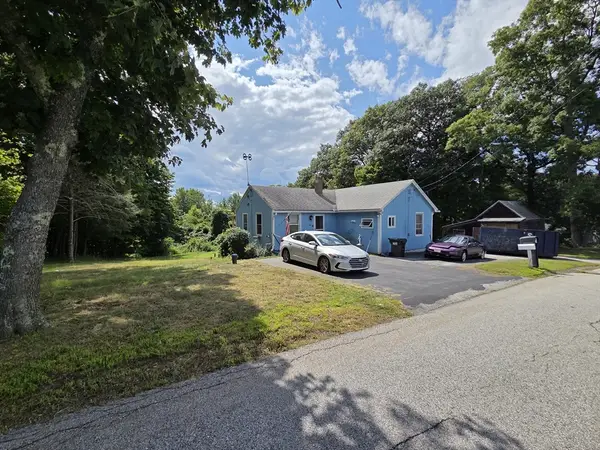 $249,999Active3 beds 1 baths896 sq. ft.
40 Upper Gore Rd, Webster, MA 01570
MLS# 73564102Listed by: Campolito Realty Group - New
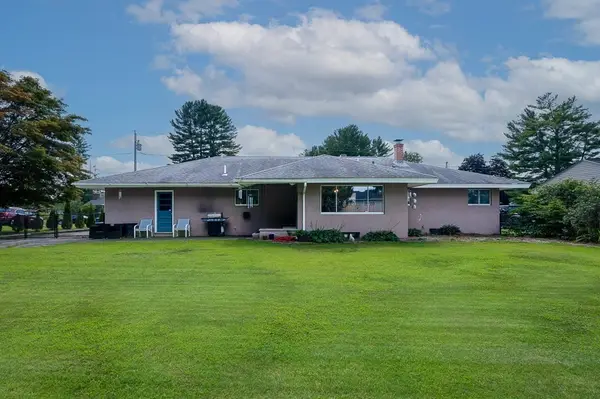 $460,000Active3 beds 1 baths1,614 sq. ft.
12 Elaine St, Webster, MA 01570
MLS# 73563772Listed by: Keller Williams Pinnacle Central - New
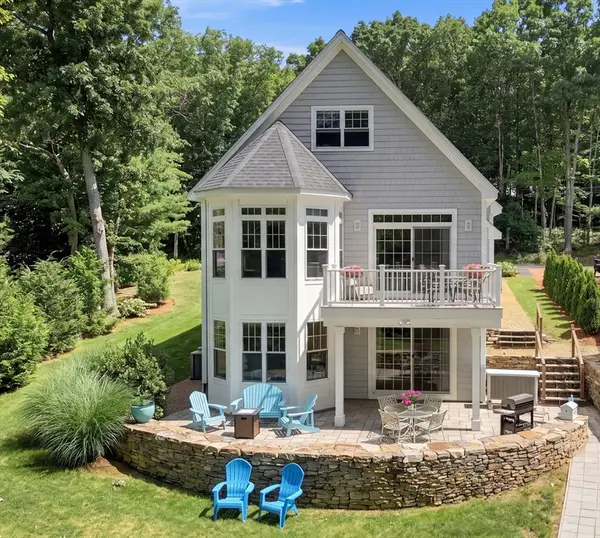 $1,750,000Active3 beds 3 baths3,790 sq. ft.
24 Laurelwood Dr, Webster, MA 01570
MLS# 73563787Listed by: Hope Real Estate Group, Inc. - New
 $349,900Active3 beds 2 baths1,400 sq. ft.
6 Carter Street, Webster, MA 01570
MLS# 73562622Listed by: Silva Realty Group, Inc.


Protect your home and budget from life's surprises with an Assurant Home Warranty, backed by a partner that supports you through every step of homeownership. Explore Plans.
© 2026 Better Homes and Gardens Real Estate LLC. An Anywhere Real Estate company. All rights reserved. Better Homes and Gardens® Real Estate is a registered trademark owned by Meredith Operations Corporation, licensed to Better Homes and Gardens Real Estate LLC and used with permission. Better Homes and Gardens Real Estate LLC fully supports the principles of the Fair Housing Act and the Equal Opportunity Act. Listing information is deemed reliable but is not guaranteed accurate.
Each office is independently owned and operated.
Any services or products provided by third parties are not provided by, affiliated with or related to Better Homes and Gardens Real Estate LLC, or its affiliated companies.