
40 Upper Gore Rd, Webster, MA 01570
Local realty services provided by:Better Homes and Gardens Real Estate The Shanahan Group
40 Upper Gore Rd,Webster, MA 01570
$249,999
- 3 Beds
- 1 Baths
- 896 sq. ft.
- Single family
- Active
Listed by: christopher j. campolito
Office: campolito realty group
MLS#:73564102
Source:MLSPIN
Price summary
- Price:$249,999
- Price per sq. ft.:$279.02
About this home
LOCATION! LOCATION! Attention Builders, Contractors, and Investors! Perfect opportunity for your next full renovation or New home build situated on a good size 1.48 acre lot. Cottage/Ranch style home with approx. 896 sq. ft. 3 BR & 1 BA. This property is located on the sought-after Upper Gore Rd area. Offers possible potential over views of Webster Lake if cleared and presents a unique opportunity to create a stunning home & view tailored to your vision. Will not qualify for conventional financing due to no Title V and possible failure. It is currently in use. Buyer to verify all information and usage. Near routes 395, Mass Pike (I-90), 20 and Rt. 146. "Property Lines are approximate for illustration purposes only. Buyer to verify."
Contact an agent
Home facts
- Year built:1920
- Listing ID #:73564102
- Updated:August 23, 2026 at 10:58 AM
Rooms and interior
- Bedrooms:3
- Total bathrooms:1
- Full bathrooms:1
- Rooms Total:4
- Flooring:Carpet, Vinyl
- Kitchen Description:Range, Refrigerator
- Basement Description:Partial, Walk-Out Access
- Living area:896 sq. ft.
Heating and cooling
- Heating:Baseboard, Oil
Structure and exterior
- Roof:Shingle
- Year built:1920
- Building area:896 sq. ft.
- Lot area:1.48 Acres
- Lot Features:Gentle Sloping, Wooded
- Architectural Style:Bungalow, Cottage, Ranch
- Construction Materials:Frame
- Exterior Features:Deck - Wood, Storage
- Foundation Description:Block, Concrete Perimeter
Utilities
- Water:Private
- Sewer:Private Sewer
Finances and disclosures
- Price:$249,999
- Price per sq. ft.:$279.02
- Tax amount:$2,787 (2025)
Features and amenities
- Appliances:Range, Refrigerator
- Laundry features:Electric Dryer Hookup, Washer Hookup
Parking
- Total parking spaces:4
- Parking description:Detached, Off Street, Paved, Storage, Workshop in Garage
- Garage:Yes
New listings near 40 Upper Gore Rd
- Open Sun, 2:30 to 3:30pmNew
 $399,900Active3 beds 2 baths1,531 sq. ft.
59 Brookside Ave, Webster, MA 01570
MLS# 73566328Listed by: Coldwell Banker Realty - Worcester - New
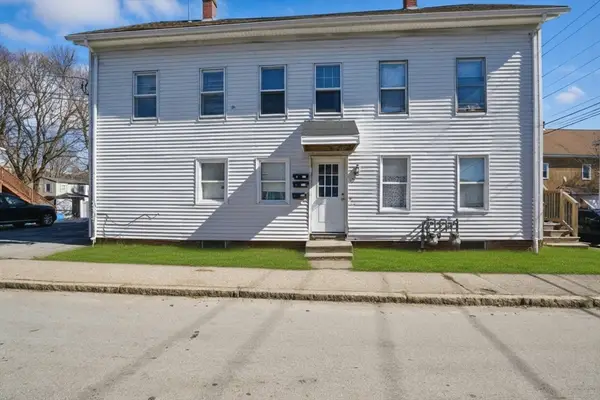 $555,000Active6 beds 3 baths2,900 sq. ft.
19 Myrtle Ave, Webster, MA 01570
MLS# 73565340Listed by: Real Broker MA, LLC - Open Sun, 12 to 2pmNew
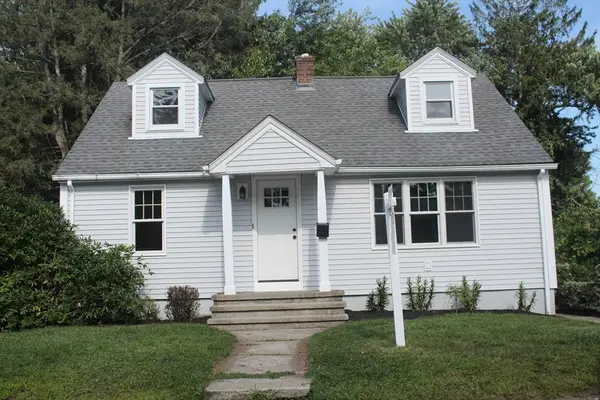 $359,900Active4 beds 1 baths1,248 sq. ft.
17 Didonato Ave, Webster, MA 01570
MLS# 73564191Listed by: RE/MAX Prof Associates - Open Sun, 11am to 12:30pmNew
 $509,999Active3 beds 3 baths2,128 sq. ft.
29 Cushing Rd, Webster, MA 01570
MLS# 73564338Listed by: Campolito Realty Group - New
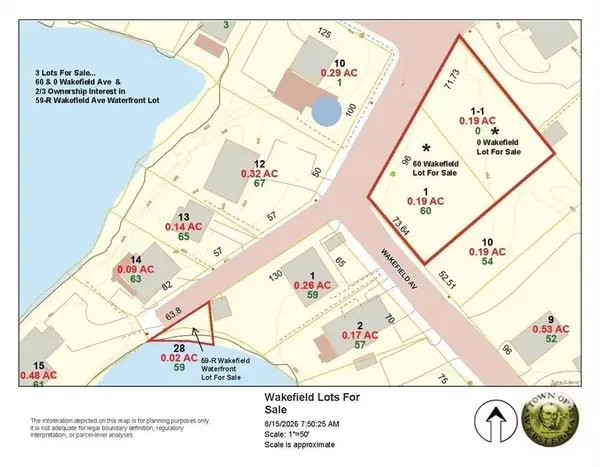 $525,000Active0.37 Acres
60 Wakefield Ave Webster Lake, Webster, MA 01570
MLS# 73564208Listed by: Hope Real Estate Group, Inc. - New
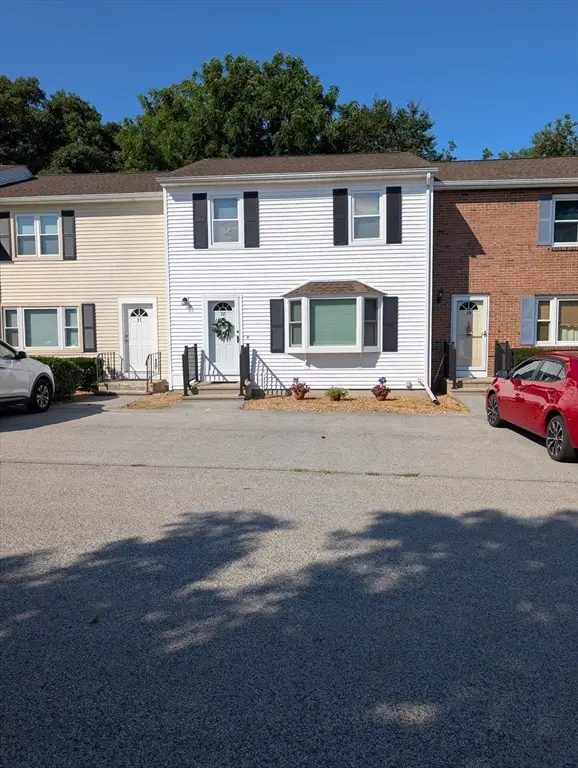 $239,900Active2 beds 2 baths1,536 sq. ft.
28 Highcrest Park #28, Webster, MA 01570
MLS# 73563958Listed by: Lamacchia Realty, Inc - New
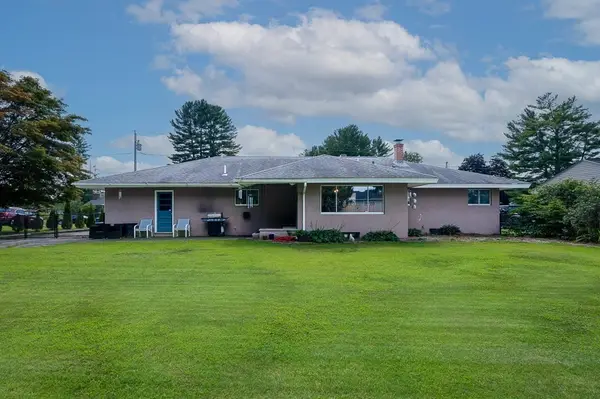 $460,000Active3 beds 1 baths1,614 sq. ft.
12 Elaine St, Webster, MA 01570
MLS# 73563772Listed by: Keller Williams Pinnacle Central - New
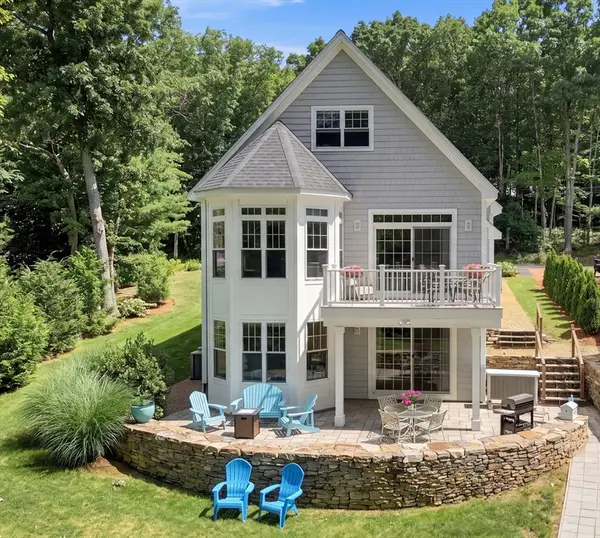 $1,750,000Active3 beds 3 baths3,790 sq. ft.
24 Laurelwood Dr, Webster, MA 01570
MLS# 73563787Listed by: Hope Real Estate Group, Inc. - New
 $349,900Active3 beds 2 baths1,400 sq. ft.
6 Carter Street, Webster, MA 01570
MLS# 73562622Listed by: Silva Realty Group, Inc.


Protect your home and budget from life's surprises with an Assurant Home Warranty, backed by a partner that supports you through every step of homeownership. Explore Plans.
© 2026 Better Homes and Gardens Real Estate LLC. An Anywhere Real Estate company. All rights reserved. Better Homes and Gardens® Real Estate is a registered trademark owned by Meredith Operations Corporation, licensed to Better Homes and Gardens Real Estate LLC and used with permission. Better Homes and Gardens Real Estate LLC fully supports the principles of the Fair Housing Act and the Equal Opportunity Act. Listing information is deemed reliable but is not guaranteed accurate.
Each office is independently owned and operated.
Any services or products provided by third parties are not provided by, affiliated with or related to Better Homes and Gardens Real Estate LLC, or its affiliated companies.