
186 Oakland Street, Wellesley, MA 02481
Local realty services provided by:Better Homes and Gardens Real Estate The Masiello Group
186 Oakland Street,Wellesley, MA 02481
$1,995,000
- 4 Beds
- 4 Baths
- 3,216 sq. ft.
- Single family
- Active
Upcoming open houses
- Fri, Sep 0403:00 pm - 04:30 pm
- Sat, Sep 0511:30 am - 01:00 pm
Listed by: adler connolly squared team
Office: mgs group real estate ltd - wellesley
MLS#:73570070
Source:MLSPIN
Price summary
- Price:$1,995,000
- Price per sq. ft.:$620.34
About this home
This thoughtfully designed Cape-style home offers first floor living with a master bedroom and full bath, large custom designed kitchen with an eat-in area and adjoining pantry. There is a lovely dining room with built-in cabinets that is connected to a fireplaced living room with a stunning bay window. A first floor den has extensive built-in cabinetry and a half bath. Each season can be enjoyed from the screened in porch overlooking a large and professionally maintained yard with mature plantings and total privacy. The lower level is spacious with a finished family room, full bath, and walkout to the backyard. On the 2nd floor are three bedrooms, an office area, a full bath, and large walk-in closet, plus a walk-in attic for extra storage area. Ideally located across from the Wellesley Country Club, town gardens, Centennial Park, and Longfellow Pond, this property has easy access to commuting routes.
Contact an agent
Home facts
- Year built:1951
- Subdivision & Development:Standish Estates
- Listing ID #:73570070
- Updated:September 02, 2026 at 10:32 AM
Rooms and interior
- Bedrooms:4
- Total bathrooms:4
- Full bathrooms:3
- Half bathrooms:1
- Rooms Total:8
- Flooring:Flooring - Stone/Ceramic Tile, Flooring - Wall to Wall Carpet, Flooring - Wood, Tile, Wood
- Dining Description:Closet/Cabinets - Custom Built, Crown Molding, Decorative Molding, Overhead, Wood
- Bathrooms Description:Bathroom, Bathroom - Full
- Kitchen Description:Dishwasher, Disposal, Flooring - Wood, Lighting - Overhead, Microwave, Oven, Pantry, Range, Recessed Lighting, Refrigerator, Remodeled
- Basement Description:Full
- Living area:3,216 sq. ft.
Heating and cooling
- Cooling:Central Air
- Heating:Forced Air, Natural Gas
- Central air:Yes
Structure and exterior
- Roof:Shingle
- Year built:1951
- Building area:3,216 sq. ft.
- Lot area:0.43 Acres
- Architectural Style:Cape
- Construction Materials:Frame
- Exterior Features:Porch, Professional Landscaping, Rain Gutters, Screened
- Foundation Description:Concrete Perimeter
Schools
- High school:Wellesley
- Middle school:Wellesley
- Elementary school:Fiske
Utilities
- Water:Public
- Sewer:Public Sewer
Finances and disclosures
- Price:$1,995,000
- Price per sq. ft.:$620.34
- Tax amount:$14,341 (2025)
Features and amenities
- Appliances:Dishwasher, Disposal, Dryer, Microwave, Range, Refrigerator, Washer
- Laundry features:Dryer, In Basement, Washer
- Amenities:Closet, Closet/Cabinets - Custom Built, Crown Molding, Foyer, Lighting - Overhead, Recessed Lighting
Parking
- Total parking spaces:7
- Parking description:Attached, Off Street, Paved Drive
- Garage:Yes
- Garage spaces:2
New listings near 186 Oakland Street
- New
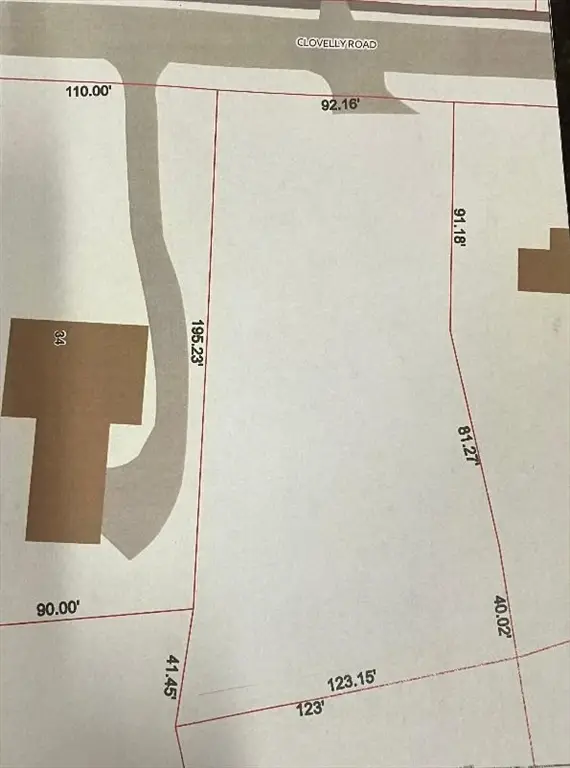 $3,495,000Active0.52 Acres
28 Lot A Clovelly, Wellesley, MA 02481
MLS# 73570737Listed by: Berkshire Hathaway HomeServices Town and Country Real Estate - New
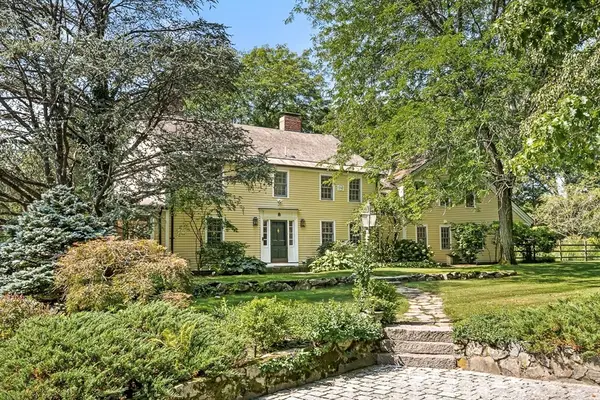 $3,595,000Active6 beds 5 baths6,525 sq. ft.
151 Oakland Street, Wellesley, MA 02481
MLS# 73569459Listed by: Compass - New
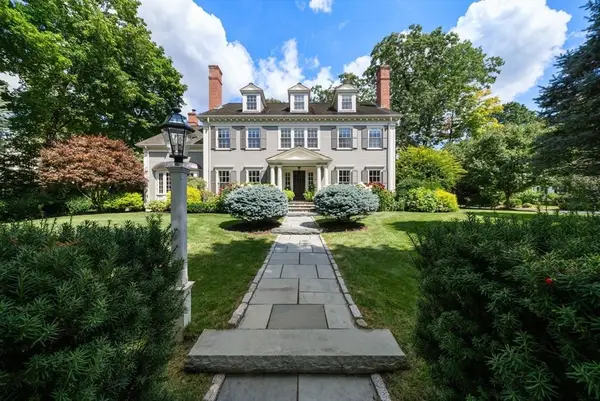 $5,450,000Active5 beds 8 baths7,632 sq. ft.
44 Whiting Road, Wellesley, MA 02481
MLS# 73569281Listed by: William Raveis R.E. & Home Services  $1,395,000Active4 beds 3 baths1,800 sq. ft.
560 Worcester St, Wellesley, MA 02481
MLS# 73566903Listed by: William Raveis R.E. & Home Services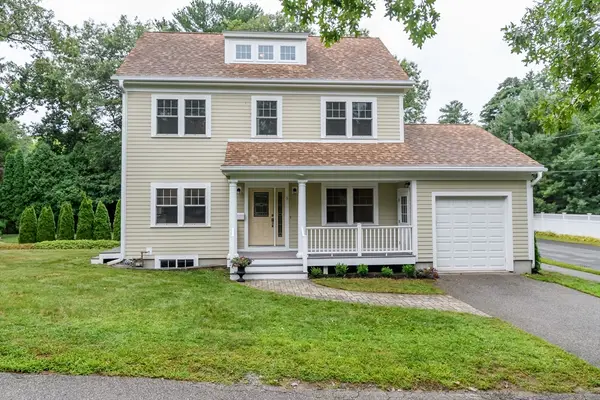 $1,295,000Active2 beds 3 baths1,648 sq. ft.
5 Oakdale Avenue, Wellesley, MA 02482
MLS# 73566505Listed by: Douglas Elliman Real Estate - Wellesley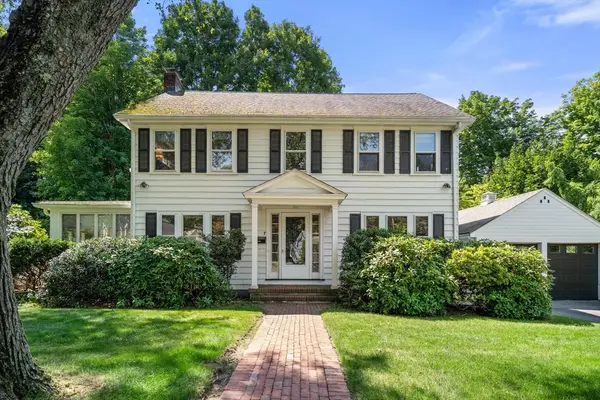 $1,475,000Active3 beds 2 baths2,496 sq. ft.
7 Grantland Rd, Wellesley, MA 02481
MLS# 73566375Listed by: Compass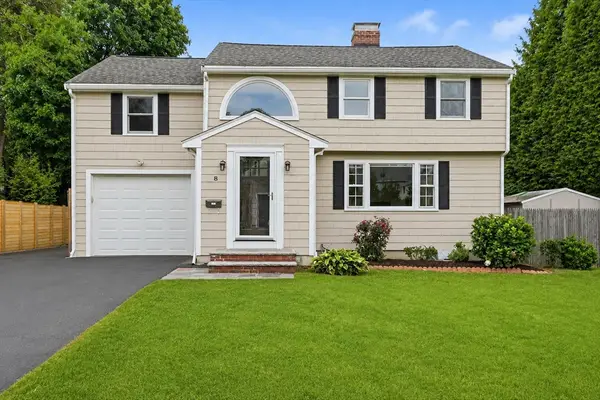 $1,980,000Active4 beds 4 baths3,136 sq. ft.
8 Wilson St, Wellesley, MA 02482
MLS# 73565625Listed by: S.Y.K. Corporation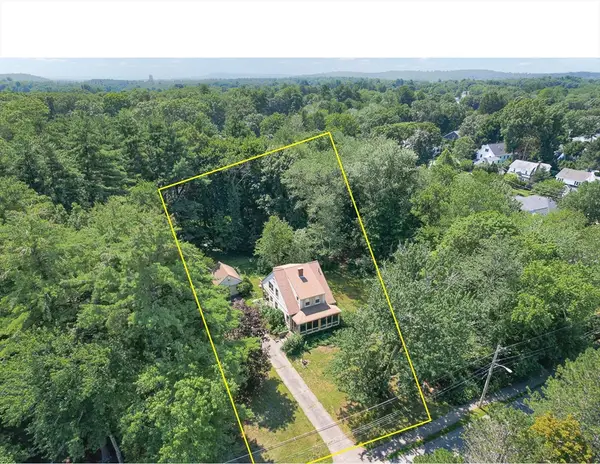 $1,950,000Active0.92 Acres
53 Elmwood Rd, Wellesley, MA 02481
MLS# 73565253Listed by: Compass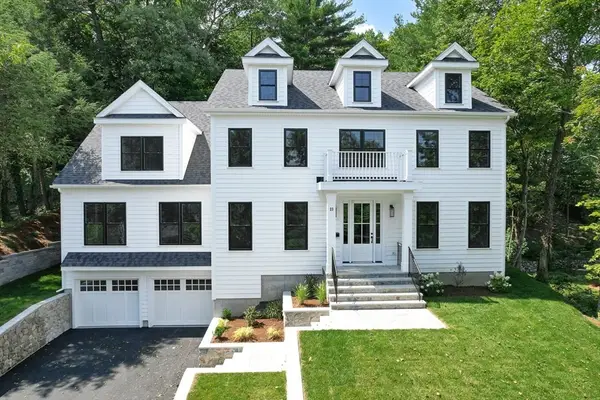 $3,050,000Active5 beds 5 baths6,006 sq. ft.
23 Wareland Rd, Wellesley, MA 02481
MLS# 73563790Listed by: Compass


Protect your home and budget from life's surprises with an Assurant Home Warranty, backed by a partner that supports you through every step of homeownership. Explore Plans.
© 2026 Better Homes and Gardens Real Estate LLC. An Anywhere Real Estate company. All rights reserved. Better Homes and Gardens® Real Estate is a registered trademark owned by Meredith Operations Corporation, licensed to Better Homes and Gardens Real Estate LLC and used with permission. Better Homes and Gardens Real Estate LLC fully supports the principles of the Fair Housing Act and the Equal Opportunity Act. Listing information is deemed reliable but is not guaranteed accurate.
Each office is independently owned and operated.
Any services or products provided by third parties are not provided by, affiliated with or related to Better Homes and Gardens Real Estate LLC, or its affiliated companies.