
13 Conrad Cir, Wenham, MA 01984
Local realty services provided by:Better Homes and Gardens Real Estate The Shanahan Group
13 Conrad Cir,Wenham, MA 01984
$965,000
- 4 Beds
- 3 Baths
- 2,266 sq. ft.
- Single family
- Active
Upcoming open houses
- Sun, Jul 2612:00 pm - 02:00 pm
Listed by: tracey hutchinson
Office: churchill properties
MLS#:73553870
Source:MLSPIN
Price summary
- Price:$965,000
- Price per sq. ft.:$425.86
About this home
Open Houses 12-2pm Sun 7/26. Looking for a fully renovated home in a lovely neighborhood where you can enjoy beautiful sunsets and natural views over looking conservation land, close to the rail trail, and commuter routes? This unique property provides an exceptional opportunity for those seeking a harmonious blend of privacy, natural environs and contemporary interior comfort. 13 Conrad offers versatile spaces for various lifestyle needs and thoughtful modern updates throughout featuring a primary with sleek ensuite bathroom, 3 additional spacious bedrooms, and bright open living spaces. The property's appeal is further enhanced by a gorgeous white, open concept, eat in kitchen with granite island & counters, stainless appliances, gas cooking, large deck, freshly painted interior, gleaming hardwood floors, an abundance of natural light, Central A/C, french perimeter drain, owned solar, two-car garage, wood burning fireplace, and plentiful storage.Wenham is a hub on the Northshore with easy access to trails, beaches, mountains, shops, restaurants, trains and highly rated schools! 1st offer review noon Tues 7/28....
Contact an agent
Home facts
- Year built:1965
- Listing ID #:73553870
- Updated:July 26, 2026 at 03:53 AM
Rooms and interior
- Bedrooms:4
- Total bathrooms:3
- Full bathrooms:2
- Half bathrooms:1
- Rooms Total:8
- Flooring:Hardwood, Tile
- Dining Description:Deck - Exterior, Exterior Access, Hardwood, Open Floorplan, Recessed Lighting, Remodeled, Window(s) - Picture
- Kitchen Description:Bathroom - Half, Cabinets - Upgraded, Countertops - Stone/Granite/Solid, Dining Area, Dishwasher, Exterior Access, Flooring - Hardwood, Kitchen Island, Lighting - Pendant, Open Floorplan, Range, Recessed Lighting, Refrigerator, Remodeled, Stainless Steel Appliances
- Basement Description:Concrete, Interior Entry, Partial, Unfinished
- Living area:2,266 sq. ft.
Heating and cooling
- Cooling:2 Cooling Zones, Central Air
- Heating:Active Solar, Baseboard, Oil
- Central air:Yes
Structure and exterior
- Roof:Shingle
- Year built:1965
- Building area:2,266 sq. ft.
- Lot area:1 Acres
- Lot Features:Gentle Sloping
- Architectural Style:Colonial, Contemporary
- Construction Materials:Frame
- Exterior Features:Deck, Patio
- Foundation Description:Concrete Perimeter
Schools
- High school:Hamilton/Wenham
- Middle school:Hamilton/Wenham
- Elementary school:Hamilton/Wenham
Utilities
- Water:Public
- Sewer:Private Sewer
Finances and disclosures
- Price:$965,000
- Price per sq. ft.:$425.86
- Tax amount:$11,892 (2026)
Features and amenities
- Appliances:Dishwasher, Dryer, Range, Refrigerator, Washer
- Laundry features:Dryer, Gas Dryer Hookup, In Basement, Washer, Washer Hookup
- Amenities:Central Vacuum
Parking
- Total parking spaces:8
- Parking description:Attached, Garage Door Opener, Garage Faces Side, Off Street, Storage
- Garage:Yes
- Garage spaces:2
New listings near 13 Conrad Cir
- Open Sun, 11am to 12:30pmNew
 $397,270Active2 beds 2 baths957 sq. ft.
807 Old Country Road #807, Wenham, MA 01984
MLS# 73553512Listed by: J. Barrett & Company - New
 $999,000Active4 beds 2 baths2,462 sq. ft.
9 Great Pond Road, Wenham, MA 01984
MLS# 73550453Listed by: J. Barrett & Company 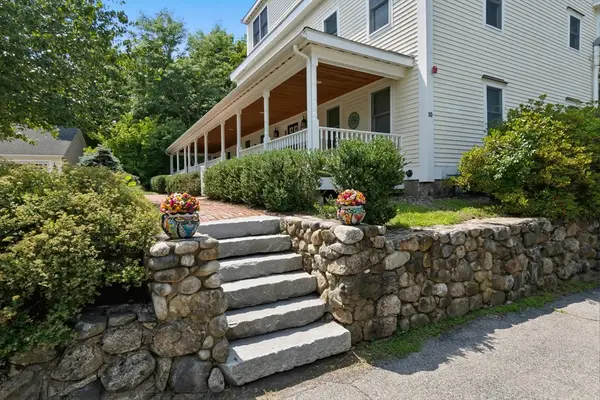 $515,000Active2 beds 2 baths1,008 sq. ft.
10 Friend Ct #3, Wenham, MA 01984
MLS# 73549618Listed by: Maher Realty Group LLC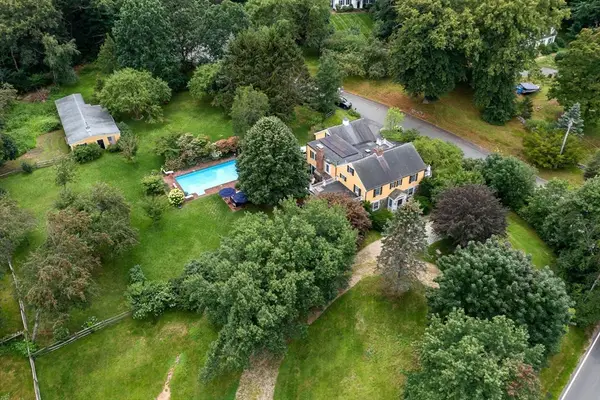 $1,750,000Active4 beds 3 baths3,396 sq. ft.
155 Cherry St, Wenham, MA 01984
MLS# 73546229Listed by: J. Barrett & Company $2,795,000Active6 beds 7 baths6,641 sq. ft.
15 Spring Hill Farm Road, Wenham, MA 01984
MLS# 73531515Listed by: Compass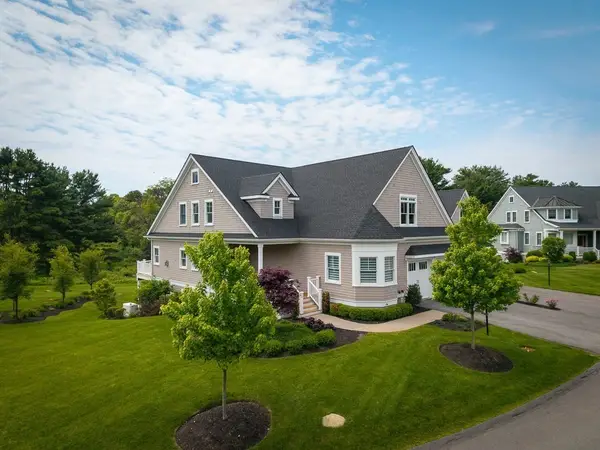 $1,575,000Active3 beds 4 baths3,211 sq. ft.
8 Pine Hill Road #8, Wenham, MA 01984
MLS# 73528154Listed by: J. Barrett & Company- Open Sun, 3 to 4:30pm
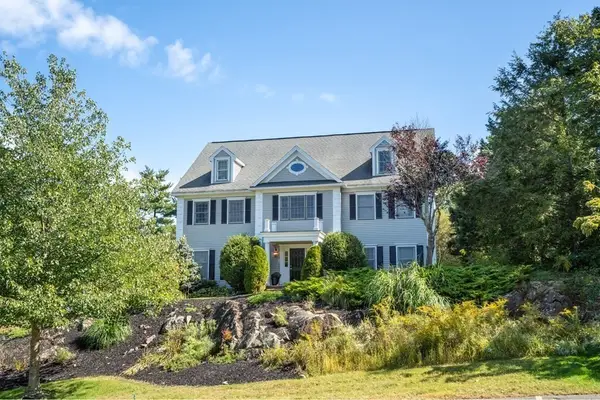 $1,793,000Active5 beds 6 baths6,200 sq. ft.
1 Gussett Rd, Wenham, MA 01984
MLS# 73498822Listed by: Churchill Properties  $749,000Active3 beds 2 baths2,166 sq. ft.
207 Topsfield Rd, Wenham, MA 01984
MLS# 73483676Listed by: Century 21 North East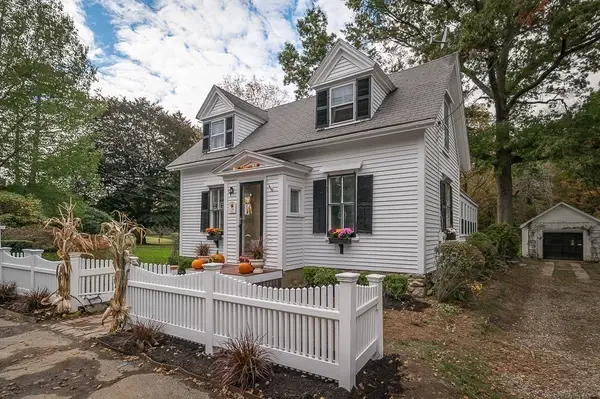 $629,900Active3 beds 2 baths1,627 sq. ft.
179 Main Street, Wenham, MA 01984
MLS# 73173732Listed by: J. Barrett & Company


Protect your home and budget from life's surprises with an Assurant Home Warranty, backed by a partner that supports you through every step of homeownership. Explore Plans.
© 2026 Better Homes and Gardens Real Estate LLC. An Anywhere Real Estate company. All rights reserved. Better Homes and Gardens® Real Estate is a registered trademark owned by Meredith Operations Corporation, licensed to Better Homes and Gardens Real Estate LLC and used with permission. Better Homes and Gardens Real Estate LLC fully supports the principles of the Fair Housing Act and the Equal Opportunity Act. Listing information is deemed reliable but is not guaranteed accurate.
Each office is independently owned and operated.
Any services or products provided by third parties are not provided by, affiliated with or related to Better Homes and Gardens Real Estate LLC, or its affiliated companies.