
9 Great Pond Road, Wenham, MA 01984
Local realty services provided by:Better Homes and Gardens Real Estate The Shanahan Group
9 Great Pond Road,Wenham, MA 01984
$999,000
- 4 Beds
- 2 Baths
- 2,462 sq. ft.
- Single family
- Active
Upcoming open houses
- Fri, Jul 1704:00 pm - 05:30 pm
- Sat, Jul 1810:00 am - 11:30 am
- Sun, Jul 1910:00 am - 11:30 am
Listed by: deborah evans, elaine horrocks
Office: j. barrett & company
MLS#:73550453
Source:MLSPIN
Price summary
- Price:$999,000
- Price per sq. ft.:$405.77
About this home
SHOWINGS START AT OPEN HOUSES. Welcome to 9 Great Pond Road–a 4-bedroom Colonial in a great neighborhood with an amazing .94-acre yard and in ground pool. Nestled on a convenient and quiet cul-de-sac, this desirable location presents an exceptional opportunity to bring your vision and personal updates. The spacious, open-concept kitchen features a fireplace and flows seamlessly into the main living areas. Fireplaced family room offers another gathering space, plus mudroom and ½ bath on the main level. Upstairs, you'll find four bedrooms and a full bath complete with a double vanity, shower and tub. Step outside to discover one of the property's standout features—a huge, private fenced backyard with an inviting inground pool surrounded by a beautiful stone patio creating the perfect setting for relaxing or hosting summer gatherings. Central air, a two-car garage. Easy access to highways and sidewalks to the commuter rail, and in the highly rated Hamilton Wenham school system.
Contact an agent
Home facts
- Year built:1968
- Listing ID #:73550453
- Updated:July 16, 2026 at 11:11 AM
Rooms and interior
- Bedrooms:4
- Total bathrooms:2
- Full bathrooms:1
- Half bathrooms:1
- Rooms Total:7
- Flooring:Tile, Vinyl, Wood
- Dining Description:Chair Rail, Wood
- Kitchen Description:Beadboard, Deck - Exterior, Dining Area, Dishwasher, Exterior Access, Flooring - Laminate, Open Floorplan, Pantry, Range, Range Hood, Recessed Lighting, Refrigerator, Slider, Stainless Steel Appliances
- Basement Description:Bulkhead, Full, Interior Entry, Partially Finished
- Living area:2,462 sq. ft.
Heating and cooling
- Cooling:2 Cooling Zones, Central Air
- Heating:Baseboard, Oil, Propane
- Central air:Yes
Structure and exterior
- Roof:Shingle
- Year built:1968
- Building area:2,462 sq. ft.
- Lot area:0.96 Acres
- Lot Features:Corner Lot, Level
- Architectural Style:Colonial
- Construction Materials:Frame
- Exterior Features:Deck, Garden, Patio, Rain Gutters, Sprinkler System
- Foundation Description:Concrete Perimeter, Irregular
Schools
- High school:Hamilton Wenham
- Middle school:Miles River
- Elementary school:Hamilton Wenham
Utilities
- Water:Public
- Sewer:Private Sewer
Finances and disclosures
- Price:$999,000
- Price per sq. ft.:$405.77
- Tax amount:$13,166 (2026)
Features and amenities
- Appliances:Dishwasher, Dryer, Range, Range Hood, Refrigerator, Washer
- Laundry features:Dryer, Electric Dryer Hookup, In Basement, Washer, Washer Hookup
- Amenities:Central Vacuum, Closet
- Pool features:Pool - Inground Heated, Private Pool
Parking
- Total parking spaces:8
- Parking description:Attached, Paved
- Garage:Yes
- Garage spaces:2
New listings near 9 Great Pond Road
- Open Sat, 11am to 1pmNew
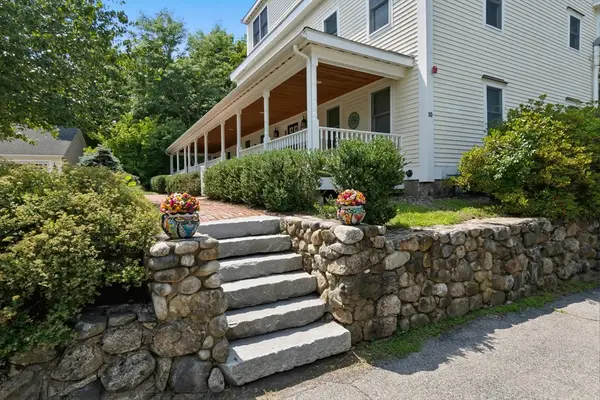 $515,000Active2 beds 2 baths1,008 sq. ft.
10 Friend Ct #3, Wenham, MA 01984
MLS# 73549618Listed by: Maher Realty Group LLC - New
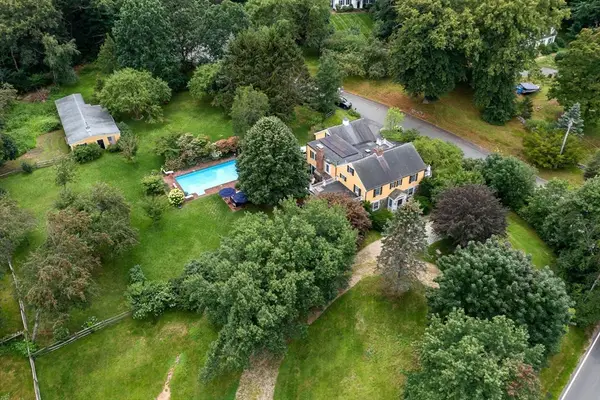 $1,750,000Active4 beds 3 baths3,396 sq. ft.
155 Cherry St, Wenham, MA 01984
MLS# 73546229Listed by: J. Barrett & Company - New
 $895,000Active3 beds 2 baths1,768 sq. ft.
84 Pleasant Street, Wenham, MA 01984
MLS# 73544879Listed by: Coldwell Banker Realty - Beverly 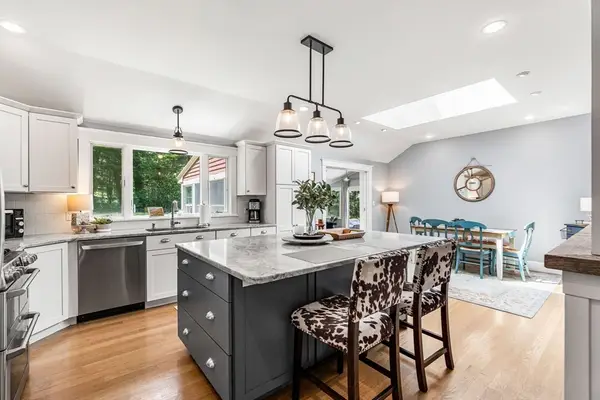 $1,295,000Active4 beds 3 baths3,128 sq. ft.
18 Kimball Ave, Wenham, MA 01984
MLS# 73538130Listed by: Churchill Properties $2,795,000Active6 beds 7 baths6,641 sq. ft.
15 Spring Hill Farm Road, Wenham, MA 01984
MLS# 73531515Listed by: Compass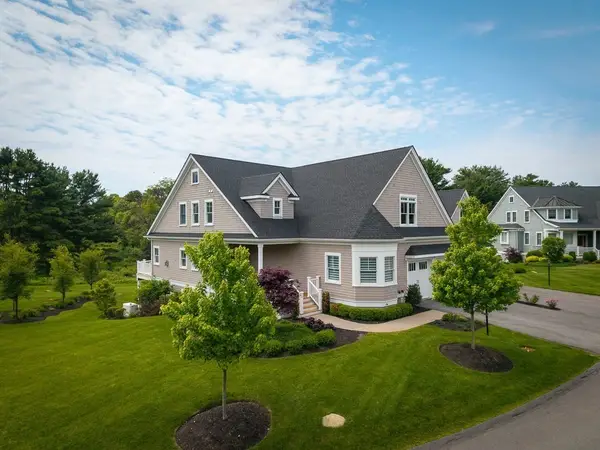 $1,575,000Active3 beds 4 baths3,211 sq. ft.
8 Pine Hill Road #8, Wenham, MA 01984
MLS# 73529965Listed by: J. Barrett & Company- Open Sat, 11am to 1pm
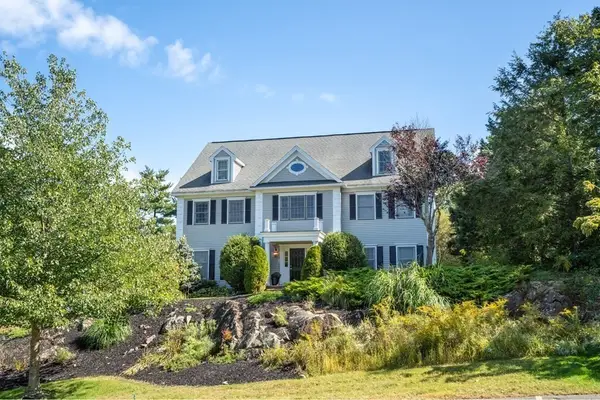 $1,793,000Active5 beds 6 baths6,200 sq. ft.
1 Gussett Rd, Wenham, MA 01984
MLS# 73498822Listed by: Churchill Properties - Open Sat, 11:30am to 1pm
 $749,000Active3 beds 2 baths2,166 sq. ft.
207 Topsfield Rd, Wenham, MA 01984
MLS# 73483676Listed by: Century 21 North East 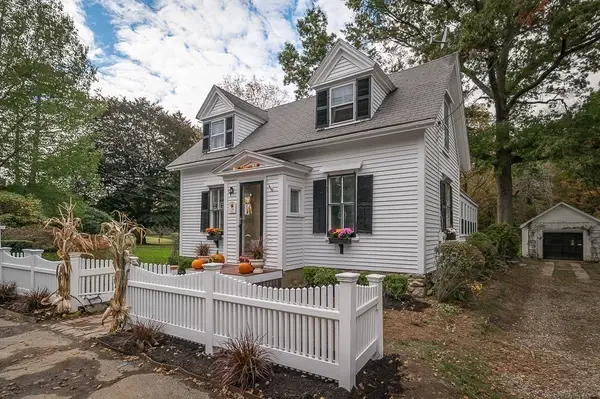 $629,900Active3 beds 2 baths1,627 sq. ft.
179 Main Street, Wenham, MA 01984
MLS# 73173732Listed by: J. Barrett & Company


Protect your home and budget from life's surprises with an Assurant Home Warranty, backed by a partner that supports you through every step of homeownership. Explore Plans.
© 2026 Better Homes and Gardens Real Estate LLC. An Anywhere Real Estate company. All rights reserved. Better Homes and Gardens® Real Estate is a registered trademark owned by Meredith Operations Corporation, licensed to Better Homes and Gardens Real Estate LLC and used with permission. Better Homes and Gardens Real Estate LLC fully supports the principles of the Fair Housing Act and the Equal Opportunity Act. Listing information is deemed reliable but is not guaranteed accurate.
Each office is independently owned and operated.
Any services or products provided by third parties are not provided by, affiliated with or related to Better Homes and Gardens Real Estate LLC, or its affiliated companies.