
106 Chestnut St #106, West Springfield, MA 01089
Local realty services provided by:Better Homes and Gardens Real Estate The Masiello Group
106 Chestnut St #106,West Springfield, MA 01089
$179,900
- 3 Beds
- 2 Baths
- 1,638 sq. ft.
- Single family
- Active
Listed by: brittany theroux, brittany theroux
Office: lock and key realty inc.
MLS#:73550617
Source:MLSPIN
Price summary
- Price:$179,900
- Price per sq. ft.:$109.83
About this home
NOT FOR RENT. NO open house. Highest & best offers due by 9pm Tuesday 7/21. Attached 3 bedroom, 2 bath single family condex style with sweet porch & ample space, a fenced in yard, off street parking & more. A piece of history, this home was constructed in 1860 at a time when the town of West Springfield was rapidly absorbing workers from the Connecticut River Railroad & the growing factories & housing needs. Multi unit homes like 100 & 106 Chestnut were purposefully built to accommodate multiple families & shared multi-generational space. NO HOA. Gas fueled FHA heating system, new water heater, updated paint, trim, flooring, roof, windows & more. Enjoy the enclosed back yard! Not far from Route 5 area shopping, dining, highway access, etc. in a convenient location & an affordable price at that.
Contact an agent
Home facts
- Year built:1860
- Listing ID #:73550617
- Updated:July 16, 2026 at 06:48 PM
Rooms and interior
- Bedrooms:3
- Total bathrooms:2
- Full bathrooms:2
- Rooms Total:6
- Basement Description:Full, Unfinished
- Living area:1,638 sq. ft.
Heating and cooling
- Heating:Forced Air, Natural Gas
Structure and exterior
- Year built:1860
- Building area:1,638 sq. ft.
- Lot Features:Level
- Architectural Style:Colonial
- Exterior Features:Deck - Wood, Porch, Rain Gutters, Storage
Schools
- High school:Wshs
- Middle school:Wsms
- Elementary school:Mittineague
Utilities
- Water:Public
- Sewer:Public Sewer
Finances and disclosures
- Price:$179,900
- Price per sq. ft.:$109.83
- Tax amount:$3,856 (2026)
Parking
- Total parking spaces:4
- Parking description:Off Street
New listings near 106 Chestnut St #106
- Open Sat, 12 to 2pmNew
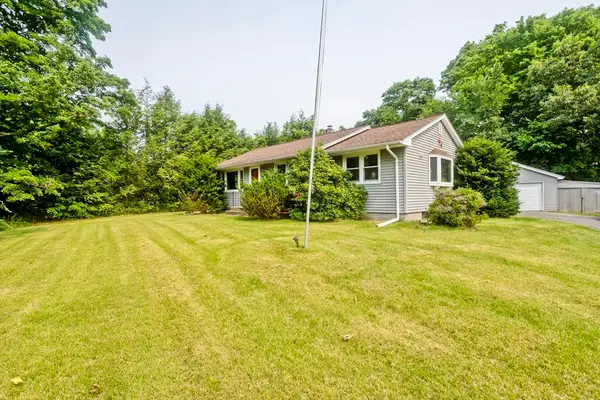 $259,000Active3 beds 2 baths1,180 sq. ft.
492 Morgan Road, West Springfield, MA 01089
MLS# 73551035Listed by: Brick & Mortar Northampton - New
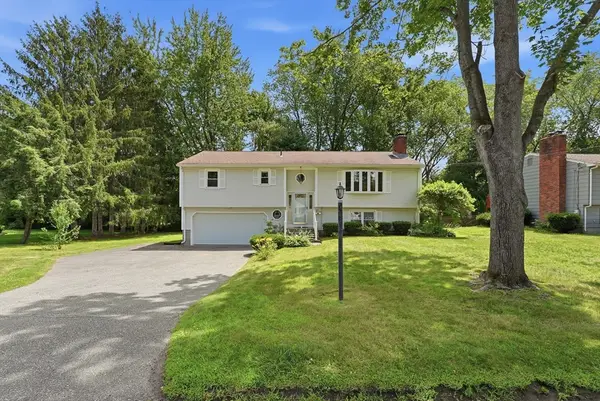 $389,900Active3 beds 2 baths1,684 sq. ft.
20 Sherwood Ave, West Springfield, MA 01089
MLS# 73549661Listed by: Kelley & Katzer Real Estate, LLC - New
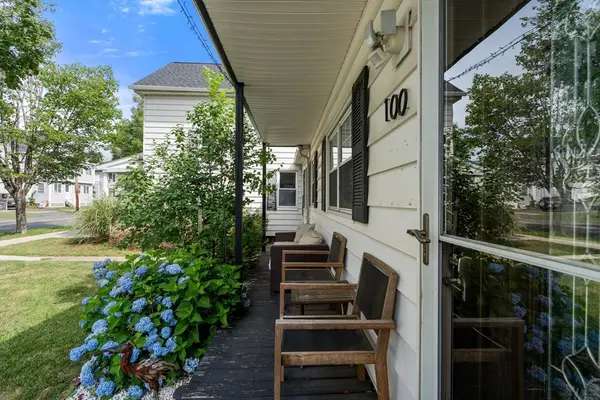 $279,900Active3 beds 2 baths1,020 sq. ft.
100 Chestnut #100, West Springfield, MA 01089
MLS# 73549338Listed by: Coldwell Banker Realty - Western MA - Open Sun, 1 to 3pmNew
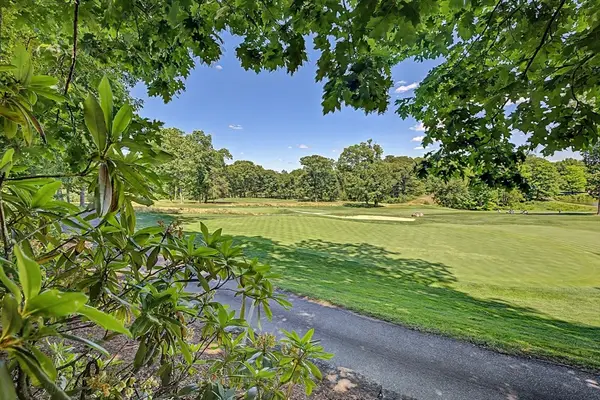 $499,900Active3 beds 3 baths2,300 sq. ft.
16 Hickory Hill #16, West Springfield, MA 01089
MLS# 73546773Listed by: Today Real Estate, Inc. - New
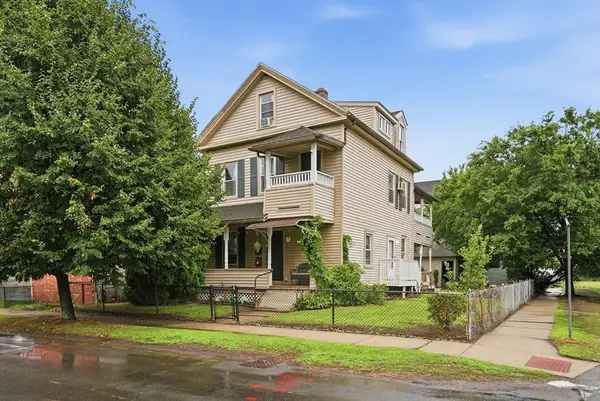 $465,000Active7 beds 2 baths2,125 sq. ft.
161 New Bridge Street, West Springfield, MA 01089
MLS# 73547988Listed by: Kelley & Katzer Real Estate, LLC - Open Sat, 11am to 12:30pmNew
 $465,000Active3 beds 3 baths1,377 sq. ft.
264 Greystone Ave, West Springfield, MA 01089
MLS# 73547606Listed by: Coldwell Banker Realty - Western MA - New
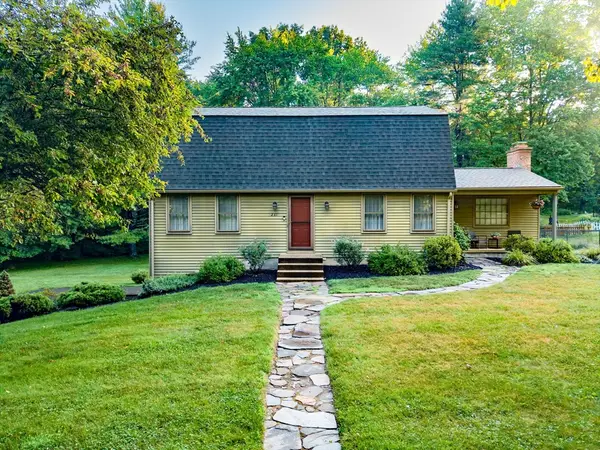 $449,900Active3 beds 2 baths1,952 sq. ft.
231 Edgewood Road, West Springfield, MA 01089
MLS# 73547464Listed by: NRG Real Estate Services, Inc. - New
 $399,900Active4 beds 2 baths1,950 sq. ft.
45-47 Janet St, West Springfield, MA 01089
MLS# 73546533Listed by: Coldwell Banker Realty - Western MA - New
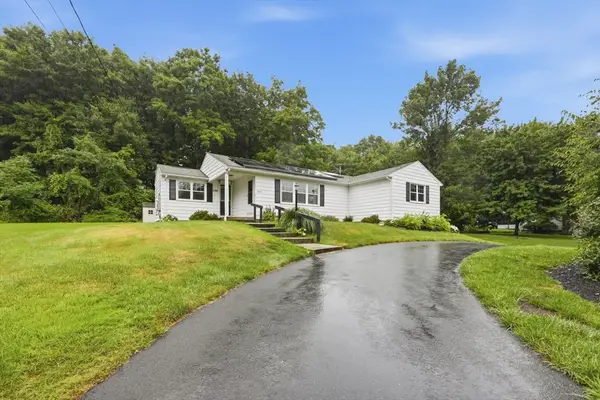 $365,000Active2 beds 3 baths1,332 sq. ft.
244 Belmont Ave, West Springfield, MA 01089
MLS# 73545868Listed by: Coldwell Banker Realty - Western MA


Protect your home and budget from life's surprises with an Assurant Home Warranty, backed by a partner that supports you through every step of homeownership. Explore Plans.
© 2026 Better Homes and Gardens Real Estate LLC. An Anywhere Real Estate company. All rights reserved. Better Homes and Gardens® Real Estate is a registered trademark owned by Meredith Operations Corporation, licensed to Better Homes and Gardens Real Estate LLC and used with permission. Better Homes and Gardens Real Estate LLC fully supports the principles of the Fair Housing Act and the Equal Opportunity Act. Listing information is deemed reliable but is not guaranteed accurate.
Each office is independently owned and operated.
Any services or products provided by third parties are not provided by, affiliated with or related to Better Homes and Gardens Real Estate LLC, or its affiliated companies.