
492 Morgan Road, West Springfield, MA 01089
Local realty services provided by:Better Homes and Gardens Real Estate The Masiello Group
492 Morgan Road,West Springfield, MA 01089
$259,000
- 3 Beds
- 2 Baths
- 1,180 sq. ft.
- Single family
- Active
Upcoming open houses
- Sat, Jul 1812:00 pm - 02:00 pm
Listed by: lisa darragh
Office: brick & mortar northampton
MLS#:73551035
Source:MLSPIN
Price summary
- Price:$259,000
- Price per sq. ft.:$219.49
About this home
Beautifully located 3 bdrm 2 bath ranch, that could use some repair and updates, but one can live there during updating. A little sweat equity will go a long way with this charmer. One car garage with a working area and a carport that fits 2 cars. It has a lovely lay out and could be a sweet investment. Location is a very short distance to major shopping, bus routes and highway access. Many updates in approximately 2019 such as roof, windows, siding and gas furnace. Basement is finished with family game room and built in bar. Exterior ramp for handicap access. Property is being sold as-is, price reflects work that needs to be done.
Contact an agent
Home facts
- Year built:1958
- Listing ID #:73551035
- Updated:July 17, 2026 at 12:50 AM
Rooms and interior
- Bedrooms:3
- Total bathrooms:2
- Full bathrooms:2
- Rooms Total:6
- Flooring:Tile, Vinyl, Wood
- Dining Description:Stone/Ceramic Tile
- Kitchen Description:Flooring - Stone/Ceramic Tile, Range, Refrigerator
- Basement Description:Full, Partially Finished
- Living area:1,180 sq. ft.
Heating and cooling
- Cooling:Central Air
- Heating:Forced Air, Natural Gas
- Central air:Yes
Structure and exterior
- Roof:Shingle
- Year built:1958
- Building area:1,180 sq. ft.
- Lot area:0.63 Acres
- Lot Features:Cleared, Easements, Sloped
- Architectural Style:Ranch
- Construction Materials:Frame
- Exterior Features:Rain Gutters
- Foundation Description:Block
Utilities
- Water:Public
- Sewer:Public Sewer
Finances and disclosures
- Price:$259,000
- Price per sq. ft.:$219.49
- Tax amount:$4,498 (2025)
Features and amenities
- Appliances:Dryer, Range, Refrigerator, Washer
- Laundry features:Dryer, First Floor, Washer
Parking
- Total parking spaces:7
- Parking description:Carport, Detached, Garage Faces Side, Off Street, Paved, Paved Drive
- Garage:Yes
- Garage spaces:1
New listings near 492 Morgan Road
- New
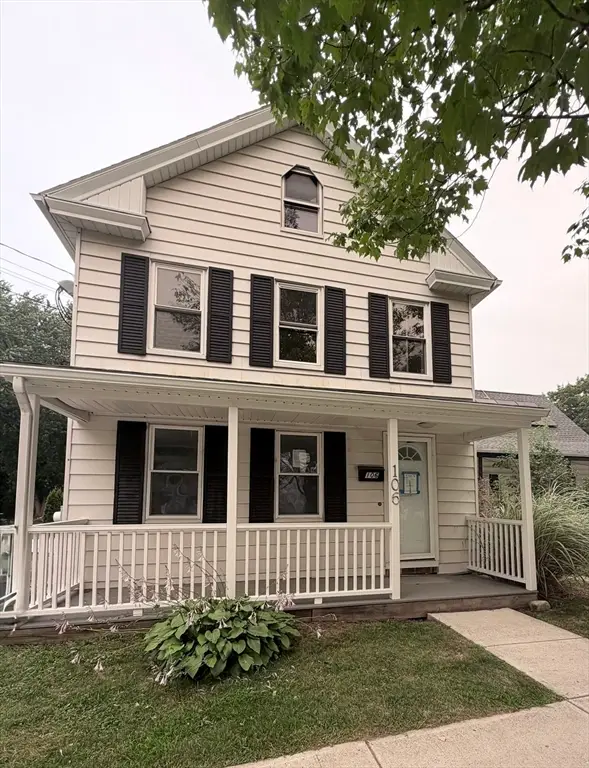 $179,900Active3 beds 2 baths1,638 sq. ft.
106 Chestnut St #106, West Springfield, MA 01089
MLS# 73550617Listed by: Lock and Key Realty Inc. - New
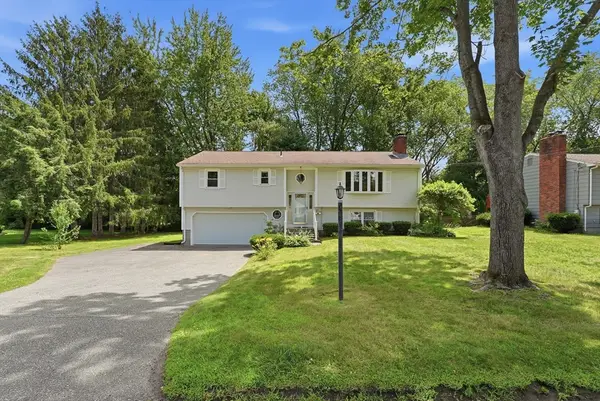 $389,900Active3 beds 2 baths1,684 sq. ft.
20 Sherwood Ave, West Springfield, MA 01089
MLS# 73549661Listed by: Kelley & Katzer Real Estate, LLC - New
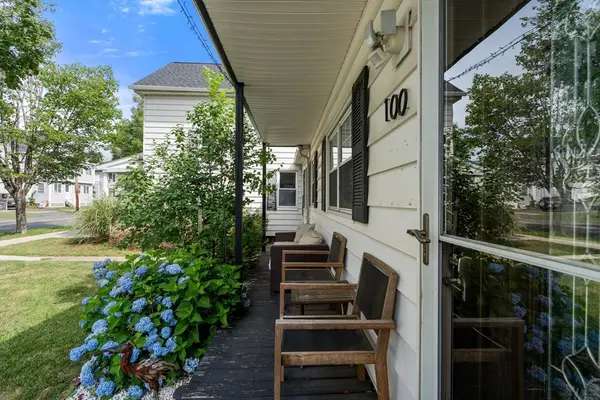 $279,900Active3 beds 2 baths1,020 sq. ft.
100 Chestnut #100, West Springfield, MA 01089
MLS# 73549338Listed by: Coldwell Banker Realty - Western MA - Open Sun, 1 to 3pmNew
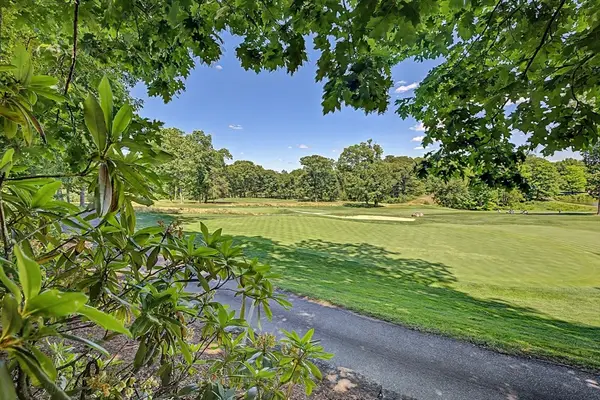 $499,900Active3 beds 3 baths2,300 sq. ft.
16 Hickory Hill #16, West Springfield, MA 01089
MLS# 73546773Listed by: Today Real Estate, Inc. - New
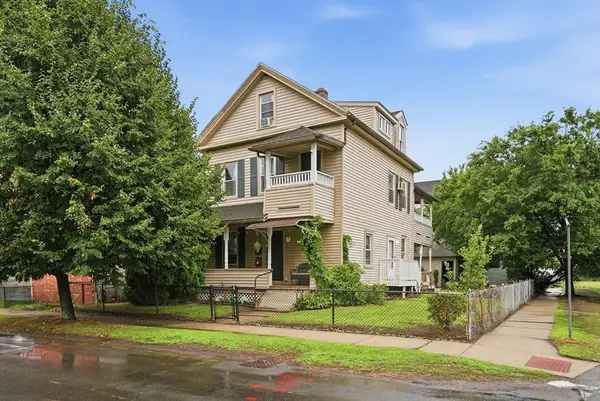 $465,000Active7 beds 2 baths2,125 sq. ft.
161 New Bridge Street, West Springfield, MA 01089
MLS# 73547988Listed by: Kelley & Katzer Real Estate, LLC - Open Sat, 11am to 12:30pmNew
 $465,000Active3 beds 3 baths1,377 sq. ft.
264 Greystone Ave, West Springfield, MA 01089
MLS# 73547606Listed by: Coldwell Banker Realty - Western MA - New
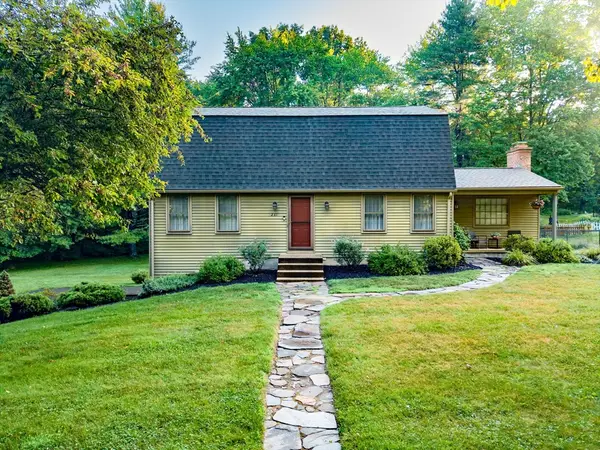 $449,900Active3 beds 2 baths1,952 sq. ft.
231 Edgewood Road, West Springfield, MA 01089
MLS# 73547464Listed by: NRG Real Estate Services, Inc. - New
 $399,900Active4 beds 2 baths1,950 sq. ft.
45-47 Janet St, West Springfield, MA 01089
MLS# 73546533Listed by: Coldwell Banker Realty - Western MA - New
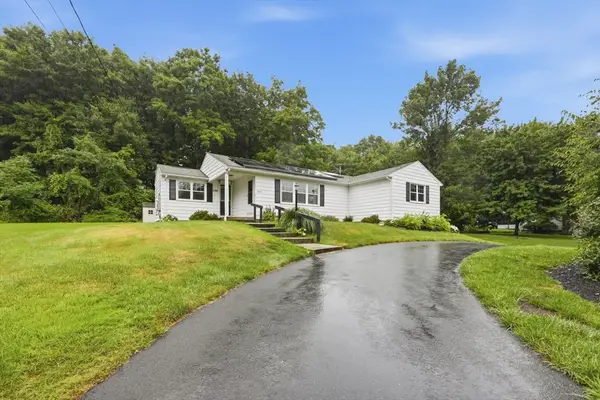 $365,000Active2 beds 3 baths1,332 sq. ft.
244 Belmont Ave, West Springfield, MA 01089
MLS# 73545868Listed by: Coldwell Banker Realty - Western MA


Protect your home and budget from life's surprises with an Assurant Home Warranty, backed by a partner that supports you through every step of homeownership. Explore Plans.
© 2026 Better Homes and Gardens Real Estate LLC. An Anywhere Real Estate company. All rights reserved. Better Homes and Gardens® Real Estate is a registered trademark owned by Meredith Operations Corporation, licensed to Better Homes and Gardens Real Estate LLC and used with permission. Better Homes and Gardens Real Estate LLC fully supports the principles of the Fair Housing Act and the Equal Opportunity Act. Listing information is deemed reliable but is not guaranteed accurate.
Each office is independently owned and operated.
Any services or products provided by third parties are not provided by, affiliated with or related to Better Homes and Gardens Real Estate LLC, or its affiliated companies.